- 0
- 9
- Overview
- Description
- Property Details
- Location
- Facts & Features
- Getting Around
- Nearby Homes



$1,150,000
Monthly Est:$5,724
 4 Beds
 3 Baths
3 full baths
 1,874sqft
19 Revere Rd, Mamaroneck, NY 10538
$1,150,000
$5,724/moEst:
Get Pre-Approved
Single Family Residence
Built in 1927
$-- HOA
10,671 sqft lot
$614/sq.ft
Description
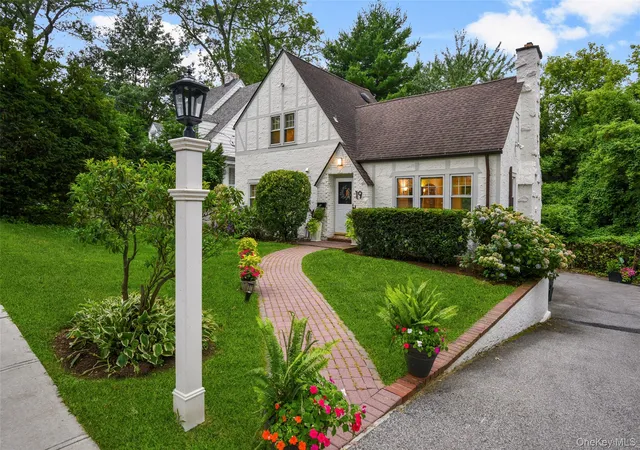
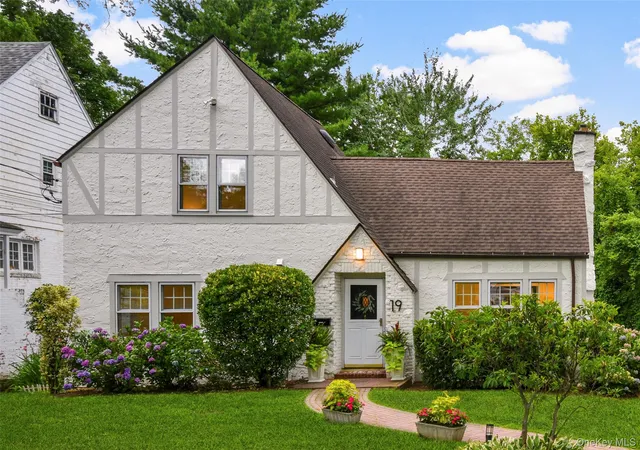
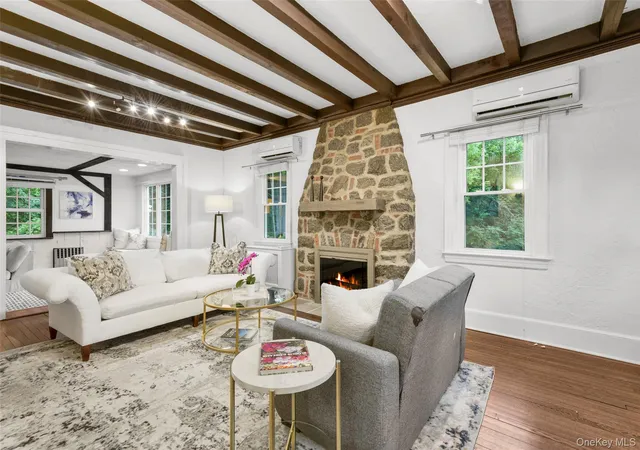
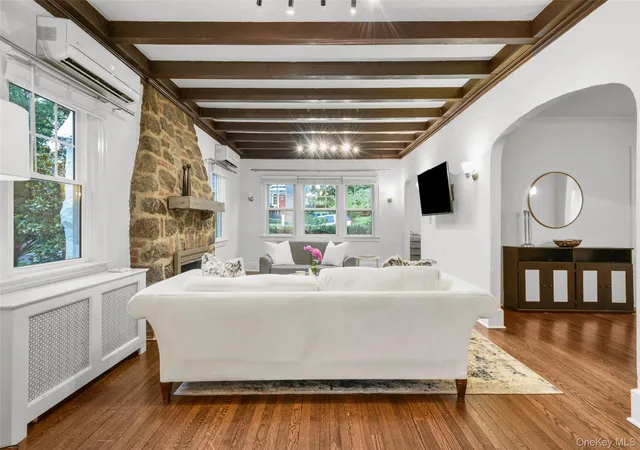
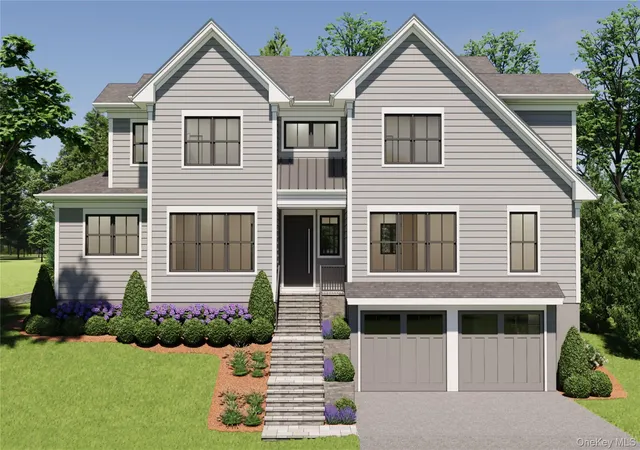
This charming four-bedroom three-bath home boasts beamed ceilings which add character and warmth to the welcoming living room with original stone surrounding the updated gas fireplace. A modern bright open dine-in kitchen is the heart of the home. The flow between rooms makes this home perfect for entertaining. A first floor bedroom can double as an office directly next to a full bath. The second floor offers three bedrooms, a full bath and ample storage. Situated within a short distance to Larchmont MetroNorth station, restaurants and shops.
In addition, 19 Revere Road features a delightful additional 1200 square feet of lower level, walk-out finished space with f...
- Houzeo last checked: 10 minutes ago
- Listing updated: August 22, 2026 at 7:12 am
- Listing Provided by: Patricia Anderson (917) 664-5763 | Julia B Fee Sothebys Int. Rlty (914) 834-0270
- Source: OneKey MLS-NY | MLS#: 1023814

Property Details
Status
Pending
Type
Single Family Residence
No. of Stories
-
County
City
Neighborhood
--
Year Built
1927
HOA Fees
-
Finished Area
1,874 sqft
Lot Size
10,671 sqft lot
Basement Area
- sqft
MLS Name
OneKey MLS
MLS Number
1023814
MLS Status
Pending
Days on Market
50
Cumulative Days on Market
18

Continue Your Journey in App
Find your dream home, receive real-time updates, and many more!
Download App
Continue Your Journey in App
Find your dream home, receive real-time updates, and many more!
Facts & Features
Rooms
Bedrooms & bathrooms
Bedrooms: 4
Bathrooms: 3
Interior
Exterior Features
Garden, Mailbox
Flooring
Hardwood, Vinyl
Cooling
Central Air, Ductless, Zoned
Interior Features
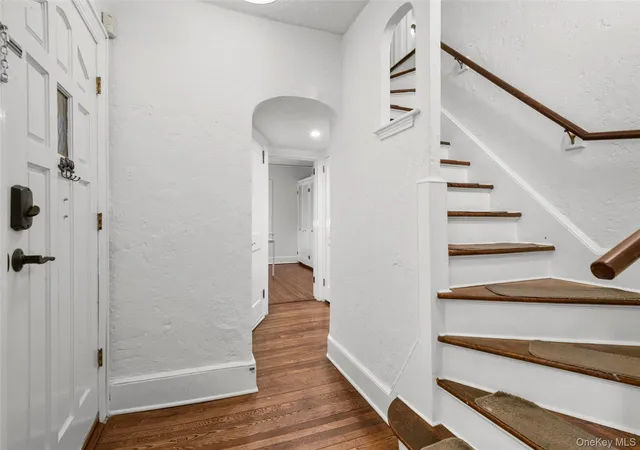
First Floor Bedroom, First Floor Full Bath, Beamed Ceilings, Breakfast Bar, Built In Features, Chandelier, Crown Molding, Eat In Kitchen, Entertainment Cabinets, Entrance Foyer, Formal Dining, In Law Floorplan, Open Kitchen, Original Details, Quartz/quartzite Counters, Recessed Lighting, Storage, Washer/dryer Hookup
Sewer
Septic Tank
Appliances
Dishwasher, Dryer, Freezer, Gas Oven, Gas Range, Microwave, Oven, Range, Refrigerator, Tankless Water Heater, Washer
Heating
Baseboard, Hot Water
Construction
Year Built
Year Built: 1927
Home type
Single Family Residence
Construction Materials
Advanced Framing Technique, Stucco
Architectural Style
Tudor
Utilities & Energy
Parking Features
Driveway, Off Street, On Street, Private, Tandem
Security Features
Other
Laundry Features
Gas Dryer Hookup, In Basement, In Kitchen, Multiple Locations, Washer Hookup
Basement
Finished, Full, See Remarks, Walk Out Access
Fireplace Features
Gas, Living Room
Utilities
Cable Available, Electricity Connected, Natural Gas Connected, Water Connected
Water Source
Public
Price History
| Date | Event | Price |
|---|---|---|
08/21/2026 Source: | Pending | $1,150,000 $614/sqft |
08/03/2026 Source: | Listed for Sale | $1,150,000 $614/sqft |
07/31/2026 Source: | Coming Soon | $1,150,000 +101.56% $614/sqft |
06/03/2015 Source: | Sold | $570,555 $304/sqft |

Nearby Homes
Find Homes by Property Features in Mamaroneck, NY


Based on information from OneKey MLS, through Sep 20, 2026, 03:46AM. IDX information is provided exclusively for personal, non-commercial use, and may not be used for any purpose other than to identify prospective properties consumers may be interested in purchasing. Information is deemed reliable but not guaranteed. © 2026 OneKey® MLS. All rights reserved.
 Advertising Broker: Mark Karten | Karten Real Estate Services

Love this home?
Here's 4 things you can do

Your local real estate expert. Speak directly with agent about the home & pricing.

Book your private tour
as early as Tomorrow at 09:00 AM

Rates starting from 6.3%. Secure financing early to move quickly when you're ready.

Fastest way to get your offer in. Speak directly with agent to negotiate the offer.
Houzeo Corp. holds real estate brokerage licenses in Alabama (License No. 000157023 - 0) and Texas (License No. 9013396)
TREC: Info About Brokerage Services, Consumer Protection Notice.
§ 442‑H New York Standard Operating Procedure.
New York State Fair Housing Notice.


