- Overview
- Description
- Property Details
- Location
- Facts & Features
- Getting Around
- Nearby Homes



Listed by: Anne Erwin Real Estate | Anne Erwin Sothebys International Rlty (207) 363-6640
$799,000
Monthly Est:$3,977
 3 Beds
 2 Baths
2 full baths
 1,152sqft
19 Sheru Ln, York, ME 03909
$799,000
$3,977/moEst:
Get Pre-Approved
Single Family Residence
Built in 1970
$-- HOA
20,909 sqft lot
$694/sq.ft
Description
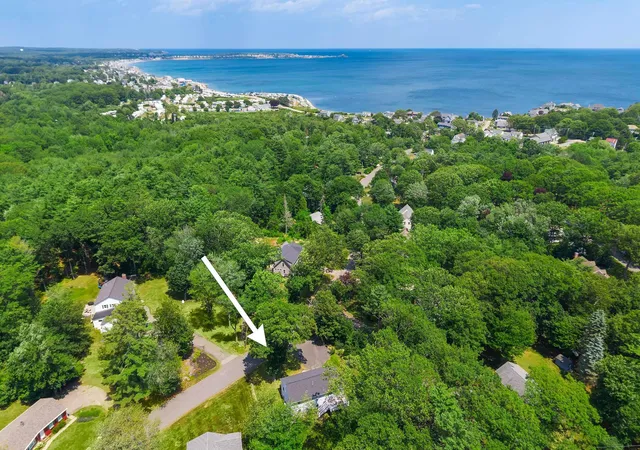
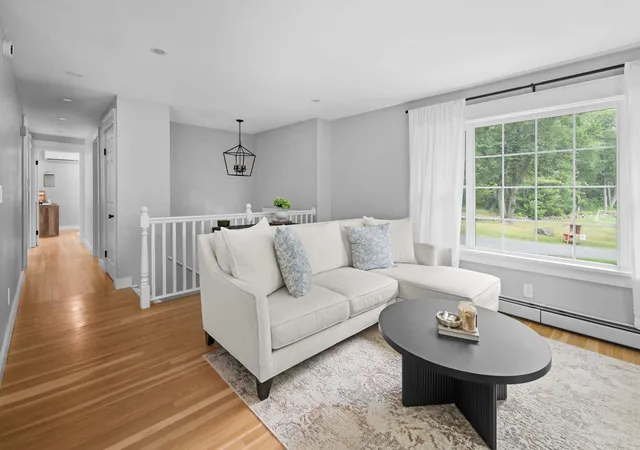
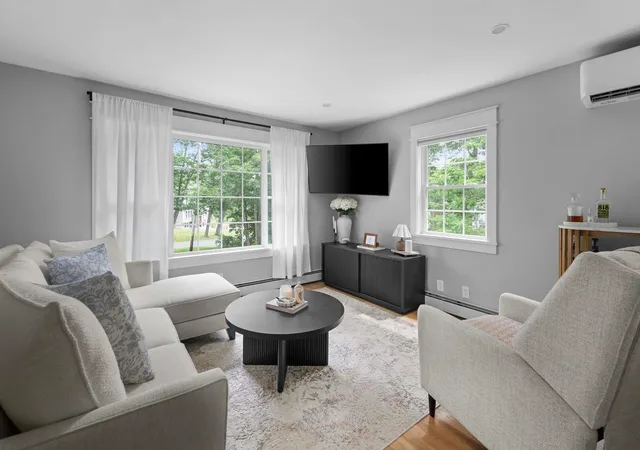
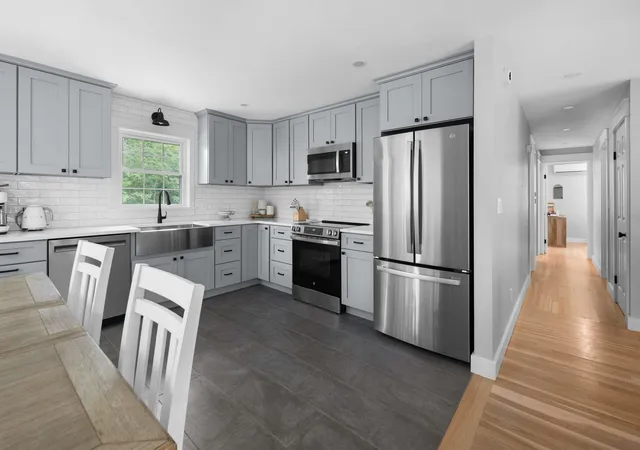
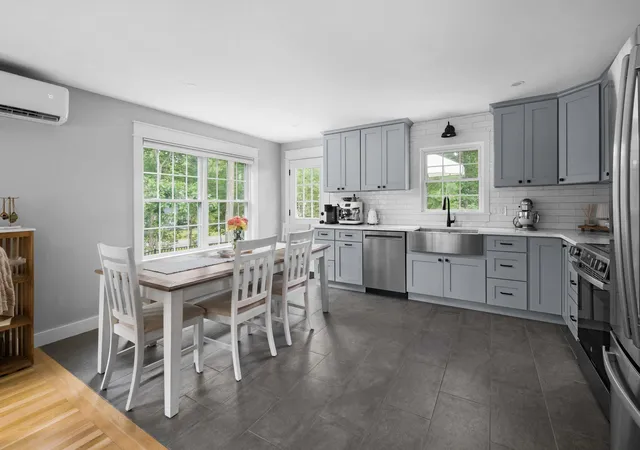
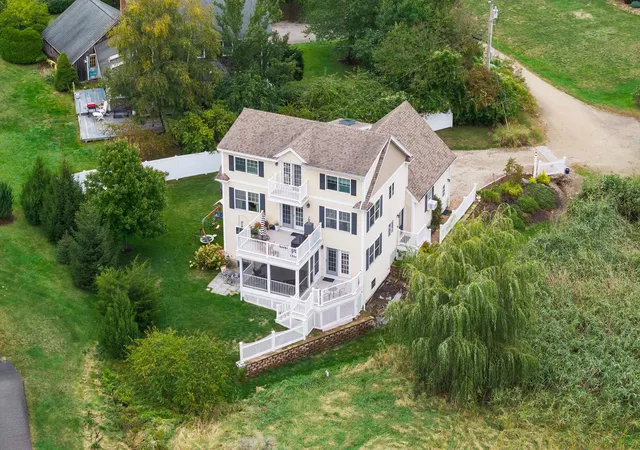
Ideally situated less than a mile from both York Harbor Beach and Long Sands Beach, this beautifully re-imagined three-bedroom, two-bath split-level residence offers the perfect blend of coastal charm and modern convenience. Thoughtfully and extensively renovated throughout, this turnkey home presents an exceptional opportunity to enjoy the very best of York living. A welcoming new front entrance opens to the sun-filled main level, where a stunning renovated kitchen with new appliances serves as the heart of the home. Refinished hardwood floors flow seamlessly throughout the living spaces, while the spacious living room provides an inviting setting for both everyday living and entertaining. Just beyond, a 12' x 18' rear deck overlooks the private, fenced backyard, creating an ideal backdrop for summer gatherings, morning coffee, or quiet evenings after a day at the beach. The main level also features three well-appointed bedrooms and a beautifully updated full bath, offering comfort and style with a timeless coastal aesthetic. The lower level has been thoughtfully enhanced with all new flooring and includes a second full bath along with two versatile finished rooms perfectly suited for a home office, fitness studio, guest accommodations, media room, or additional storage and closet space. Completing the property is a one-car under garage with a new garage door, providing convenience and easy access throughout the seasons. With extensive improvements already completed, this exceptional property is truly move-in ready, allowing its next owners to simply arrive, settle in, and enjoy all that York has to offer.
- Houzeo last checked: 8 minutes ago
- Listing updated: October 13, 2026 at 6:08 pm
- Source: NEREN/Prime MLS-NH | MLS#: 5100954

Property Details
Status
Active
Type
Single Family Residence
No. of Stories
-
County
City
Neighborhood
--
Year Built
1970
HOA Fees
-
Finished Area
1,152 sqft
Lot Size
20,909 sqft lot
Basement Area
- sqft
MLS Name
NEREN/Prime MLS
MLS Number
5100954
MLS Status
(10) Active - Active
Days on Market
99

Continue Your Journey in App
Find your dream home, receive real-time updates, and many more!
Continue Your Journey in App
Find your dream home, receive real-time updates, and many more!
Location
Facts & Features
Rooms
Bedrooms & bathrooms
Bedrooms: 3
Bathrooms: 2
Interior
Interior Features
Dining Area, Kitchen/dining, Kitchen/living, Natural Light, 1st Floor Laundry
Cooling
Mini Split
Appliances
Dishwasher, Dryer, Electric Range, Refrigerator, Washer, Water Heater Off Boiler, Tankless Water Heater
Exterior Features
Deck, Full Fence, Porch, Window Screens
Heating
Propane, Electric, Heat Pump, Hot Water, Zoned
Sewer
Public
Flooring
Hardwood, Tile, Vinyl
Construction
Year Built
Year Built: 1970
Home type
Single Family Residence
Property Condition
Existing
Architectural Style
Split Entry
Foundation Details
Poured Concrete
Roof
Shingle
Construction Materials
Wood Frame, Brick, Vinyl Siding
Utilities & Energy
Electric
Circuit Breakers
Basement
Daylight, Finished, Walk Out Access
Parking Features
Direct Access, Driveway, Garage, On Site, Parking Spaces 3 5, Paved, Underground
Water Source
Public
Utilities
Other
Other Features
Lot Features
Corner Lot, Landscaped, Level, Open Lot, Sidewalks, Wooded
Price History
| Date | Event | Price |
|---|---|---|
10/08/2026 Source: | Price Decreased | $799,000 -3.14% $694/sqft |
09/22/2026 Source: | Price Decreased | $824,900 -6.15% $716/sqft |
08/02/2026 Source: | Price Decreased | $879,000 -6.48% $763/sqft |
07/20/2026 Source: | Listed for Sale | $939,900 +37.21% $816/sqft |
11/20/2024 Source: #1604046 | Price Decreased | $685,000 -2.00% $595/sqft |

Show more
Getting Around 19 Sheru Ln
Bike Score®

Somewhat Bikeable
43/100
Walk Score®

Car-Dependent
21/100
Data provided by Redfin
Nearby Homes

Find Homes by Property Features in York, ME


Based on information from PrimeMLS Inc. through Oct 29, 2026, 01:31PM. This display of listings may or may not be the entire Compilation from the PrimeMLS database, and PrimeMLS does not guarantee the accuracy of such information. The listing broker's offer of compensation is made only to other real estate licensees who are participant members of PrimeMLS. This information is deemed reliable, but not guaranteed. The data relating to real estate displayed on this display comes in part from the IDX Program of PrimeMLS. The information being provided is for consumers' personal, non- commercial use and may not be used for any purpose other than to identify prospective properties consumers may be interested in purchasing. Data last updated Oct 29, 2026, 01:31PM. © 2026 PrimeMLS, Inc. All Rights Reserved.
 Advertising Broker: Derek Greene | The Greene Realty Group
