- Overview
- Description
- Property Details
- Location
- Facts & Features
- Getting Around
- Nearby Homes

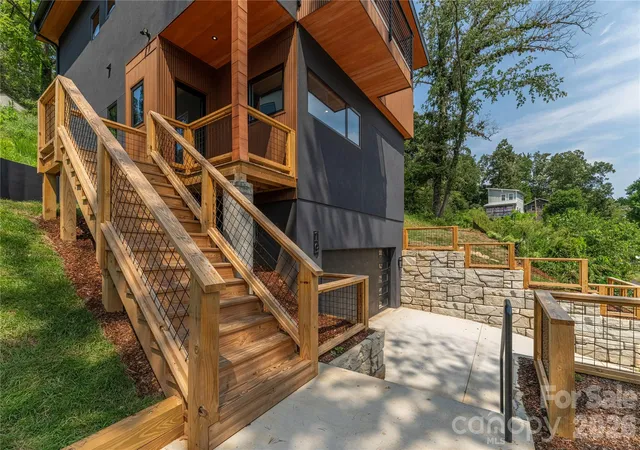


$899,000
Monthly Est:$4,475
 3 Beds
 4 Baths
3 full baths + 1 half bath
 2,485sqft
19 Woodbine Rd, Asheville, NC 28804
$899,000
$4,475/moEst:
Get Pre-Approved
Single Family Residence
Built in 2026
$-- HOA
0.19 acre lot
$362/sq.ft
Description
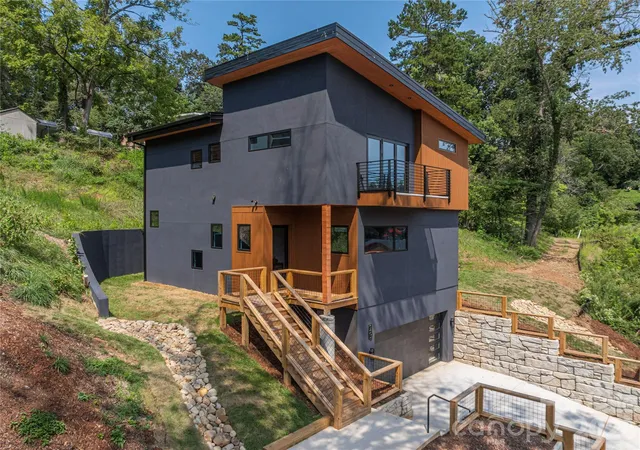
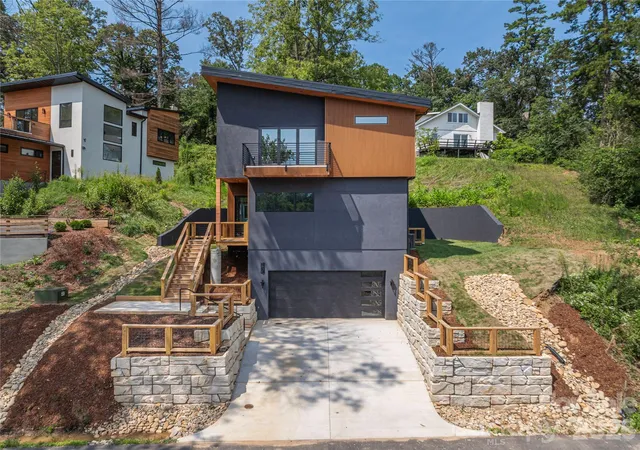
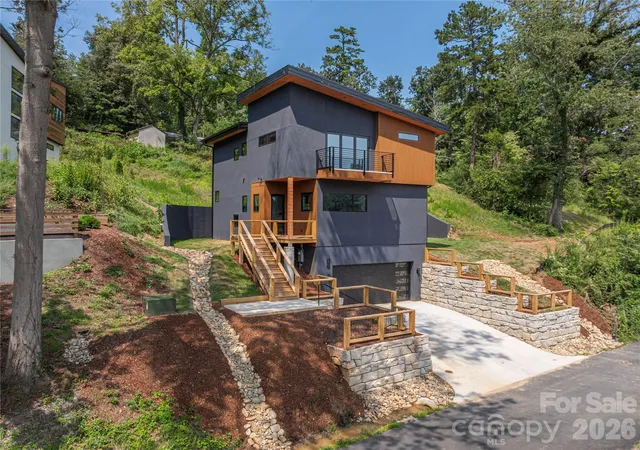
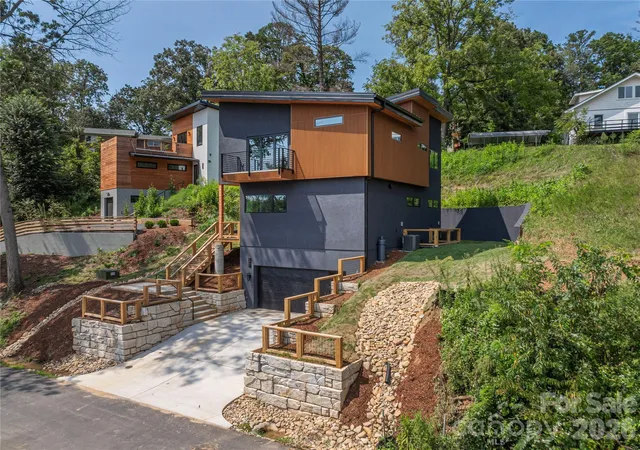
19 Woodbine Road in North Asheville is a distinctive new-construction home that brings together modern architecture, exceptional construction, and beautifully curated finishes. The main level open floorplan is designed for effortless everyday living and entertaining, with 10-foot ceilings, abundant natural light, and accordion doors that open the living room to a private, stamped-concrete patio that extends the living space outdoors. At the heart of the home, the kitchen makes a statement with beautiful quartzite countertops featuring distinctive copper-toned veining, coordinating with the kitchen hardware and a hand-hewn copper hood. An induction cooktop, double wall ovens, pantry storage, under-cabinet LED lighting, and integrated outlets add both style and function. All three bedrooms are ensuite, with each bathroom featuring beautifully and uniquely tiled finishes. The primary suite upstairs offers its own private balcony accessed through accordion doors. The lower level room can be a great flex space for sleeping, working, or hosting. Quality construction details include 2x6 exterior walls, foamed roof-deck insulation, triple-glazed windows, a three-zone HVAC system, standing-seam metal roof, and a solid cast-in-place concrete foundation with a lifetime waterproofing warranty. Located in a highly convenient North Asheville setting, the home is steps from Beaver Lake and just moments from the Woodfin YMCA, Reynolds Village, and the restaurants, bars, shops, and everyday amenities of North Asheville. Schedule your showing today!
- Houzeo last checked: 12 hours ago
- Listing updated: October 9, 2026 at 3:49 pm
- Listing Provided by: Joanna Baker (828) 713-9135 | Patton Allen Real Estate LLC (828) 348-1154
- Source: Canopy MLS | MLS#: 4415169

Property Details
Status
Active
Type
Single Family Residence
No. of Stories
-
County
City
Neighborhood
--
Year Built
2026
HOA Fees
-
Finished Area
2,485 sqft
Lot Size
0.19 acre lot
Basement Area
- sqft
MLS Name
Canopy MLS
MLS Number
4415169
MLS Status
Active
Days on Market
52
Cumulative Days on Market
51

Continue Your Journey in App
Find your dream home, receive real-time updates, and many more!
Download App
Continue Your Journey in App
Find your dream home, receive real-time updates, and many more!
Location
Facts & Features
Rooms
Bedrooms & bathrooms
Bedrooms: 3
Bathrooms: 4
Interior
Cooling
Ceiling Fan(s), Heat Pump
Window Features
Insulated Window(s)
Appliances
Dishwasher, Disposal, Electric Oven, Electric Water Heater, Exhaust Fan, Exhaust Hood, Induction Cooktop, Microwave, Refrigerator With Ice Maker
Interior Features
Kitchen Island, Open Floorplan, Pantry, Walk In Closet(s), Other See Remarks
Flooring
Tile, Vinyl
Sewer
Public Sewer
Heating
Electric, Heat Pump
Construction
Year Built
Year Built: 2026
Home type
Single Family Residence
Foundation Details
Basement
Construction Materials
Hard Stucco, Wood, Other See Remarks
Roof
Metal
Architectural Style
Modern
Utilities & Energy
Laundry Features
Electric Dryer Hookup, In Hall, Laundry Closet, Upper Level, Washer Hookup
Utilities
Cable Available, Electricity Connected, Propane, Underground Power Lines, Underground Utilities
Fireplace Features
Gas, Gas Unvented, Living Room
Security Features
Carbon Monoxide Detector(s), Radon Mitigation System, Smoke Detector(s)
Basement
Daylight, Interior Entry, Partially Finished
Parking Features
Basement, Driveway, Attached Garage
Water Source
City
Other Features
Lot Features
Level, Sloped
Patio And Porch Features
Balcony, Patio
Community Features
None
Subdivision Name
None
Price History
| Date | Event | Price |
|---|---|---|
10/09/2026 Source: | Price Decreased | $899,000 -5.37% $362/sqft |
09/14/2026 Source: | Price Decreased | $950,000 -4.90% $382/sqft |
08/19/2026 Source: | Price Increased | $999,000 +11.12% $402/sqft |
08/19/2026 Source: | Listed for Sale | $899,000 $362/sqft |

Getting Around 19 Woodbine Rd
Bike Score®

Somewhat Bikeable
43/100
Walk Score®

Car-Dependent
35/100
Transit Score®

Minimal Transit
21/100
Data provided by Redfin
Nearby Homes
Find Homes by Property Features in Asheville, NC
Nearby New Homes For Sale

Based on information submitted to the MLS GRID from Canopy MLS through Oct 09, 2026, 02:30PM. All data is obtained from various sources and may not have been verified by the broker or MLS GRID. Supplied Open House Information is subject to change without notice. All information should be independently reviewed and verified for accuracy. Properties may or may not be listed by the office/agent presenting the information. IDX information is provided exclusively for consumers’ personal, noncommercial use. It may not be used for any purpose other than to identify prospective properties which the consumers may be interested in purchasing. The data is deemed reliable but is not guaranteed by MLS GRID. The use of the MLS GRID Data may be subject to an end-user license agreement prescribed by the Member Participant’s applicable MLS, if any, and as amended from time to time. ©2026 Canopy MLS. All Rights Reserved.
 Advertising Broker: Nicholas Huscroft | Chosen Realty