- Overview
- Description
- Property Details
- Location
- HOA Management
- Facts & Features
- Getting Around
- Nearby Homes

 New Construction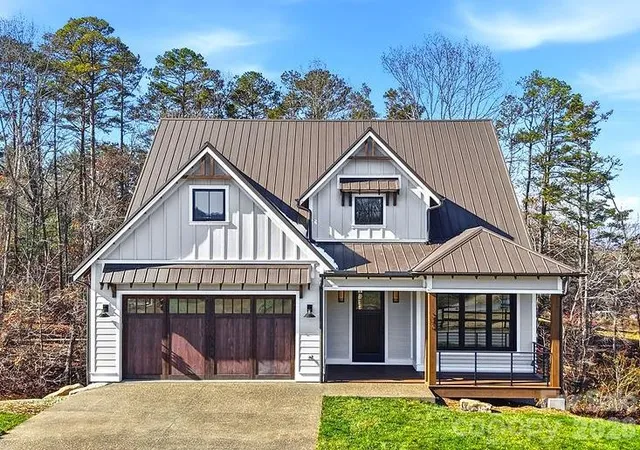
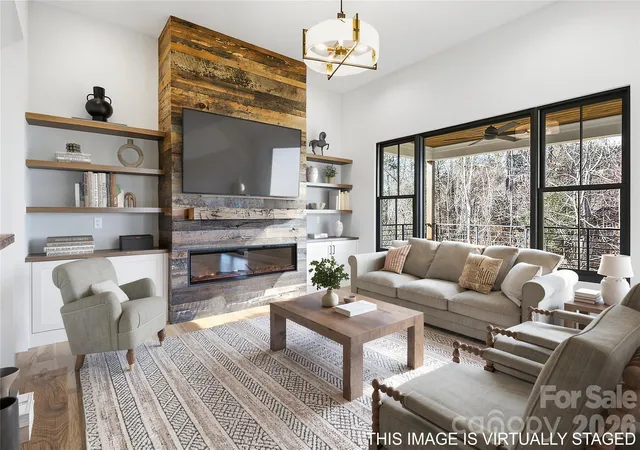

Street View
$1,399,900
Monthly Est:$6,968
 4 Beds
 3 Baths
3 full baths
 2,640sqft
202 Westridge Farm Rd, Asheville, NC 28804
$1,399,900
$6,968/moEst:
Get Pre-Approved
Single Family Residence
Built in 2025
$204.17/mo HOA
0.2 acre lot
$530/sq.ft
Description
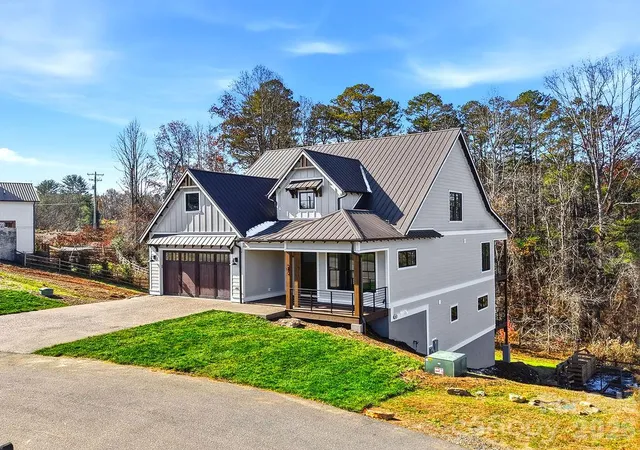
Light, bright, and impeccably designed, this modern farmhouse by The Pitrolo Company sits at the heart of Olivette Farm—Asheville’s award-winning agrihood along the French Broad River. Blending timeless craftsmanship with contemporary elegance, the home features four bedrooms and three baths, an open-concept layout, and abundant natural light throughout.
A luxe chef’s kitchen with a Thermador appliance suite anchors the main level with custom cabinetry, premium appliances, and seamless flow into the dining and living areas, framed by beautiful built-ins and expansive windows capturing mountain views. The main-level office offers flexibility for work or guests, conveniently located adjacent to a full bath.
Geothermal heating and cooling, energy-efficient design, and high-quality finishes reflect both sustainability and sophistication. The full unfinished basement—with framing and exterior access already in place—offers endless potential for multigenerational living, a studio, or recreation space. A radon mitigation system is installed (fan not yet attached).
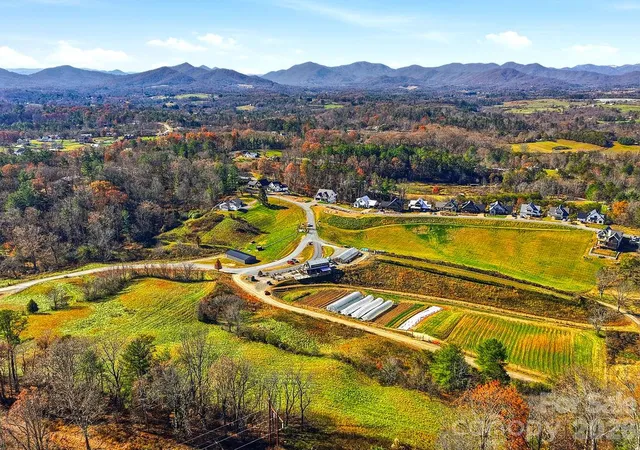
From the rear porch, enjoy breathtaking western sunsets over the Blue Ridge Mountains and direct access to Olivette’s working four-season organic farm, community parks, and miles of scenic trails.
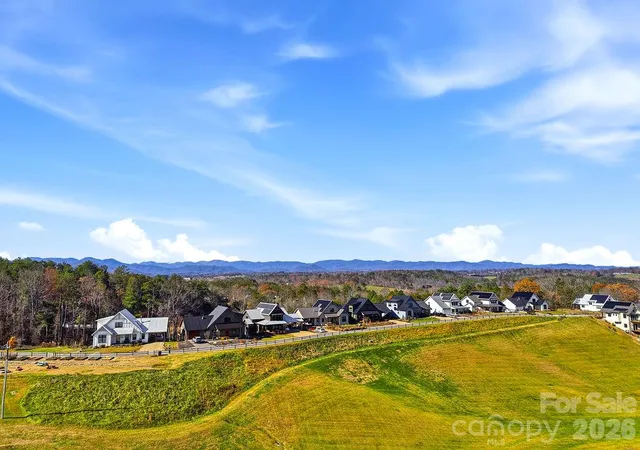
Set within a 411-acre riverfront community, Olivette offers a lifestyle rooted in nature and connection—with community gardens, orchards, a 7-acre riverfront park, dog park, amphitheater, and a suspended bridge leading to a private island pavilion.
A rare combination of elegance, sustainability, and community living—just a skip from downtown Asheville.
- Houzeo last checked: 12 hours ago
- Listing updated: October 4, 2026 at 2:05 pm
- Listing Provided by: Allison Smith (828) 231-5333 | Asheville Realty Group (828) 252-1910
- Source: Canopy MLS | MLS#: 4425482

Property Details
Status
Active
Type
Single Family Residence
No. of Stories
-
County
City
Neighborhood
--
Year Built
2025
HOA Fees
$204.17/mo
Finished Area
2,640 sqft
Lot Size
0.2 acre lot
Basement Area
- sqft
MLS Name
Canopy MLS
MLS Number
4425482
MLS Status
Active
Days on Market
1
Cumulative Days on Market
323

Continue Your Journey in App
Find your dream home, receive real-time updates, and many more!
Download App
Continue Your Journey in App
Find your dream home, receive real-time updates, and many more!
Location
HOA Management
First Services Residential
HOA Fees
$1,225/ Semi-Annually
Disclaimer: Amenities are based on third-party information and may vary; buyers must independently verify all amenities, as information is deemed reliable but not guaranteed.
Facts & Features
Rooms
Bedrooms & bathrooms
Bedrooms: 4
Bathrooms: 3
Interior
Heating
Geothermal
Sewer
Public Sewer
Interior Features
Attic Stairs Pulldown, Built In Features, Cable Prewire, Entrance Foyer, Kitchen Island, Open Floorplan, Pantry, Storage, Walk In Closet(s), Walk In Pantry
Flooring
Tile, Wood
Window Features
Insulated Window(s)
Appliances
Dishwasher, Disposal, Induction Cooktop, Microwave, Refrigerator, Self Cleaning Oven, Tankless Water Heater
Cooling
Ceiling Fan(s), Geothermal
Construction
Year Built
Year Built: 2025
Home type
Single Family Residence
Foundation Details
Basement
Construction Materials
Hardboard Siding
Roof
Metal
Utilities & Energy
Utilities
Electricity Connected, Fiber Optics, Phone Connected, Propane, Underground Utilities, Other See Remarks
Security Features
Carbon Monoxide Detector(s), Radon Mitigation System, Smoke Detector(s)
Basement
Bath/stubbed, Daylight, Exterior Entry, Full, Interior Entry, Storage Space, Unfinished, Walk Out Access
Parking Features
Driveway, Attached Garage, Garage Faces Front
Laundry Features
Electric Dryer Hookup, In Basement, Inside, Laundry Room, Main Level, Washer Hookup
Fireplace Features
Electric, Living Room
Water Source
City
Other Features
Subdivision Name
Olivette
Community Features
Dog Park, Pickleball, Picnic Area, Playground, Recreation Area, Street Lights, Walking Trails, Other
Lot Features
Hilly, Rolling Slope, Wooded, Views
Patio And Porch Features
Covered, Deck, Front Porch
Price History
| Date | Event | Price |
|---|---|---|
10/03/2026 Source: | Listed for Sale | $1,399,900 $530/sqft |

Nearby Homes
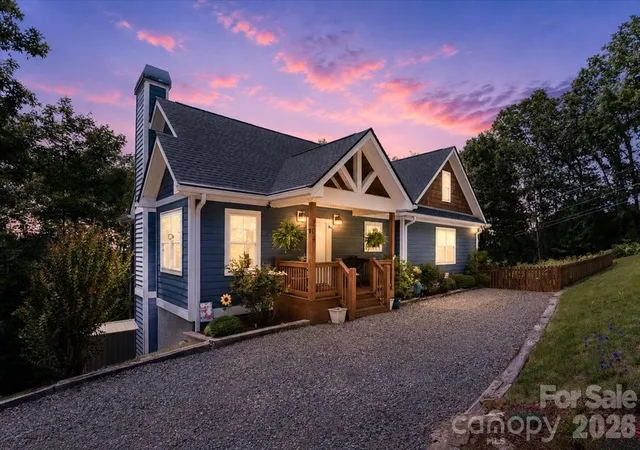
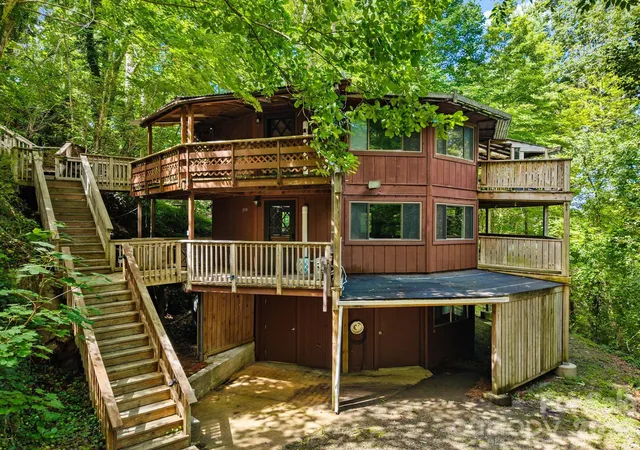
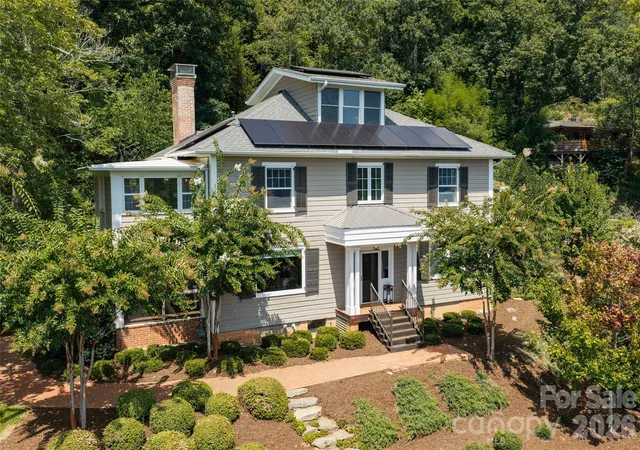
Find Homes by Property Features in Asheville, NC
Nearby New Homes For Sale

Based on information submitted to the MLS GRID from Canopy MLS through Oct 02, 2026, 09:00AM. All data is obtained from various sources and may not have been verified by the broker or MLS GRID. Supplied Open House Information is subject to change without notice. All information should be independently reviewed and verified for accuracy. Properties may or may not be listed by the office/agent presenting the information. IDX information is provided exclusively for consumers’ personal, noncommercial use. It may not be used for any purpose other than to identify prospective properties which the consumers may be interested in purchasing. The data is deemed reliable but is not guaranteed by MLS GRID. The use of the MLS GRID Data may be subject to an end-user license agreement prescribed by the Member Participant’s applicable MLS, if any, and as amended from time to time. ©2026 Canopy MLS. All Rights Reserved.
 Advertising Broker: Nicholas Huscroft | Chosen Realty