- Overview
- Description
- Property Details
- Location
- HOA Management
- Facts & Features
- Getting Around
- Nearby Homes
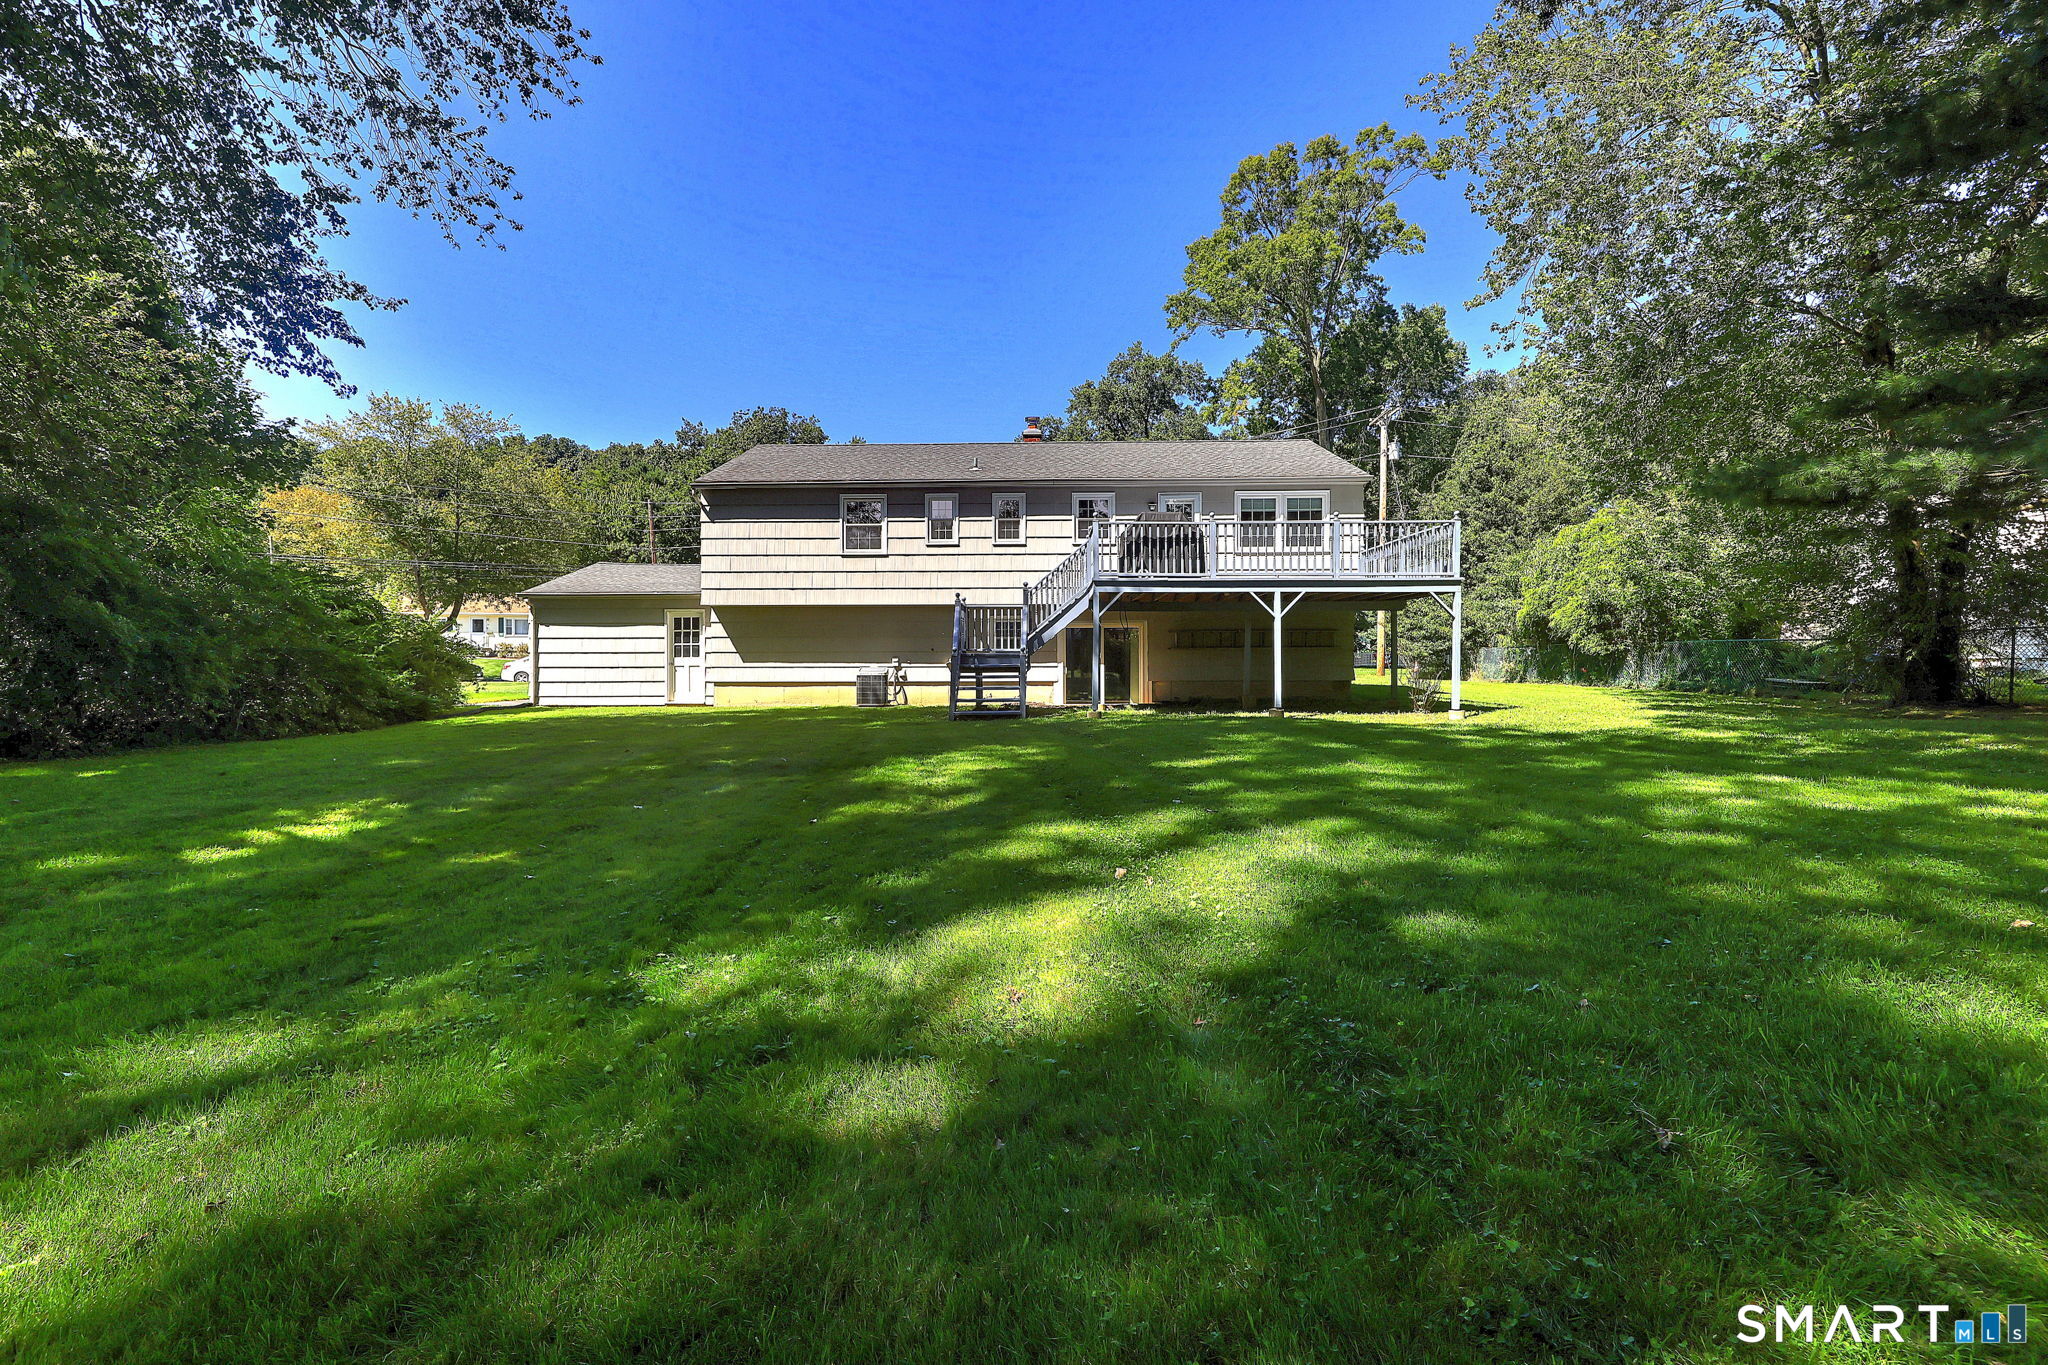

Street View
$525,000
Monthly Est:$2,613
 4 Beds
 3 Baths
2 full baths + 1 half bath
 1,934sqft
190 Baxter Ln, Milford, CT 06460
$525,000
$2,613/moEst:
Get Pre-Approved
Single Family Residence
Built in 1970
$-- HOA
12,632.4 sqft lot
$271/sq.ft
Description
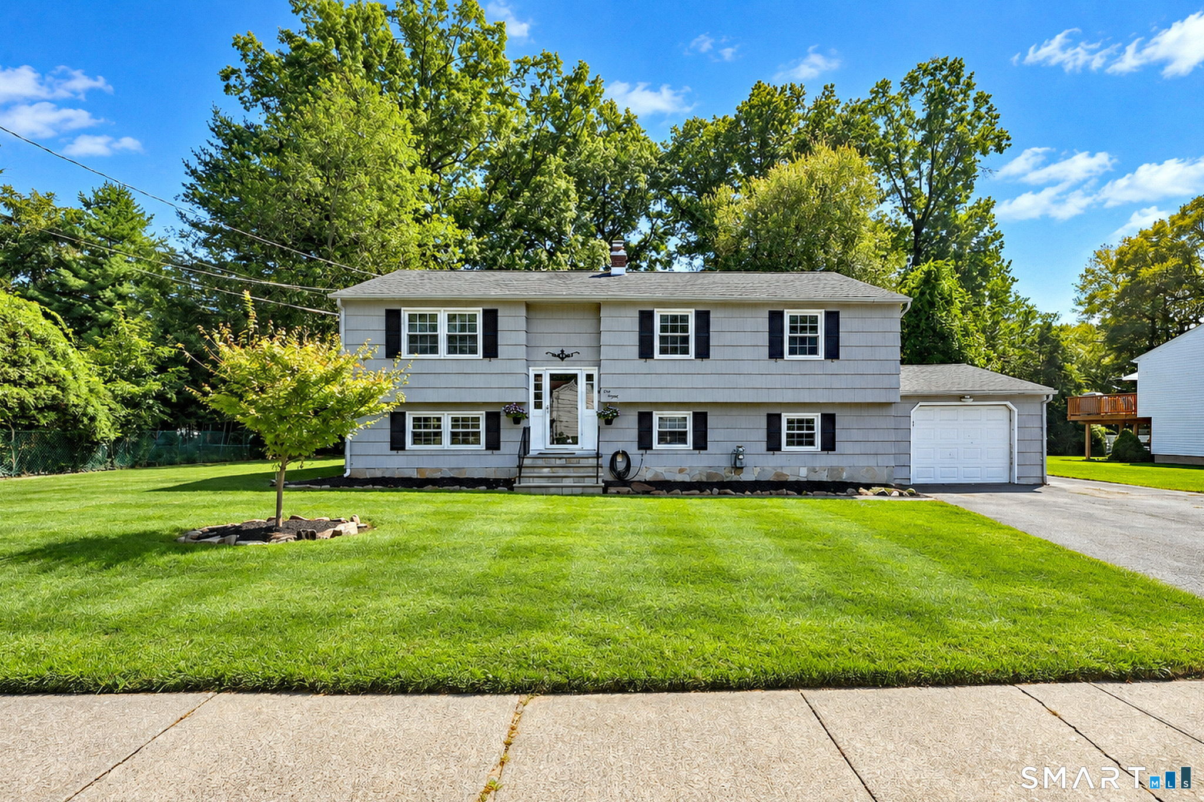
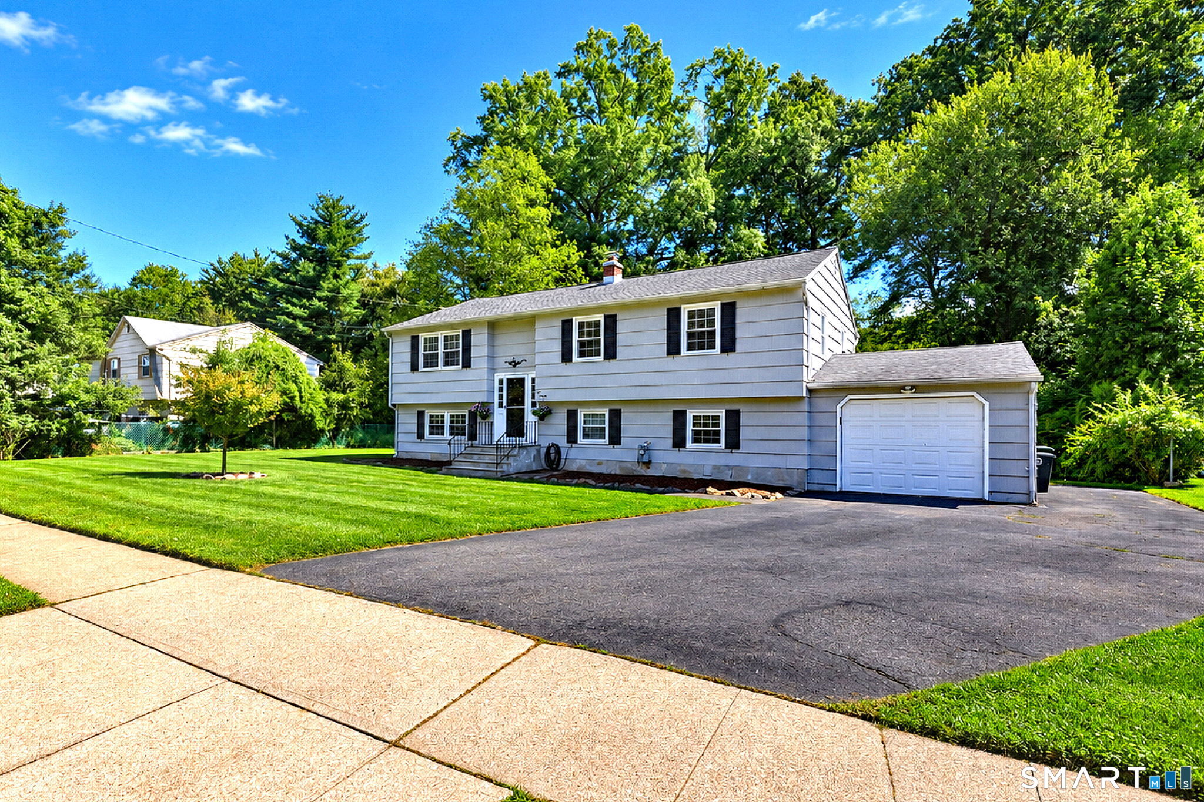
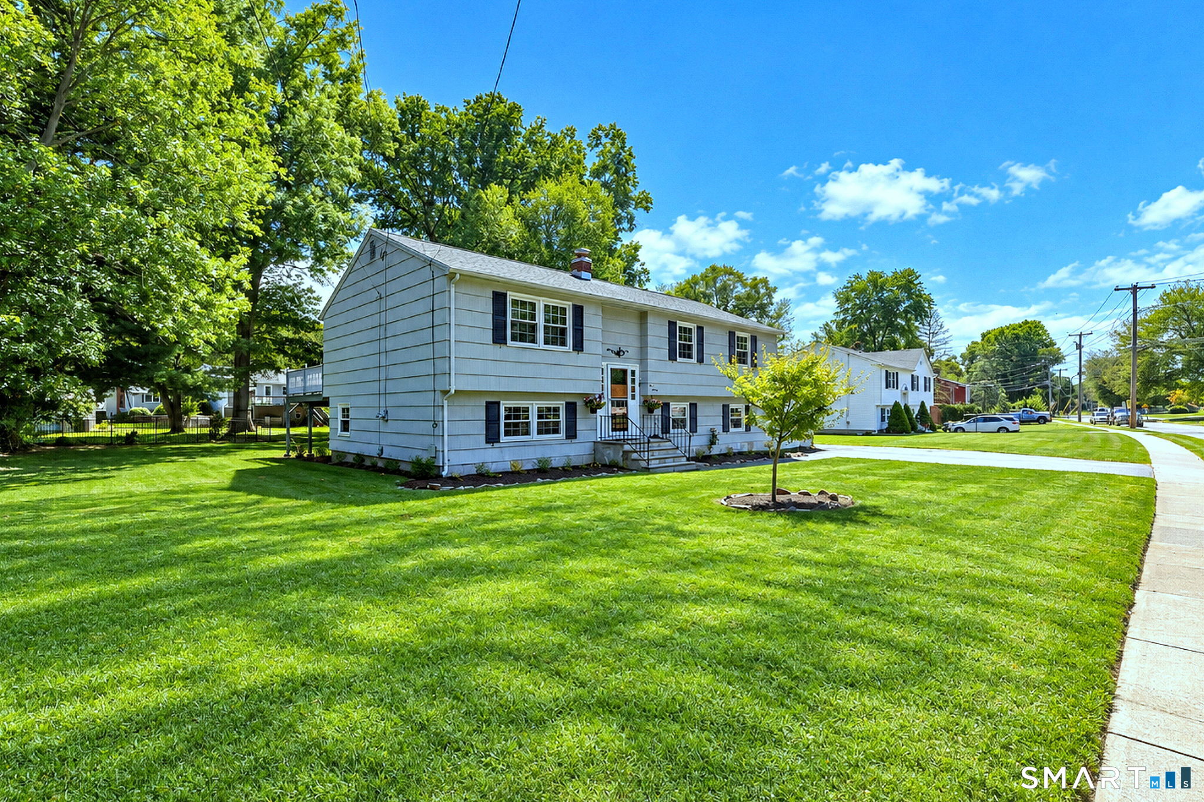
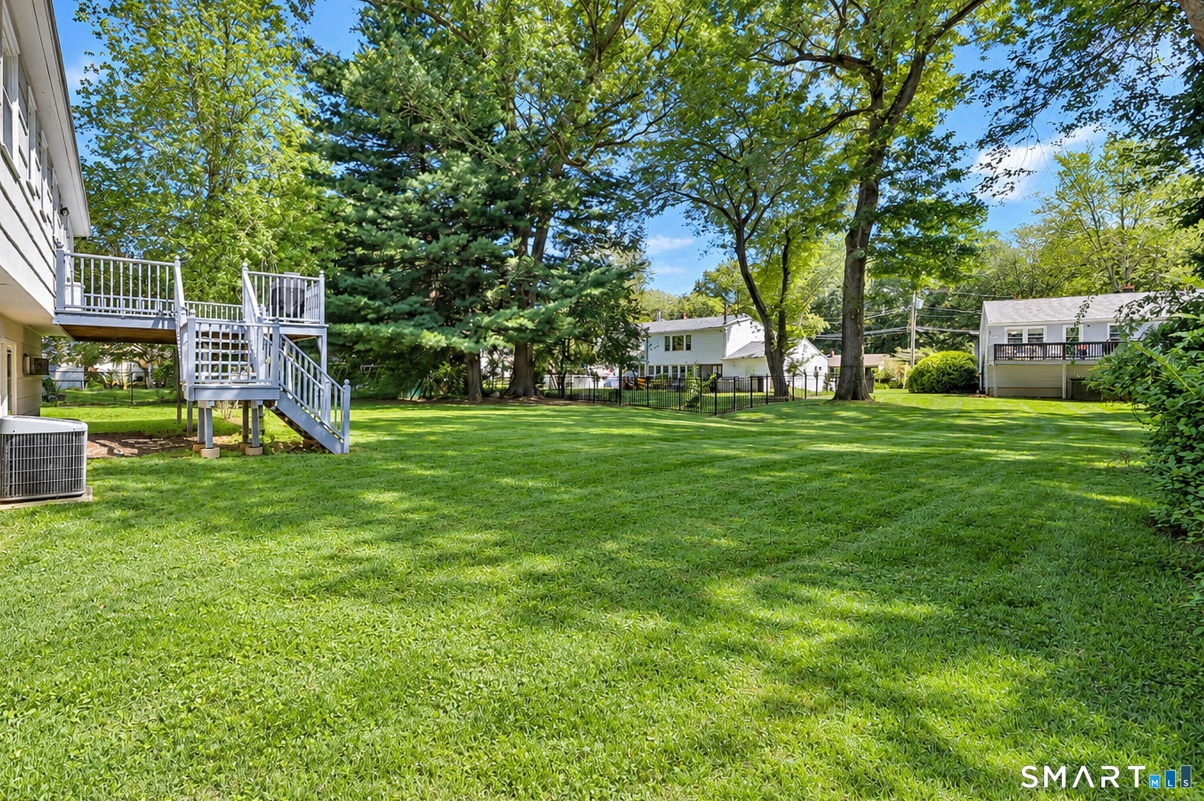
Bright, immaculate and well-maintained 4 BR, 2.1 BA Raised Ranch offering exceptional space, flexibility and in-law potential in a desirable and convenient Milford location and sidewalk lined street! Beautiful hardwood floors throughout the main level featuring open living and dining rooms and a kitchen with access to a large deck overlooking a lovely, level backyard. Three main-level bedrooms include a primary with private half bath has potential to add a walk-in shower! A Full hall bath with tub/shower combo complete the main level. The expansive finished lower level features a huge family room with a built-in bar and sliders to the gorgeous backyard. Also on this level is a second full bath icluding a walk-in shower, and a versatile bonus room is ideal as a 4th BR, office, guest room or exercise space-offering excellent in-law or extended-family potential. A Large unfinished storage/mudroom provides direct access to the attached garage. Gas heat, central air, roof approx. 8 years old and newer water heater and more! Enjoy a terrific location just minutes from downtown Milford, restaurants, shopping, the train station and I-95, with convenient access to everything Milford has to offer. A wonderful opportunity offering space, flexibility and potential-priced to sell! Subject to Probate Court approval.
- Houzeo last checked: 5 minutes ago
- Listing updated: September 25, 2026 at 11:35 am
- Listing Provided by: Renee Mascia | RE/MAX Right Choice
- Source: SMART MLS-CT | MLS#: 24206641

Property Details
Status
Active Under Contract
Type
Single Family Residence
No. of Stories
-
County
City
Neighborhood
--
Year Built
1970
HOA Fees
-
Finished Area
1,934 sqft
Lot Size
12,632.4 sqft lot
Basement Area
- sqft
MLS Name
SMART MLS
MLS Number
24206641
MLS Status
Under Contract
Days on Market
46

Continue Your Journey in App
Find your dream home, receive real-time updates, and many more!
Continue Your Journey in App
Find your dream home, receive real-time updates, and many more!
Location
HOA Management
0
HOA Fees
$-/
Disclaimer: Amenities are based on third-party information and may vary; buyers must independently verify all amenities, as information is deemed reliable but not guaranteed.
Facts & Features
Rooms
Bedrooms & bathrooms
Bedrooms: 4
Bathrooms: 3
Interior
Appliances
Oven/range, Refrigerator, Dishwasher, Washer, Dryer
Sewer
Public Sewer Connected
Cooling
Central Air
Exterior Features
Deck
Interior Features
Auto Garage Door Opener, Open Floor Plan
Heating
Natural Gas
Construction
Year Built
Year Built: 1970
Home type
Single Family Residence
Roof
Asphalt Shingle
Architectural Style
Raised Ranch
Foundation Details
Concrete
Utilities & Energy
Water Source
Public Water Connected
Laundry Features
Lower Level
Basement
Full, Heated, Garage Access, Interior Access, Partially Finished, Liveable Space, Full With Walk Out
Parking Features
Attached Garage, Driveway
Other Features
Subdivision Name
N/a
Lot Features
Level Lot
Price History
| Date | Event | Price |
|---|---|---|
09/25/2026 Source: | Contingent (Active Under Contract) | $525,000 $271/sqft |
09/15/2026 Source: | Listed for Sale | $525,000 $271/sqft |

Getting Around 190 Baxter Ln
Bike Score®

Somewhat Bikeable
31/100
Walk Score®

Car-Dependent
8/100
Data provided by Redfin
Nearby Homes



Find Homes by Property Features in Milford, CT


Based on information provided to and compiled by the SMART MLS, Inc. through Nov 01, 2026, 12:00AM. IDX information is provided exclusively for consumers’ personal, non-commercial use. It may not be used for any purpose other than to identify prospective properties consumers may be interested in purchasing. The data is deemed reliable but is not guaranteed accurate by the MLS. ©2026 SMART MLS, Inc. All Rights Reserved.
 Advertising Broker: Derek Greene | The Greene Realty Group
