- Overview
- Description
- Property Details
- Location
- Facts & Features
- Getting Around
- Nearby Homes

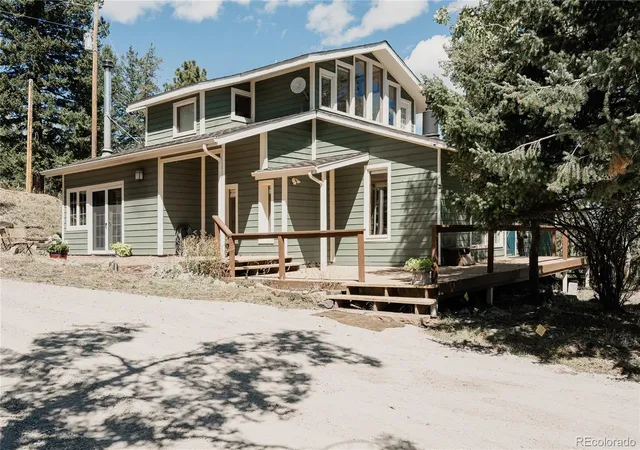

Street View
$650,000
Monthly Est:$3,235
 2 Beds
 2 Baths
2 full baths
 1,774sqft
190 Circle Dr, Evergreen, CO 80439
$650,000
$3,235/moEst:
Get Pre-Approved
Single Family Residence
Built in 1972
$-- HOA
1.03 acres lot
$366/sq.ft
Description
**Back on the market at no fault of the home, and now at a new price of $650,000. Buyer's financing fell through, so here's your second chance. Brand new septic system is going in now, with completion scheduled for October 7. Recent inspection reports and well test are available.**
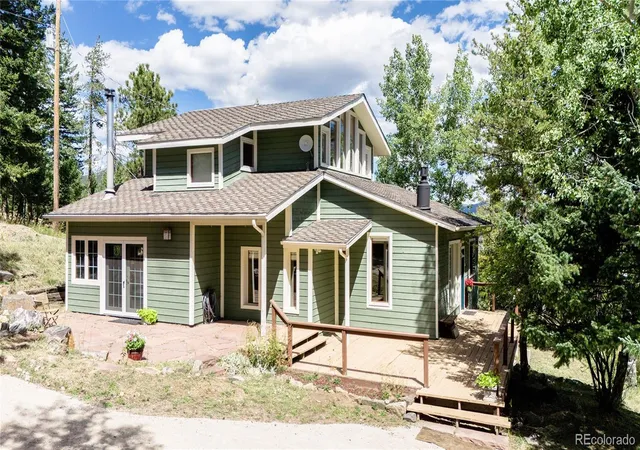
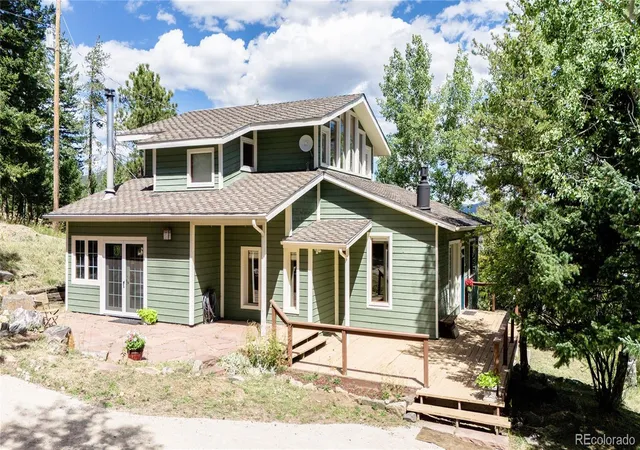
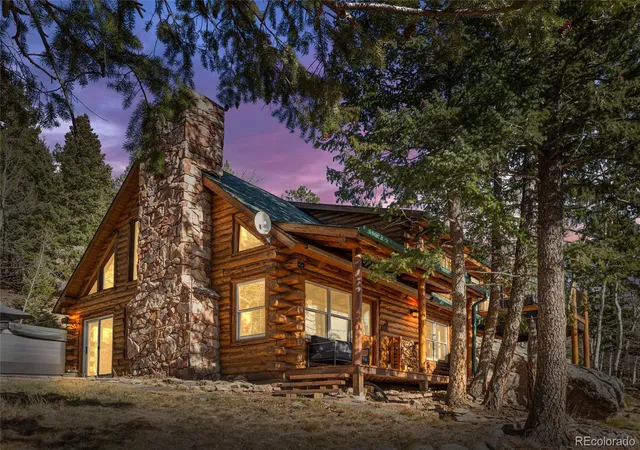
Some homes are about square footage. This one is about how you will actually live in it. Picture evenings by the gas fireplace under vaulted, tongue-and-groove wood ceilings while the wind moves through the aspens outside, or slipping into the little reading nook with its own fireplace when you want twenty quiet minutes with a book (it doubles nicely as a home office too, if that's more your speed). On sunny mornings, coffee just tastes better out on the deck, looking over the trees toward the mountains.
190 Circle Drive sits on a full 1.03 acres in Beaver Brook Lodge Estates, with three bedrooms total: two on the main level (laundry is tucked right into that bathroom, so chores stay out of the way) and an upper-level primary suite that feels like its own private retreat, tucked away with treetop views. The kitchen's granite counters and hickory cabinets are built for slow Saturday breakfasts and busy weeknight dinners alike, and the dining room's reclaimed wood beams and door out to the deck make it easy for meals to spill outside come summer.
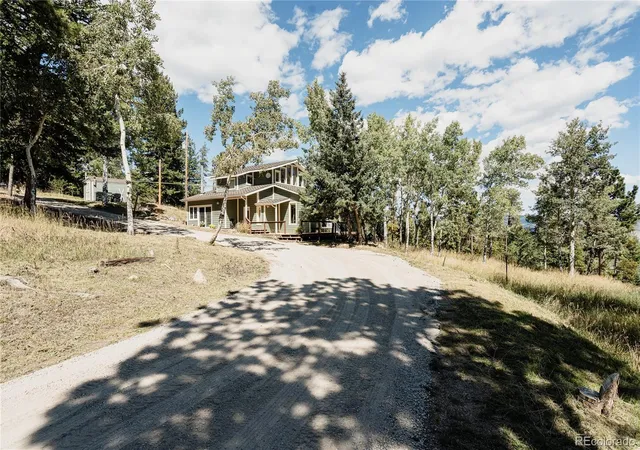
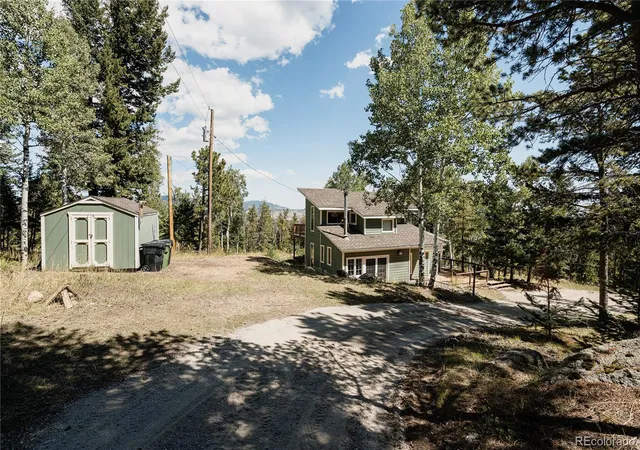
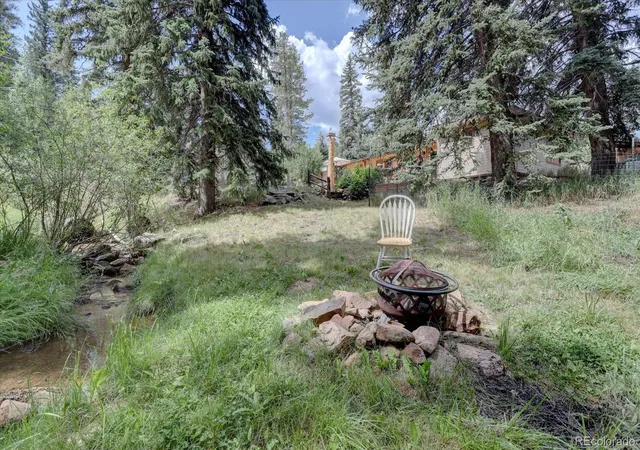
There's plenty of driveway parking, no HOA to answer to, and some fire mitigation work has already been done on the property. The Golden Watershed is just up the road for quiet walks and wildlife watching, and despite the peace and privacy, you're only about 7 minutes from the grocery store and 12 to downtown Evergreen. It's also the kind of neighborhood that still looks out for each other, right down to a community email list that keeps everyone in the loop.
https://youtu.be/sWEHMR4ri0k
- Houzeo last checked: 5 hours ago
- Listing updated: October 7, 2026 at 3:09 pm
- Listing Provided by: Karen Hutcherson (303) 513-2431 | Madison & Company Properties (303) 771-3850
- Source: DENVER (RE COLORADO) MLS-CO | MLS#: 9889392

Property Details
Status
Active
Type
Single Family Residence
No. of Stories
-
County
City
Neighborhood
--
Year Built
1972
HOA Fees
-
Finished Area
1,774 sqft
Lot Size
1.03 acres lot
Basement Area
- sqft
MLS Name
DENVER (RE COLORADO) MLS
MLS Number
9889392
MLS Status
Active
Days on Market
2

Continue Your Journey in App
Find your dream home, receive real-time updates, and many more!
Download App
Continue Your Journey in App
Find your dream home, receive real-time updates, and many more!
Location
Facts & Features
Rooms
Bedrooms & bathrooms
Bedrooms: 2
Bathrooms: 2
Living Room
Level: Main
Kitchen
Level: Main
Bedroom
Level: Main
Office
Level: Main
Bathroom Full
Level: Main
Dining Room
Level: Main
Den
Level: Main
Bedroom
Level: Upper
Bathroom Full
Level: Upper
Interior
Flooring
Carpet, Tile, Wood
Heating
Forced Air, Natural Gas, Wood Stove
Interior Features
Breakfast Bar, Ceiling Fan(s), Granite Counters, High Speed Internet, Kitchen Island, Pantry, Primary Suite, T&g Ceilings
Window Features
Window Coverings
Exterior Features
Heated Gutters, Rain Gutters
Appliances
Dishwasher, Disposal, Dryer, Gas Water Heater, Microwave, Refrigerator, Self Cleaning Oven, Washer
Cooling
None
Sewer
Septic Tank
Construction
Year Built
Year Built: 1972
Home type
Single Family Residence
Foundation Details
Concrete Perimeter
Construction Materials
Frame, Wood Siding
Roof
Composition
Architectural Style
Rustic
Utilities & Energy
Electric
220 Volts
Security Features
Carbon Monoxide Detector(s), Smoke Detector(s)
Water Source
Private
Utilities
Electricity Connected, Natural Gas Connected
Fireplace Features
Family Room, Gas, Living Room, Wood Burning Stove
Other Features
Subdivision Name
Beaver Brook Lodge Estate
Patio And Porch Features
Deck, Patio
Lot Features
Fire Mitigation, Level
Price History
| Date | Event | Price |
|---|---|---|
10/06/2026 Source: | Listed for Sale | $650,000 +21387.60% $366/sqft |
11/23/2025 Source: | Sold | $3,025 $2/sqft |
11/05/2025 Source: | Price Decreased | $3,025 -9.02% $2/sqft |
09/30/2025 Source: | Price Decreased | $3,325 -5.67% $2/sqft |
09/23/2025 Source: | Price Increased | $3,525 +6.02% $2/sqft |

Show more
Nearby Homes

Find Homes by Property Features in Evergreen, CO

Based on information from REcolorado®, Inc.through Oct 09, 2026, 02:30PM. Not all properties were listed and/or closed by Company. This representation is based in whole or in part on content supplied by REcolorado®, Inc. REcolorado®, Inc. does not guarantee nor is it in any way responsible for its accuracy. Content maintained by REcolorado®, Inc. may not reflect all real estate activity in the market. Some IDX listings have been excluded from this website. Any use search of data on the website, other than by a consumer looking to purchase real estate, is prohibited. If Houzeo suspect “scraping” of the data has occurred, the suspicion and any evidence will be reported to the MLS. IDX information is provided exclusively for consumers' personal non-commercial use. It may not be used for any purpose other than to identify prospective properties consumers may be interested in purchasing. The data is deemed reliable but is not guaranteed by REcolorado®. The use of the IDX Data may be subject to an end user license agreement prescribed by REcolorado® as amended from time to time.
Based on information submitted to the MLS GRID as of Oct 09, 2026, 02:30PM. All data is obtained from various sources and may not have been verified by broker or MLS GRID. Supplied Open House information is subject to change without notice. All information should be independently reviewed and verified for accuracy. Properties may or may not be listed by the office/agent presenting the information. ©2026 REcolorado®, Inc. All Rights Reserved.
 Advertising Broker: Albert Gollas | Gollas and Company, Inc.