- Overview
- Description
- Property Details
- Location
- Facts & Features
- Getting Around
- Nearby Homes


Street View
$435,000
Monthly Est:$2,165
 2 Beds
 2 Baths
2 full baths
 1,040sqft
190 Joyner Ave, Asheville, NC 28806
$435,000
$2,165/moEst:
Get Pre-Approved
Single Family Residence
Built in 2014
$-- HOA
0.11 acre lot
$418/sq.ft
Description
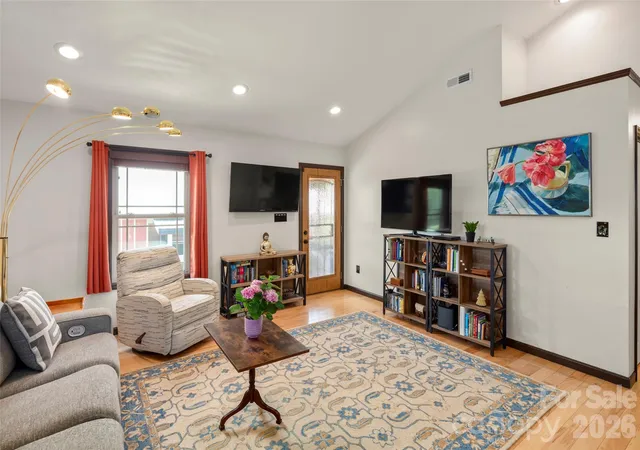
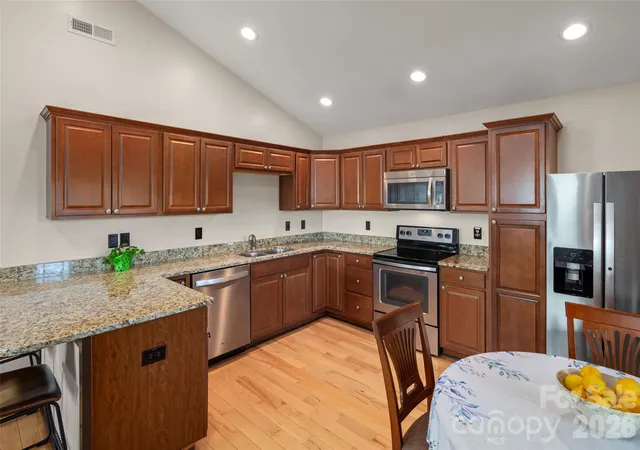
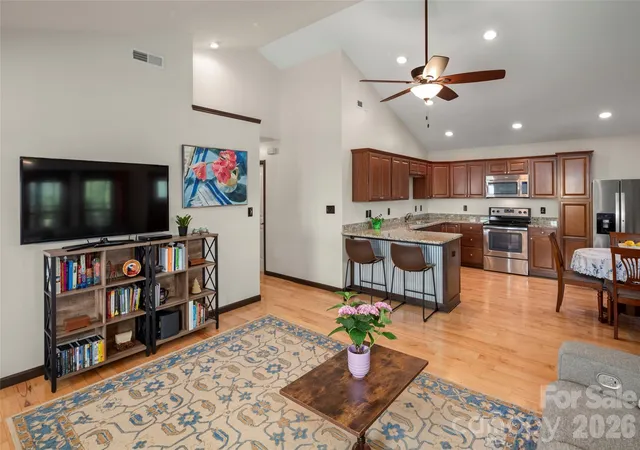
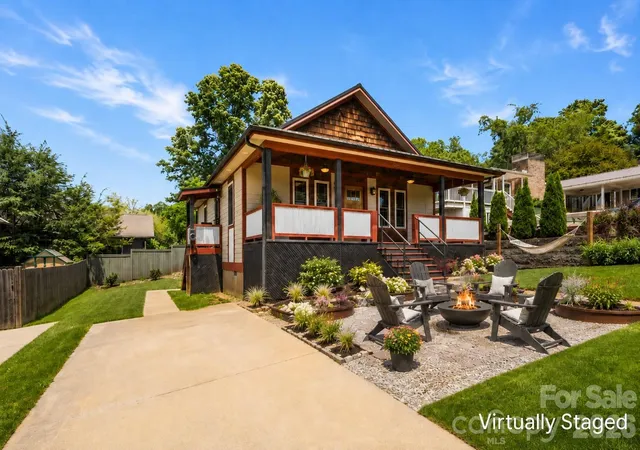
Enjoy the best of West Asheville from this mountain-modern bungalow built in 2014, ideally just one block from Carrier Park and the French Broad River Greenway. Offering ease and convenience of desirable main-level living, this thoughtfully designed home lets you enjoy one of Asheville's sought-after neighborhoods without maintenance concerns often found in older homes. Just one block from Carrier Park and minutes to the French Broad River Greenway, River Arts District, Haywood Road, downtown Asheville, breweries, restaurants and river access, this home is ideally positioned for recreation, biking and enjoying everything the area has to offer. Inside, vaulted ceilings, oversized windows, hardwood floors, solid wood doors, and an open-concept layout create a bright, welcoming living space. The spacious kitchen features an oversized granite island, custom cabinetry, stainless steel appliances and abundant storage, while the main-level primary suite offers a beautifully finished walk-in glass shower. Outside, relax on the covered front porch overlooking a fenced area ideal for pets. Durable fiber cement and cedar shake siding, a metal roof, and low-maintenance construction make this an ideal primary residence, lock-and-leave second home, or the ideal choice for anyone seeking more time enjoying Asheville and less time maintaining a home. *The city has approved a ~$60 million FEMA-supported recovery and enhancement plan for Carrier Park beginning in phases around 2027, including expanded recreation amenities, greenways, courts, playgrounds and riverfront restoration, reinforcing this as one of Asheville’s most sought-after outdoor lifestyle corridors. *One exterior photo has been virtually staged to show potential for maximized yard space.
- Houzeo last checked: 3 minutes ago
- Listing updated: September 3, 2026 at 1:09 pm
- Listing Provided by: Jennifer Farley (828) 545-1383 , Cain Cox | Premier Sotheby’s International Realty (828) 277-3238
- Source: Canopy MLS | MLS#: 4380603

Property Details
Status
Active
Type
Single Family Residence
No. of Stories
-
County
City
Neighborhood
Year Built
2014
HOA Fees
-
Finished Area
1,040 sqft
Lot Size
0.11 acre lot
Basement Area
- sqft
MLS Name
Canopy MLS
MLS Number
4380603
MLS Status
Active
Days on Market
141
Cumulative Days on Market
105

Continue Your Journey in App
Find your dream home, receive real-time updates, and many more!
Download App
Continue Your Journey in App
Find your dream home, receive real-time updates, and many more!
Location
Facts & Features
Rooms
Bedrooms & bathrooms
Bedrooms: 2
Bathrooms: 2
Interior
Flooring
Tile, Wood
Sewer
Public Sewer
Appliances
Dishwasher, Disposal, Dryer, Electric Oven, Electric Range, Electric Water Heater, Microwave, Refrigerator, Washer
Heating
Central, Electric, Heat Pump
Cooling
Ceiling Fan(s), Central Air, Electric, Heat Pump
Construction
Year Built
Year Built: 2014
Home type
Single Family Residence
Foundation Details
Crawl Space
Roof
Metal
Construction Materials
Cedar Shake, Fiber Cement, Metal
Utilities & Energy
Water Source
City
Laundry Features
In Hall, Laundry Closet
Parking Features
Driveway
Other Features
Patio And Porch Features
Covered, Front Porch
Lot Features
Cleared, Level
Subdivision Name
West Asheville
Price History
| Date | Event | Price |
|---|---|---|
05/21/2026 Source: | Listed for Sale | $435,000 -4.40% $418/sqft |
05/21/2026 Source: | Price Decreased | $455,000 -5.11% $438/sqft |
08/28/2024 Source: | Price Decreased | $479,500 -0.52% $461/sqft |
08/28/2024 Source: | Price Increased | $482,000 +9.55% $463/sqft |
05/31/2023 Source: | Price Increased | $440,000 +2.35% $423/sqft |

Show more
Nearby Homes
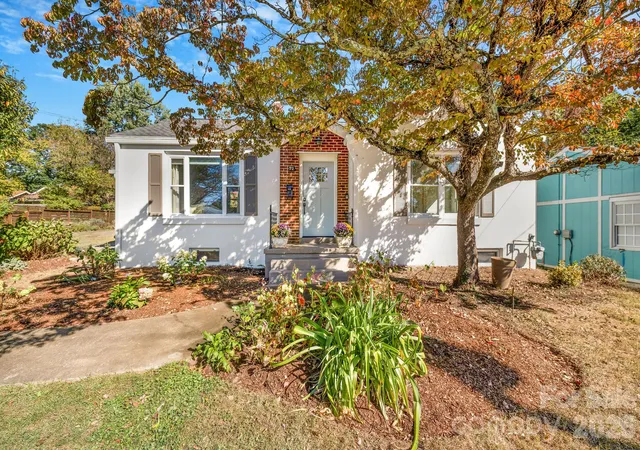
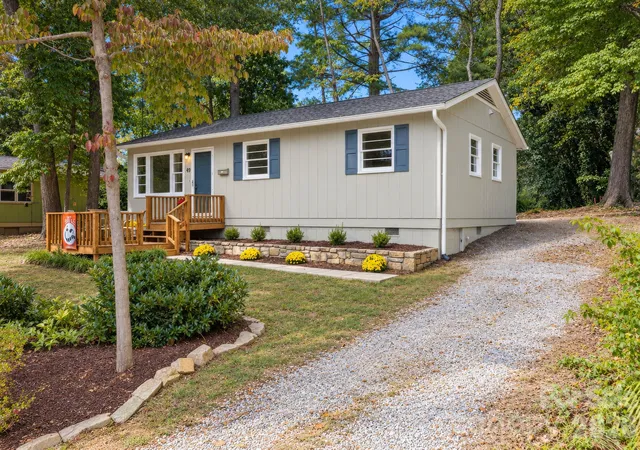
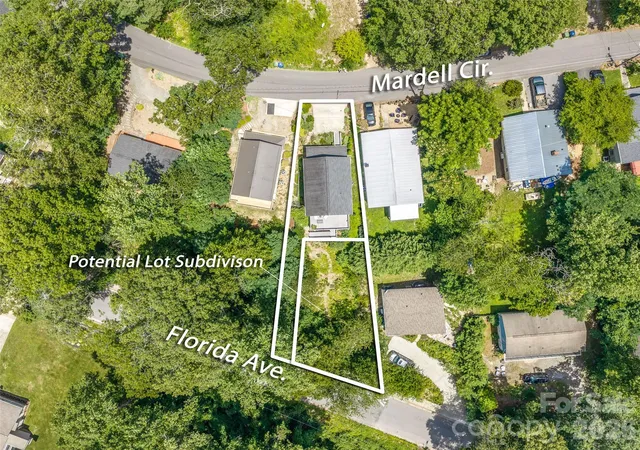
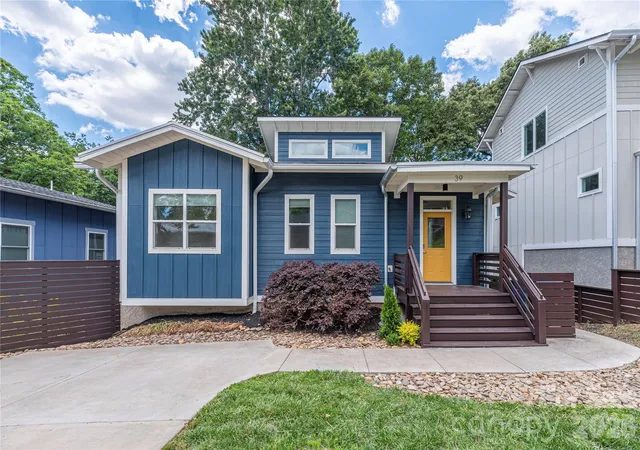
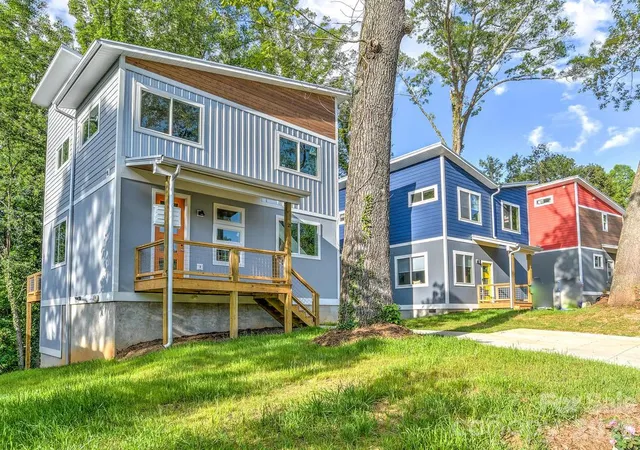
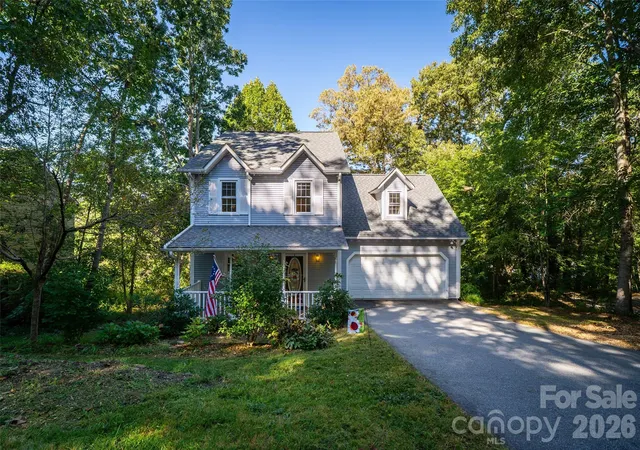
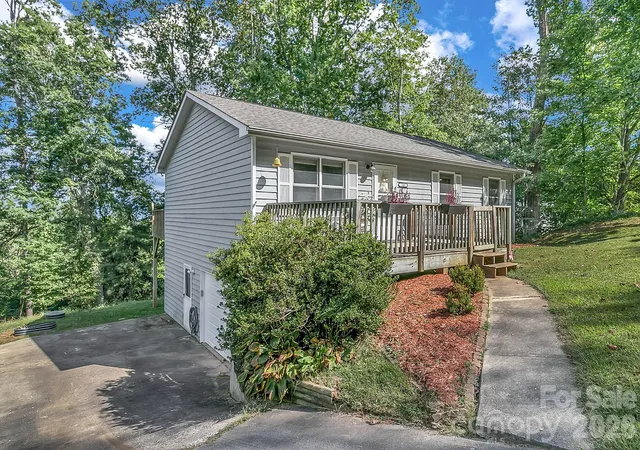
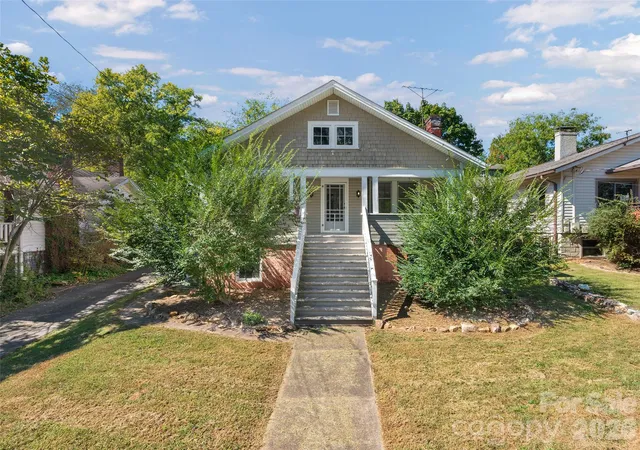
Find Homes by Property Features in Asheville, NC
Nearby New Homes For Sale

Based on information submitted to the MLS GRID from Canopy MLS through Oct 09, 2026, 10:15AM. All data is obtained from various sources and may not have been verified by the broker or MLS GRID. Supplied Open House Information is subject to change without notice. All information should be independently reviewed and verified for accuracy. Properties may or may not be listed by the office/agent presenting the information. IDX information is provided exclusively for consumers’ personal, noncommercial use. It may not be used for any purpose other than to identify prospective properties which the consumers may be interested in purchasing. The data is deemed reliable but is not guaranteed by MLS GRID. The use of the MLS GRID Data may be subject to an end-user license agreement prescribed by the Member Participant’s applicable MLS, if any, and as amended from time to time. ©2026 Canopy MLS. All Rights Reserved.
 Advertising Broker: Nicholas Huscroft | Chosen Realty