- Overview
- Description
- Property Details
- Location
- Facts & Features
- Getting Around
- Nearby Homes



$619,000
Monthly Est:$3,081
 4 Beds
 2 Baths
2 full baths
 1,946sqft
32 Harnett St, Asheville, NC 28806
$619,000
$3,081/moEst:
Get Pre-Approved
Single Family Residence
Built in 1964
$-- HOA
0.1 acre lot
$318/sq.ft
Description
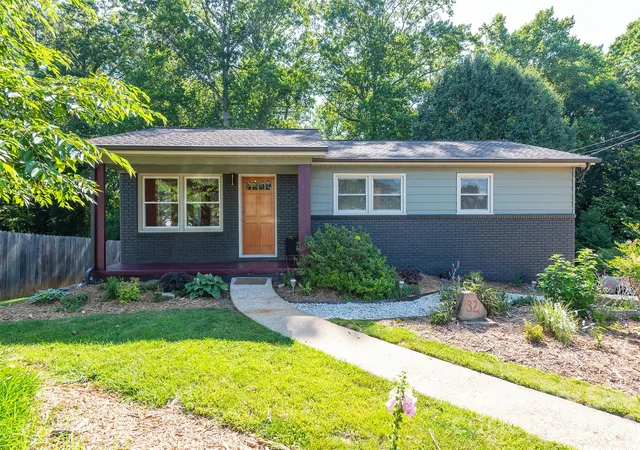
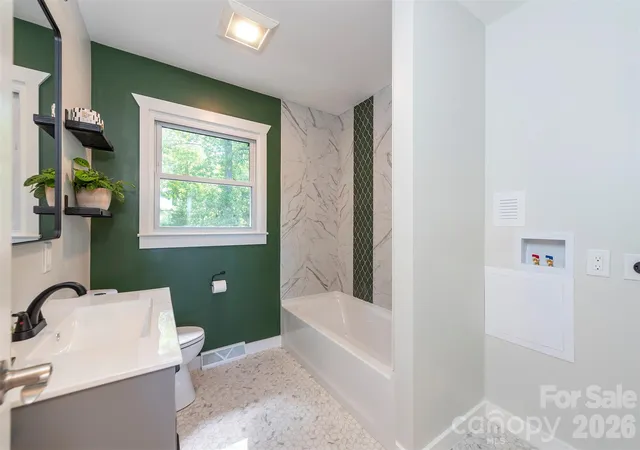
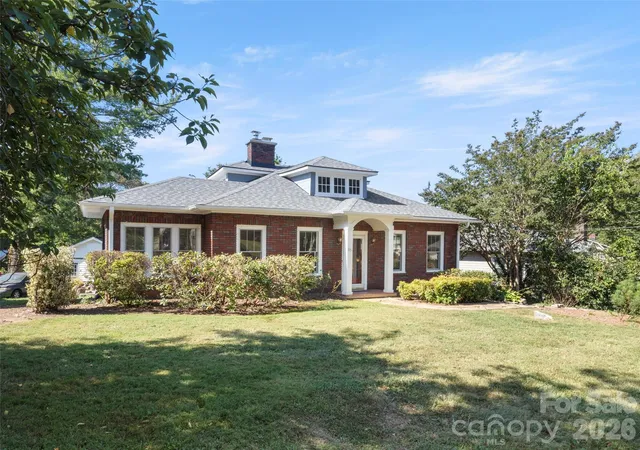
Completely renovated West Asheville home with a fully equipped lower-level guest suite featuring its own kitchen, living room, bedroom, bath, and laundry—ideal for multigenerational living, guests, or future rental flexibility. Just a short walk to Haywood Road, this move-in-ready property combines modern updates with exceptional versatility.
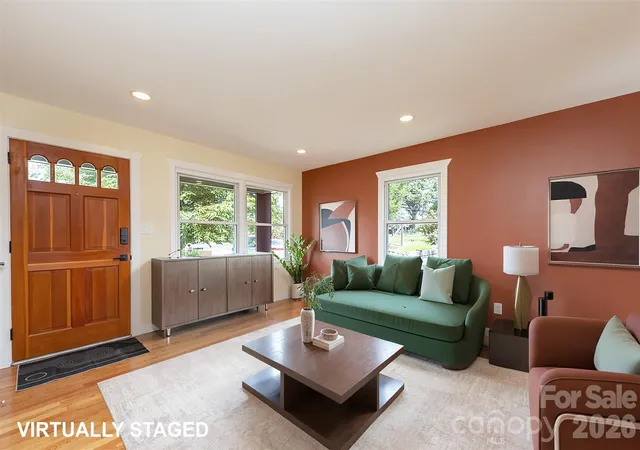
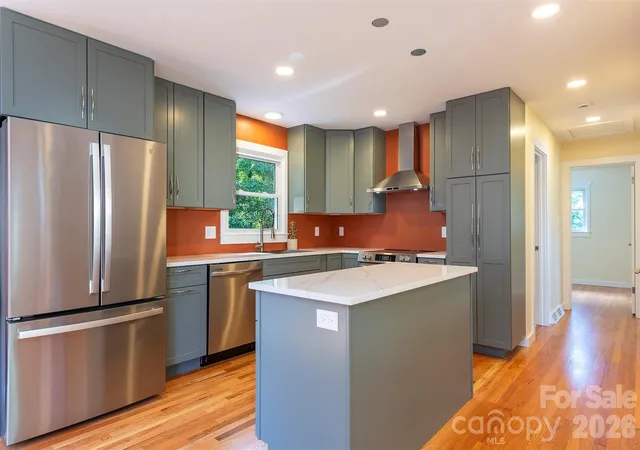
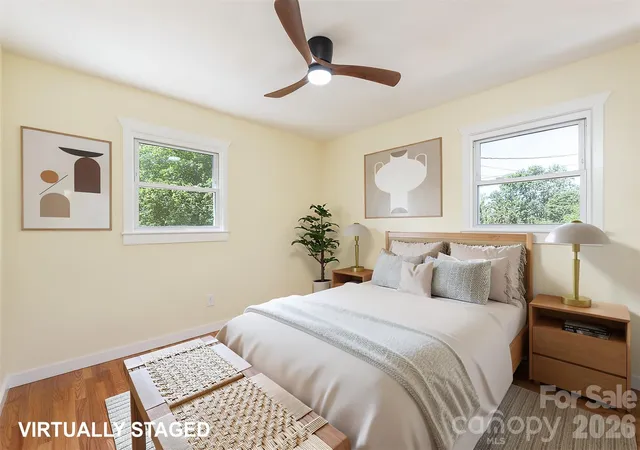
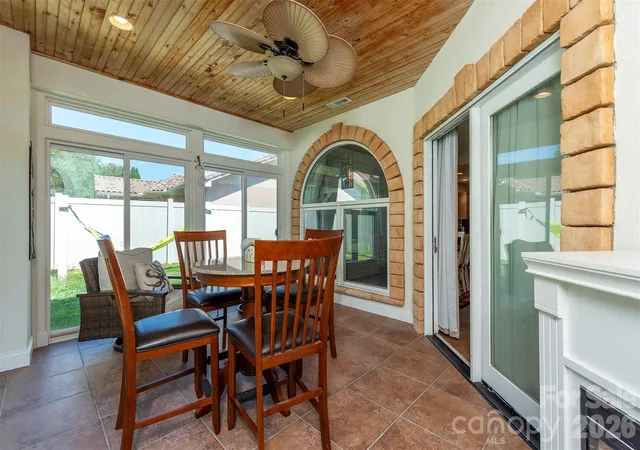
Welcome to 32 Harnett Street—a thoughtfully reimagined West Asheville home that offers the rare combination of modern design, flexible living, and an unbeatable location just moments from Haywood Road. Completely renovated from top to bottom, the home features bright, open living spaces, a beautifully updated kitchen with quality finishes, stylish bathrooms, and all the peace of mind that comes with extensive recent improvements. Every detail has been carefully considered to create a move-in-ready home that feels both timeless and functional.
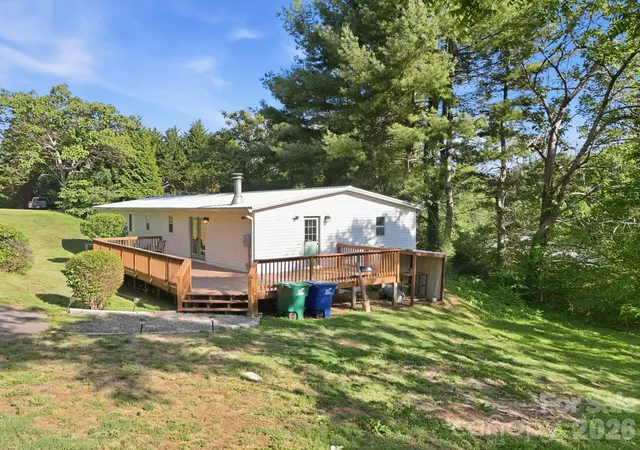
What truly sets this property apart is the fully equipped lower-level guest suite with its own private entrance, kitchen, living area, bedroom, bathroom, and laundry. Whether you're hosting family and friends, creating a comfortable multigenerational living arrangement, working from home with added privacy, or exploring future rental opportunities (subject to local regulations), this versatile space offers possibilities that are difficult to find in West Asheville.
Outside, enjoy thoughtfully designed outdoor living areas with room to relax, entertain, or simply unwind after a day exploring the neighborhood. With local restaurants, breweries, coffee shops, parks, and the vibrant energy of Haywood Road just minutes away, you'll enjoy one of Asheville's most desirable lifestyles while returning home to a beautifully renovated retreat.
Move-in ready, exceptionally flexible, and located in the heart of West Asheville, 32 Harnett Street is more than just a beautifully renovated home—it's a property designed to adapt to the way you live today and for years to come.
The seller will also consider conveying the adjacent 0.24 acres (two buildable lots or just a huge backyard) for an additional purchase price.
- Houzeo last checked: 1 minute ago
- Listing updated: October 5, 2026 at 6:32 pm
- Listing Provided by: John Kucsera (828) 782-0286 | PHD Real Estate LLC (828) 782-0286
- Source: Canopy MLS | MLS#: 4394593

Property Details
Status
Active
Type
Single Family Residence
No. of Stories
-
County
City
Neighborhood
--
Year Built
1964
HOA Fees
-
Finished Area
1,946 sqft
Lot Size
0.1 acre lot
Basement Area
- sqft
MLS Name
Canopy MLS
MLS Number
4394593
MLS Status
Active
Days on Market
108
Cumulative Days on Market
107

Continue Your Journey in App
Find your dream home, receive real-time updates, and many more!
Download App
Continue Your Journey in App
Find your dream home, receive real-time updates, and many more!
Location
Facts & Features
Rooms
Bedrooms & bathrooms
Bedrooms: 4
Bathrooms: 2
Interior
Heating
Central, Heat Pump
Sewer
Public Sewer
Appliances
Dishwasher, Electric Range, Electric Water Heater, Exhaust Fan, Exhaust Hood, Refrigerator
Cooling
Central Air, Heat Pump
Interior Features
Kitchen Island, Open Floorplan, Pantry
Flooring
Laminate, Tile, Wood
Construction
Year Built
Year Built: 1964
Home type
Single Family Residence
Construction Materials
Aluminum, Hard Stucco
Foundation Details
Basement
Roof
Architectural Shingle
Utilities & Energy
Security Features
Carbon Monoxide Detector(s), Smoke Detector(s)
Basement
Finished
Parking Features
Driveway
Water Source
City
Laundry Features
Electric Dryer Hookup, Multiple Locations
Other Features
Lot Features
Wooded
Subdivision Name
None
Price History
| Date | Event | Price |
|---|---|---|
09/18/2026 Source: | Price Decreased | $619,000 -4.62% $318/sqft |
08/12/2026 Source: | Price Decreased | $649,000 -2.70% $334/sqft |
06/20/2026 Source: | Listed for Sale | $667,000 $343/sqft |
06/17/2026 Source: | Coming Soon | $667,000 +56.57% $343/sqft |
12/10/2025 Source: | Sold | $426,000 +6.50% $219/sqft |

Show more
Nearby Homes
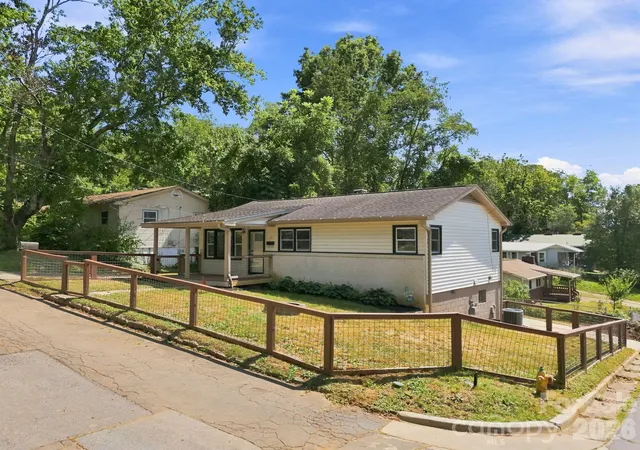
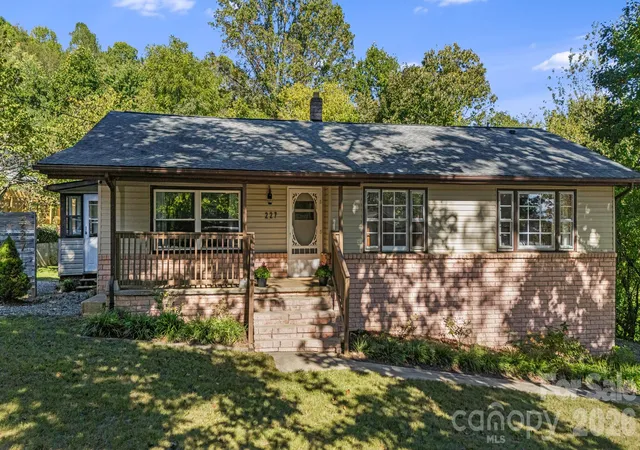
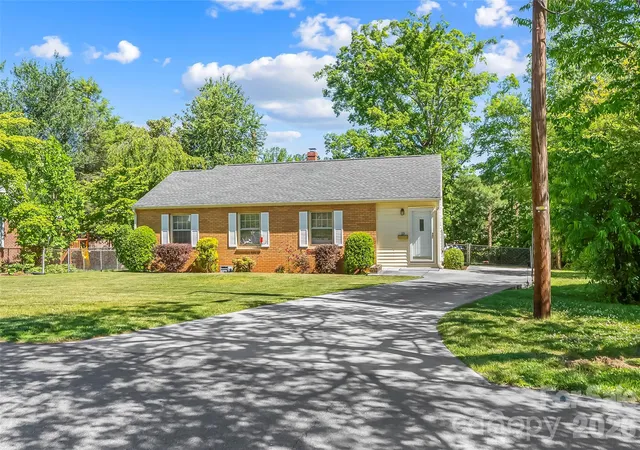
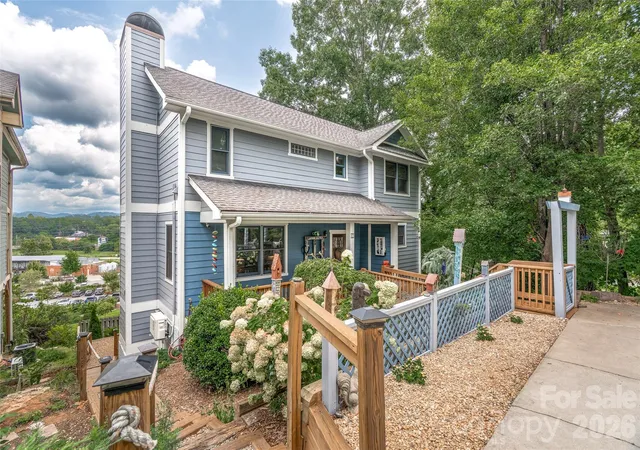
Find Homes by Property Features in Asheville, NC
Nearby New Homes For Sale

Based on information submitted to the MLS GRID from Canopy MLS through Oct 06, 2026, 06:00AM. All data is obtained from various sources and may not have been verified by the broker or MLS GRID. Supplied Open House Information is subject to change without notice. All information should be independently reviewed and verified for accuracy. Properties may or may not be listed by the office/agent presenting the information. IDX information is provided exclusively for consumers’ personal, noncommercial use. It may not be used for any purpose other than to identify prospective properties which the consumers may be interested in purchasing. The data is deemed reliable but is not guaranteed by MLS GRID. The use of the MLS GRID Data may be subject to an end-user license agreement prescribed by the Member Participant’s applicable MLS, if any, and as amended from time to time. ©2026 Canopy MLS. All Rights Reserved.
 Advertising Broker: Nicholas Huscroft | Chosen Realty