- Overview
- Description
- Property Details
- Location
- Facts & Features
- Getting Around
- Nearby Homes




$749,999
Monthly Est:$3,733
 4 Beds
 4 Baths
3 full baths + 1 half bath
 2,436sqft
45 Logan Cir, Asheville, NC 28806
$749,999
$3,733/moEst:
Get Pre-Approved
Single Family Residence
Built in 2008
$-- HOA
0.11 acre lot
$308/sq.ft
Description
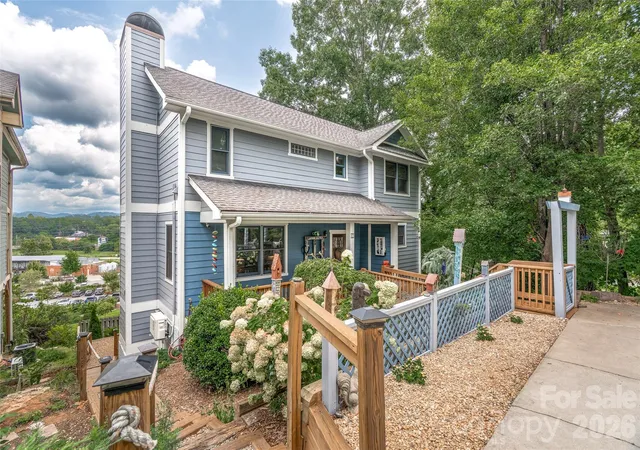
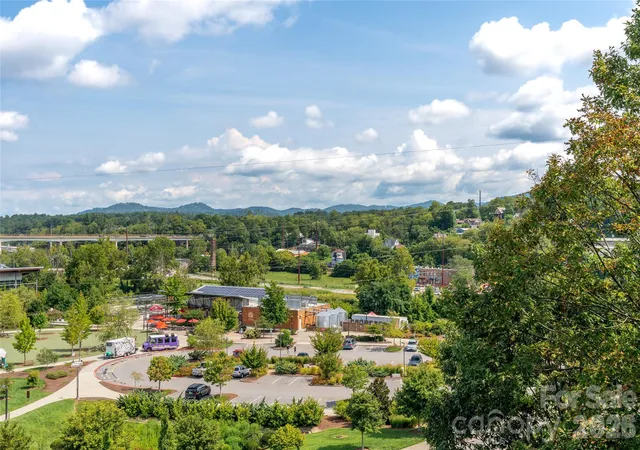
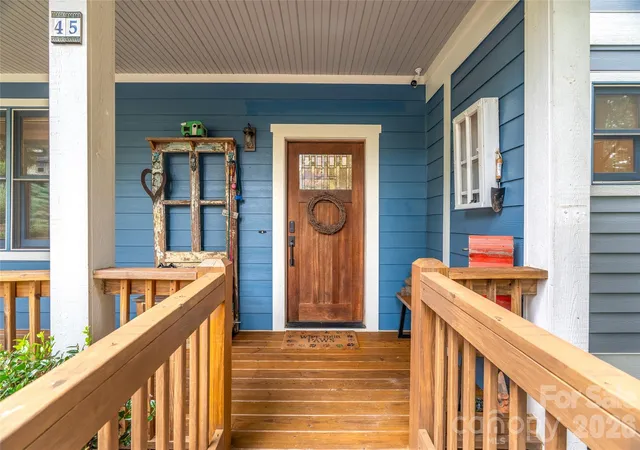
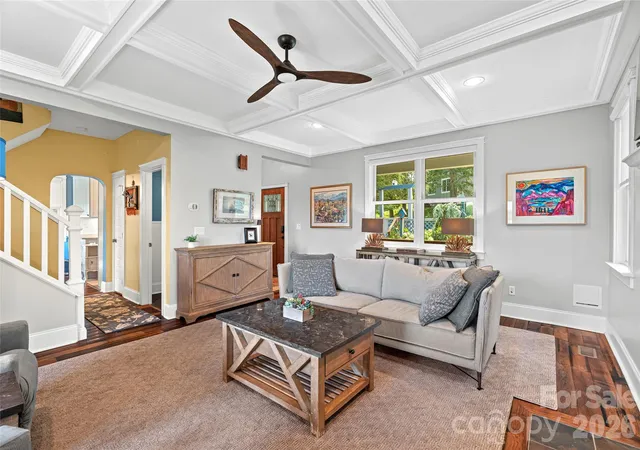
Location. Views. Lifestyle. Welcome to one of West Asheville’s hidden gems. Perched above the River Arts District in one of West Asheville’s best-kept secret neighborhoods, this rare home offers breathtaking views with an unbeatable lock-and-leave lifestyle just moments from West Asheville, the French Broad River Greenway, New Belgium Brewery, and downtown. Imagine starting your morning with coffee on one of three expansive decks as the sun rises over the mountains, spending your afternoon biking the greenway or strolling through the River Arts District, then ending the evening with dinner in West Asheville or a craft beer just down the hill. This is Asheville living at its best. Designed for both everyday living and entertaining, the home features 4 bedrooms, 3.5 bathrooms, and multiple indoor and outdoor gathering spaces. The main level offers an inviting living room with a wood-burning fireplace, an updated kitchen and dining area, plus a screened porch that seamlessly extends the living space outdoors. Upstairs, the spacious primary suite is a true retreat with an updated ensuite bath, a private sitting room, and direct access to another deck where the views become the backdrop to your daily routine. Two additional bedrooms and a full bath complete the upper level. The lower level offers exceptional flexibility with its own private entrance, den, bedroom, full bath, wet bar, refrigerator, and laundry—ideal for visiting family and friends or potential homestay opportunities (buyer to verify). An attached storage shed provides ample space for tools, hobbies, outdoor gear, and all the extras that come with enjoying a mountain lifestyle. The sellers have thoughtfully transformed both the home and grounds with kitchen and baths, fresh interior and exterior paint, a screened porch, mini-split system on the lower level, smart locks, custom landscaping and low-maintenance outdoor spaces designed to let you spend less time working and more time enjoying Asheville. Whether you’re looking for a full-time residence, a lock-and-leave mountain retreat, or simply one of the best view homes in West Asheville, 45 Logan Circle checks all the boxes. ** Turnkey furnishing package is also available separately -- Inquire for details.
- Houzeo last checked: 11 minutes ago
- Listing updated: October 5, 2026 at 4:30 pm
- Listing Provided by: Jeremy Laster (828) 551-7000 | Unique: A Real Estate Collective (828) 222-7969
- Source: Canopy MLS | MLS#: 4415397

Property Details
Status
Active Under Contract
Type
Single Family Residence
No. of Stories
-
County
City
Neighborhood
--
Year Built
2008
HOA Fees
-
Finished Area
2,436 sqft
Lot Size
0.11 acre lot
Basement Area
- sqft
MLS Name
Canopy MLS
MLS Number
4415397
MLS Status
Under Contract-Show
Days on Market
49
Cumulative Days on Market
45

Continue Your Journey in App
Find your dream home, receive real-time updates, and many more!
Download App
Continue Your Journey in App
Find your dream home, receive real-time updates, and many more!
Location
Facts & Features
Rooms
Bedrooms & bathrooms
Bedrooms: 4
Bathrooms: 4
Interior
Flooring
Carpet, Tile, Wood
Sewer
Public Sewer
Appliances
Dishwasher, Disposal, Dryer, Electric Oven, Electric Range, Electric Water Heater, Microwave, Refrigerator, Washer, Washer/dryer
Heating
Ductless, Heat Pump
Cooling
Ductless, Heat Pump
Construction
Year Built
Year Built: 2008
Home type
Single Family Residence
Architectural Style
Arts And Crafts
Roof
Architectural Shingle
Construction Materials
Fiber Cement, Hardboard Siding
Foundation Details
Basement
Utilities & Energy
Fireplace Features
Living Room, Wood Burning
Parking Features
Circular Driveway, Driveway
Laundry Features
In Basement, Upper Level
Basement
Exterior Entry, Finished, Full, Interior Entry
Water Source
City
Other Features
Patio And Porch Features
Covered, Deck, Front Porch, Rear Porch
Lot Features
Sloped, Views
Subdivision Name
None
Price History
| Date | Event | Price |
|---|---|---|
10/05/2026 Source: | Contingent (Active Under Contract) | $749,999 $308/sqft |
08/21/2026 Source: | Listed for Sale | $749,999 $308/sqft |
08/19/2026 Source: | Coming Soon | $749,999 +54.32% $308/sqft |
08/14/2019 Source: | Price Decreased | $486,000 -1.82% $200/sqft |
06/18/2019 Source: | Price Increased | $495,000 +17.33% $203/sqft |

Show more
Nearby Homes
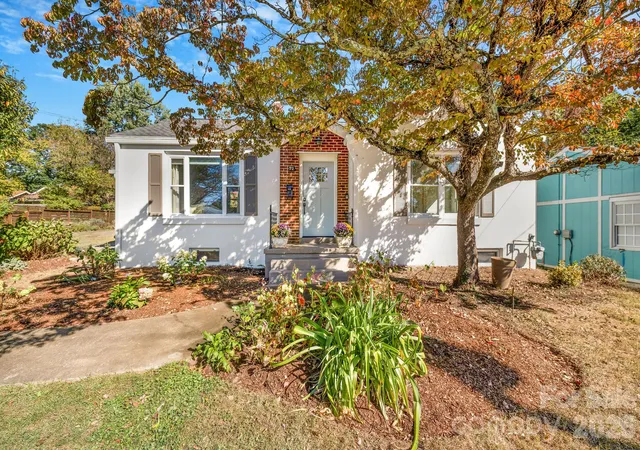
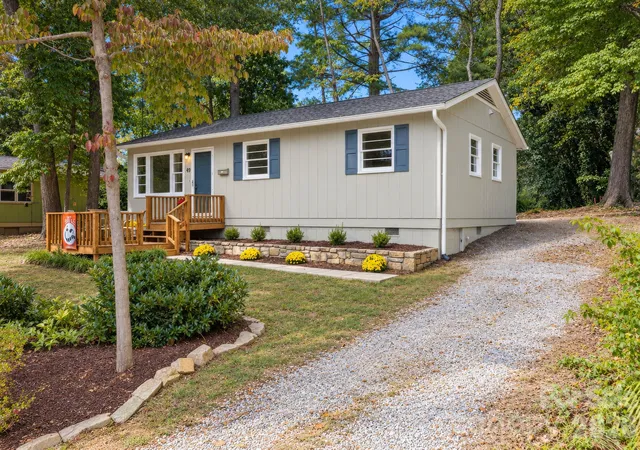
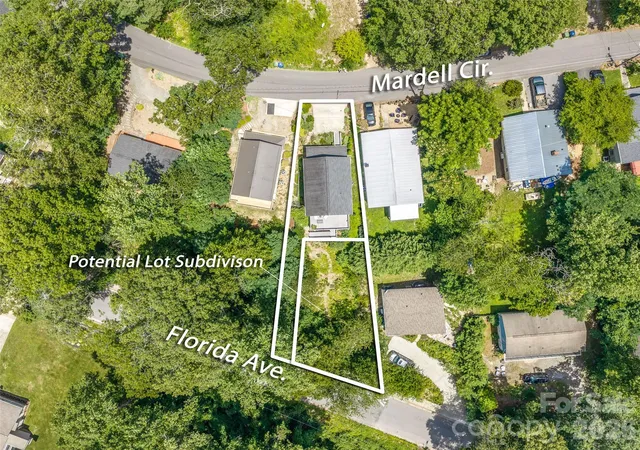
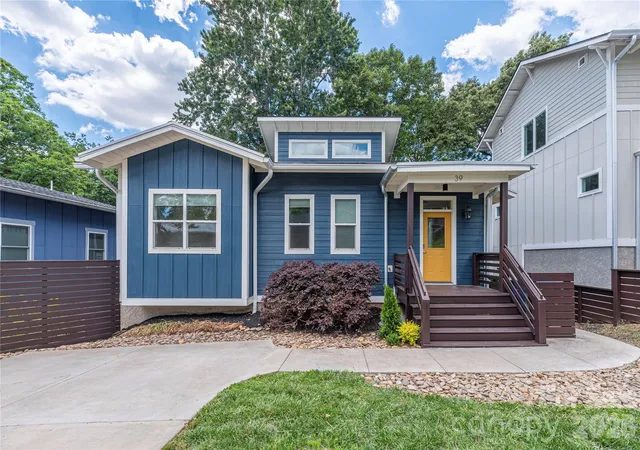
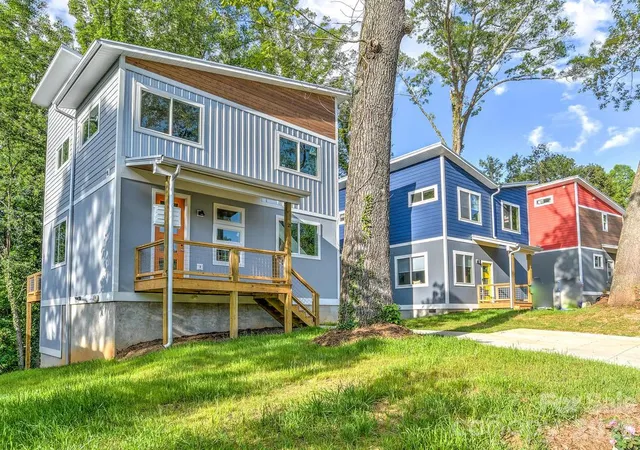
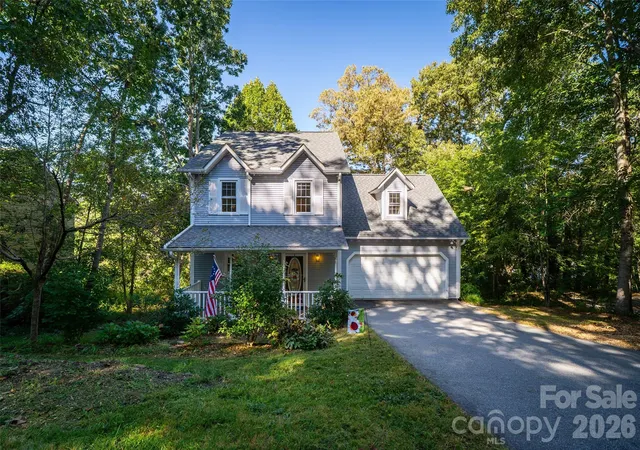
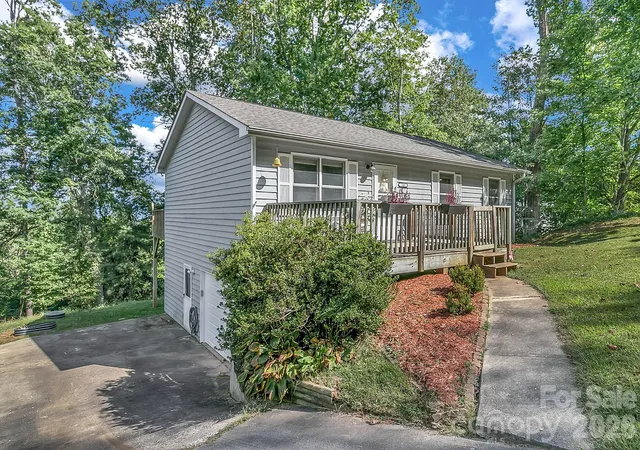
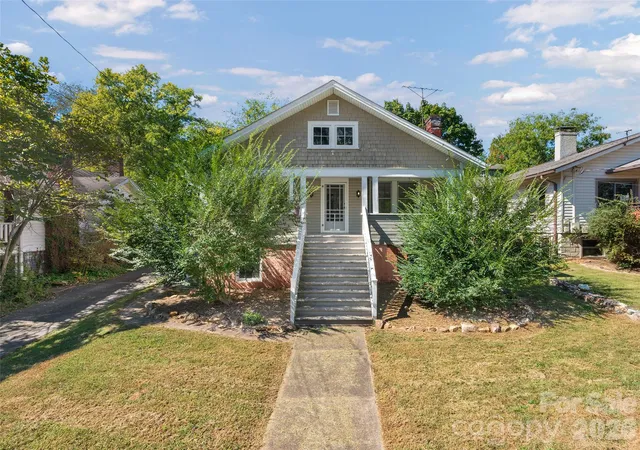
Find Homes by Property Features in Asheville, NC
Nearby New Homes For Sale

Based on information submitted to the MLS GRID from Canopy MLS through Oct 09, 2026, 09:15AM. All data is obtained from various sources and may not have been verified by the broker or MLS GRID. Supplied Open House Information is subject to change without notice. All information should be independently reviewed and verified for accuracy. Properties may or may not be listed by the office/agent presenting the information. IDX information is provided exclusively for consumers’ personal, noncommercial use. It may not be used for any purpose other than to identify prospective properties which the consumers may be interested in purchasing. The data is deemed reliable but is not guaranteed by MLS GRID. The use of the MLS GRID Data may be subject to an end-user license agreement prescribed by the Member Participant’s applicable MLS, if any, and as amended from time to time. ©2026 Canopy MLS. All Rights Reserved.
 Advertising Broker: Nicholas Huscroft | Chosen Realty