- Overview
- Description
- Property Details
- Location
- Facts & Features
- Getting Around
- Nearby Homes


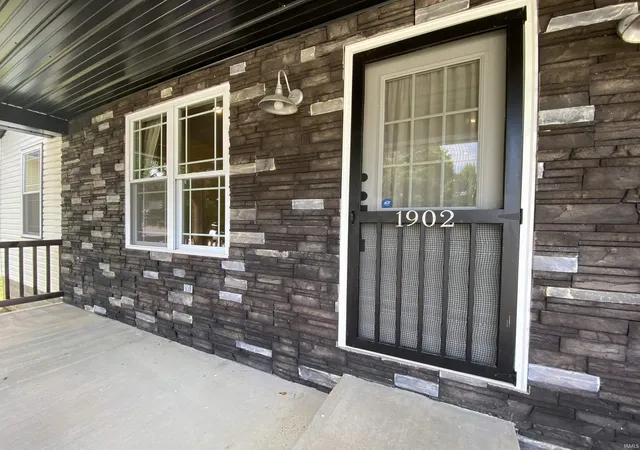


$209,900
Monthly Est:$1,045
 3 Beds
 2 Baths
2 full baths
 1,386sqft
1902 14th Street, Bedford, IN 47421
$209,900
$1,045/moEst:
Get Pre-Approved
Manufactured On Land
Built in 2018
$-- HOA
11,326 sqft lot
$151/sq.ft
Description
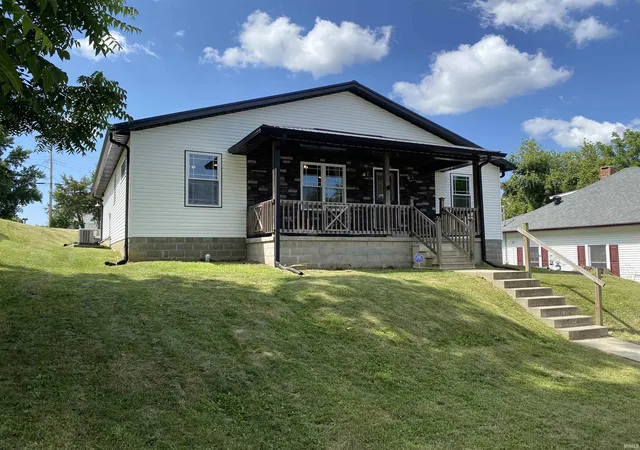
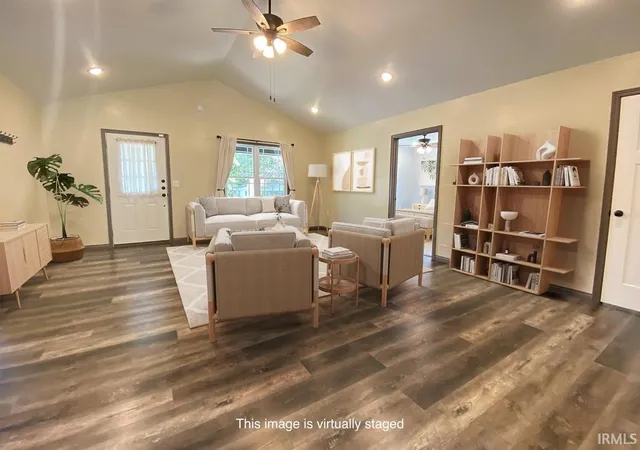
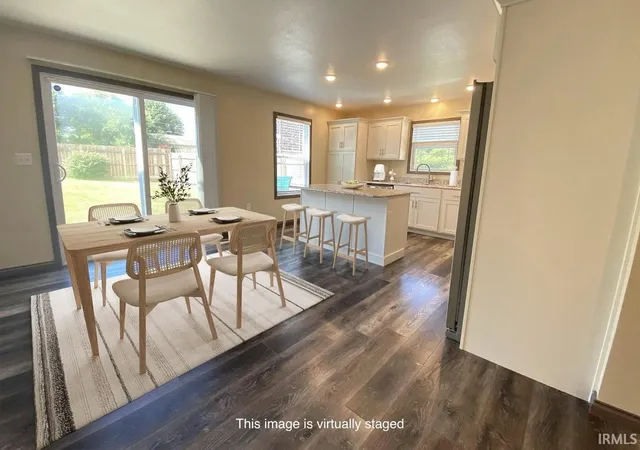
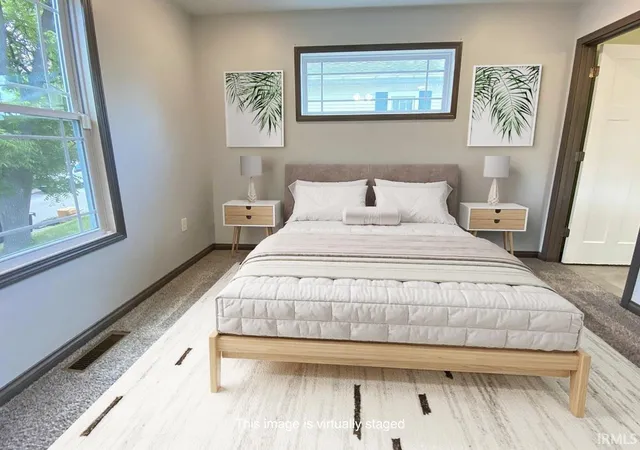
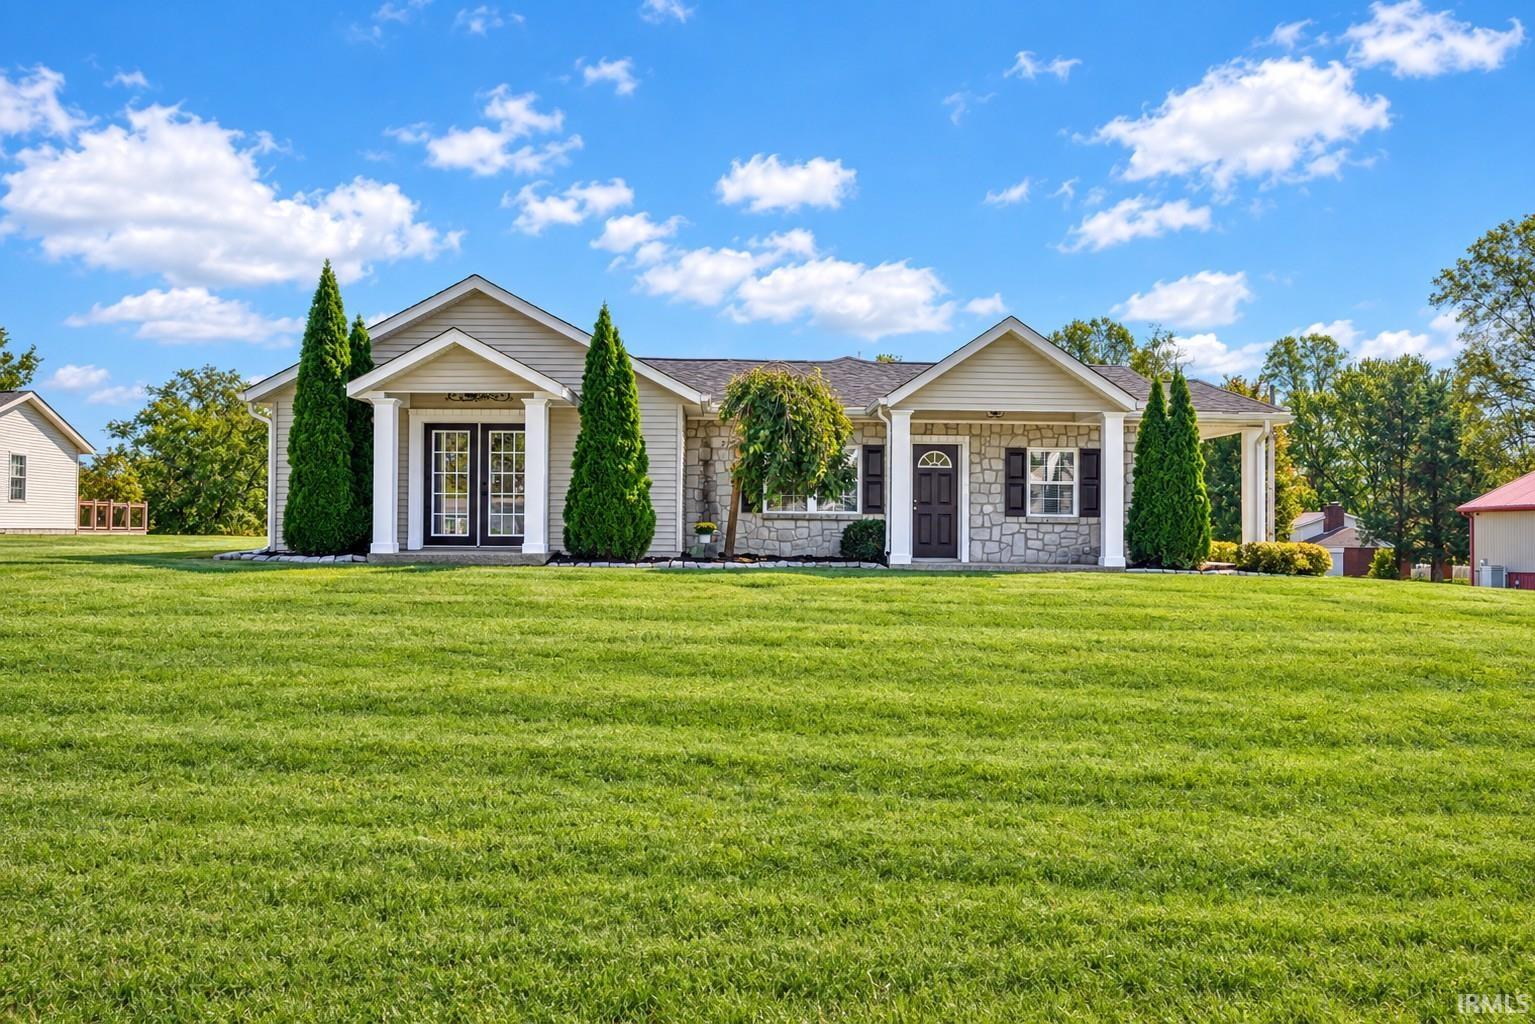
VETERAN-OWNED & ASSUMABLE 3.375% VA Mortgage to eligible Veteran Buyer. Meticulously maintained and well cared for, this like-new home is ready for you to move in the day of closing! Features you'll love include a vaulted ceiling in the great room, luxury plank flooring, plush carpeting, and a privacy-fenced backyard. The kitchen is DREAMY and includes high-quality cabinetry, modern finishes, and an eat-at island with additional storage. All kitchen appliances included. The bedrooms have ample closet space, ceiling fans, and oversized windows with Prairie-Style grids. The primary bedroom features an en-suite with a luxury walk-in shower, high-quality vanity and fixtures, and a linen closet. Outside you'll find a private backyard, off-street parking, or you can park in the two-car garage. You are also within walking distance to the Milwaukee Trail, schools, and shopping. This home is pristine and ready for you to move in!
- Houzeo last checked: 33 minutes ago (October 8, 2026 at 7:30 am)
- Listing updated: September 30, 2026 at 6:08 pm
- Listing Provided by: Bobbi Benish (765) 437-3650 | Benish Real Estate Group
- Source: Indiana Regional MLS-IN | MLS#: 202629966

Property Details
Status
Active Under Contract
Type
Manufactured Mobile Home
No. of Stories
-
County
--
City
Neighborhood
--
Year Built
2018
HOA Fees
-
Finished Area
1,386 sqft
Lot Size
11,326 sqft lot
Basement Area
- sqft
MLS Name
Indiana Regional MLS
MLS Number
202629966
MLS Status
Cont-AccptngBackupOffers
Days on Market
75

Continue Your Journey in App
Find your dream home, receive real-time updates, and many more!
Download App
Continue Your Journey in App
Find your dream home, receive real-time updates, and many more!
Location
Facts & Features
Rooms
Bedrooms & bathrooms
Bedrooms: 3
Bathrooms: 2
Interior
Sewer
City
Cooling
Central Air
Interior Features
1st Bdrm En Suite, Attic Pull Down Stairs, Breakfast Bar, High Ceilings, Ceiling Fan(s), Vaulted Ceiling(s), Closet(s) Walk In, Disposal, Dryer Hook Up Electric, Eat In Kitchen, Garage Door Opener, Kitchen Island, Near Walking Trail, Open Floorplan, Patio Open, Porch Covered, Range/oven Hook Up Elec, Split Br Floor Plan, Stand Up Shower, Tub/shower Combination, Main Level Bedroom Suite, Great Room, Main Floor Laundry, Washer Hook Up
Appliances
Dishwasher, Microwave, Refrigerator, Electric Oven, Electric Range
Heating
Electric
Construction
Year Built
Year Built: 2018
Home type
Manufactured On Land
Construction Materials
Stone, Vinyl Siding
Architectural Style
Ranch
Utilities & Energy
Basement
Crawl Space
Water Source
City
Other Features
Subdivision Name
None
Lot Features
0 2.9999
Price History
| Date | Event | Price |
|---|---|---|
09/29/2026 Source: | Contingent (Active Under Contract) | $209,900 $151/sqft |
08/12/2026 Source: | Contingent (Active Under Contract) | $219,900 -4.35% $159/sqft |
08/02/2026 Source: | Price Decreased | $229,900 -4.17% $166/sqft |
07/23/2026 Source: | Price Increased | $239,900 +4.35% $173/sqft |

Nearby Homes

Find Homes by Property Features in Bedford, IN


IDX information is provided exclusively for consumer's personal, non-commercial use and may not be used for any purpose other than to identify prospective properties that consumers may be interested in purchasing. Data is deemed reliable but is not guaranteed accurate by the MLS.
 Advertising Broker: Jonah Hartsburg | Hoosier Hub Realty