- Overview
- Description
- Property Details
- Location
- Facts & Features
- Getting Around
- Nearby Homes




$949,000
Monthly Est:$4,724
 3 Beds
 5 Baths
5 full baths
 3,277sqft
1902 Blf Ridge Rd, Sevierville, TN 37876
$949,000
$4,724/moEst:
Get Pre-Approved
Single Family Residence
Built in 2007
$-- HOA
1.04 acres lot
$290/sq.ft
Description
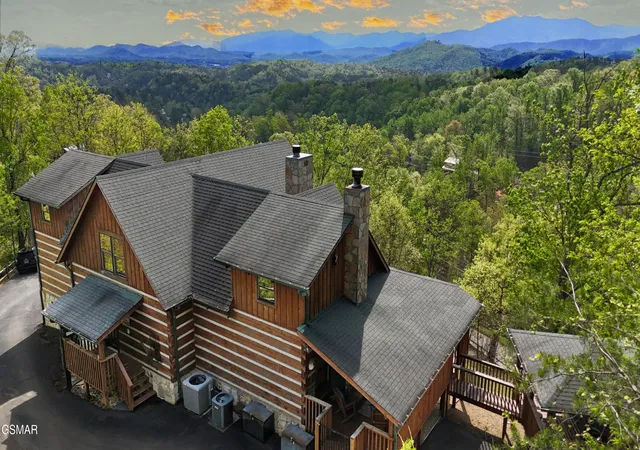
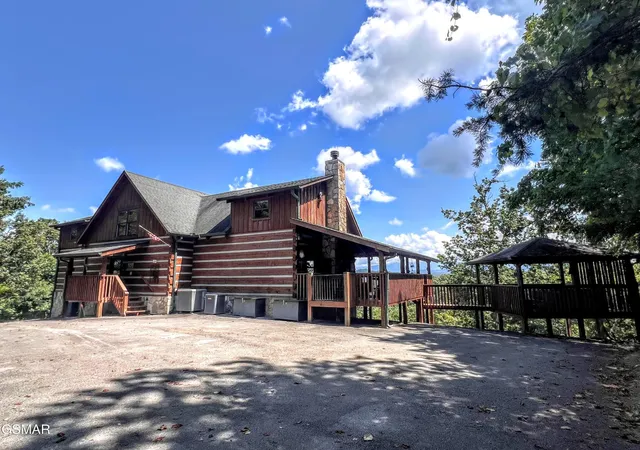
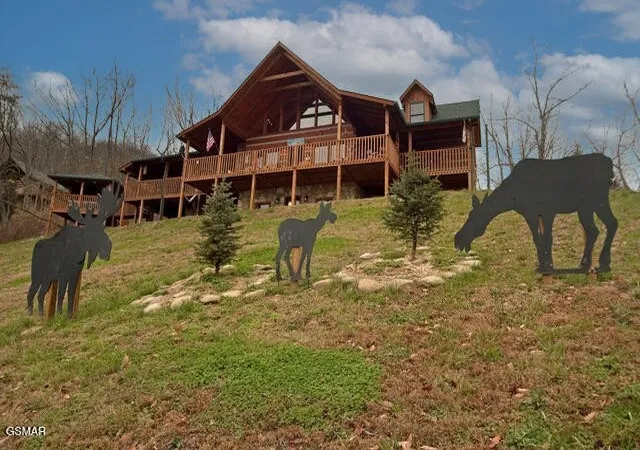
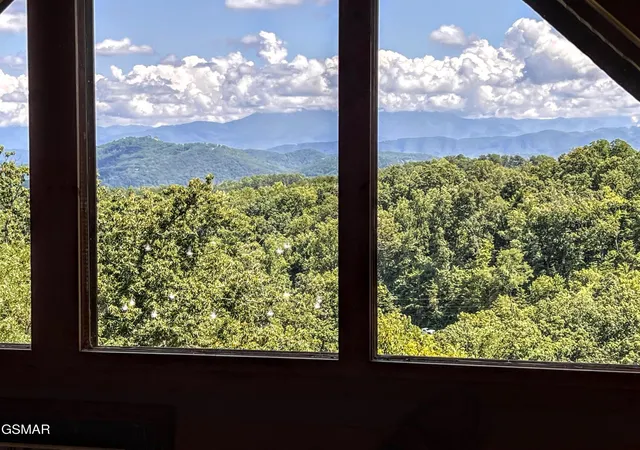
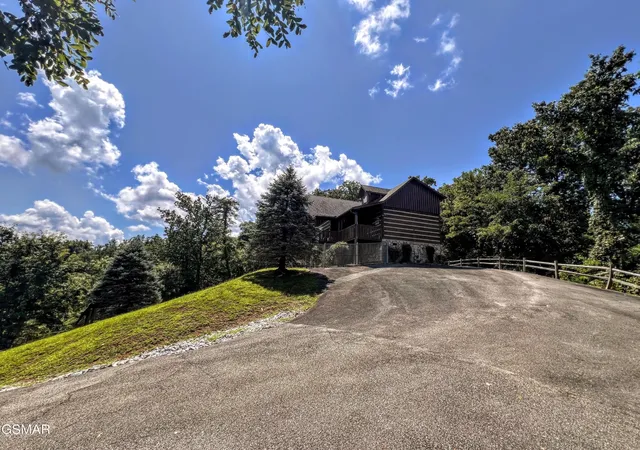
BONUS ROOM! Sitting atop its own private ridge, this true hand-hewn log cabin offers an unforgettable Smoky Mountain experience with 3,277 sq. ft., 3 bedrooms, 5 bathrooms, and a spacious bonus room. Every bedroom boasts long-range mountain vistas, and the home's 3 levels provide abundant space to spread out, relax, and enjoy. Nothing was spared in the building or decorating of this one-of-a-kind retreat, complete with high-end furnishings and thoughtful design details throughout. The main level welcomes you with soaring ceilings and a dramatic chandelier in the great room, where a wall of windows frames the mountains in spectacular fashion. A grand stone fireplace with floor-to-ceiling stonework and hearth serves as the centerpiece, surrounded by leather seating--including a loveseat lounger and plush couch--creating a cozy and inviting atmosphere. An open dining area and fully equipped kitchen make gathering easy, while two generous bedroom suites provide comfort and privacy. Step onto the expansive deck--accessible from both suites and the great room--for breathtaking views. Relax in log chairs, rockers, or the swing, or head around to the side patio where you'll find a grill and a beautiful outdoor stone fireplace surrounded by log furnishings. A child-sized table and chairs create a sweet play area for little ones, while a separate hot tub pavilion offers the ultimate relaxation with incredible views. Upstairs, the loft provides a welcoming game area, accented with whimsical stuffed bears tucked into the rafters and custom ironwork railings. Two more private suites on this level continue the tradition of space, style, and sweeping views. The lower level is designed for fun and entertainment. A tiered theater area with large-screen TV is ideal for movie nights and a pool table is ready for a game or two. A convenient full bathroom and walk-out patio round out this level, giving guests even more ways to relax and unwind.
- Houzeo last checked: 2 minutes ago
- Listing updated: October 16, 2026 at 11:42 pm
- Listing Provided by: Jennifer Gustafsson (865) 919-8775 DRE #300413 | All Pro Realtors, LLC (865) 436-2849
- Source: Nashville (RealTracs Mid) MLS-TN as distributed by MLS GRID | MLS#: 3263120

Property Details
Status
Active Under Contract
Type
Single Family Residence
No. of Stories
3
County
City
Neighborhood
--
Year Built
2007
HOA Fees
-
Finished Area
3,277 sqft
Lot Size
1.04 acres lot
Basement Area
- sqft
MLS Name
Nashville (RealTracs Mid) MLS
MLS Number
3263120
MLS Status
Under Contract - Showing
Days on Market
115

Continue Your Journey in App
Find your dream home, receive real-time updates, and many more!
Continue Your Journey in App
Find your dream home, receive real-time updates, and many more!
Location
Facts & Features
Rooms
Bedrooms & bathrooms
Bedrooms: 3
Bathrooms: 5
Interior
Sewer
Septic Tank
Interior Features
High Ceilings, Ceiling Fan(s), Walk In Closet(s)
Flooring
Carpet, Wood, Tile
Heating
Central, Electric, Heat Pump
Appliances
Dishwasher, Dryer, Electric Range, Microwave, Refrigerator, Washer
Exterior Features
Gas Grill
Cooling
Central Air, Electric
Construction
Year Built
Year Built: 2007
Home type
Single Family Residence
Construction Materials
Log
Architectural Style
Cabin
Roof
Shingle
Utilities & Energy
Utilities
Electricity Available, Cable Connected
Basement
Finished
Parking Features
Asphalt, Driveway
Water Source
Well
Fireplace Features
Wood Burning
Security Features
Security System, Smoke Detector(s)
Other Features
Lot Features
Private, Sloped, Views, Wooded
Patio And Porch Features
Deck, Covered
Subdivision Name
Bluff Mtn Acres
Price History
| Date | Event | Price |
|---|---|---|
10/16/2026 Source: | Contingent (Active Under Contract) | $949,000 -3.06% $290/sqft |
08/20/2025 Source: | Price Increased | $979,000 +3.16% $299/sqft |
08/20/2025 Source: | Listed for Sale | $949,000 $290/sqft |


Nearby Homes











Find Homes by Property Features in Sevierville, TN
Nearby New Homes For Sale

Based on information from Realtracs® through Nov 01, 2026, 12:01AM. Data courtesy of Realtracs® MLS as distributed by MLS GRID. Some IDX listings have been excluded from this website. All data is obtained from various sources and may not have been verified by the broker or MLS GRID. Supplied Open House Information is subject to change without notice. All information should be independently reviewed and verified for accuracy. Properties may or may not be listed by the office/agent presenting the information. IDX information is provided exclusively for consumers’ personal, noncommercial use. It may not be used for any purpose other than to identify prospective properties consumers may be interested in purchasing. The data is deemed reliable but is not guaranteed by MLS GRID. The use of the MLS GRID Data may be subject to an end-user license agreement prescribed by Realtracs® MLS. © 2026 RealTracs Solutions. All Rights Reserved. Angela Fowler Real Estate, LLC | 423.320.4620 | afowler@catt.com Mailing Address: 452 Kailors Cove Cir, Ringgold, GA 30736
 Advertising Broker: Angela Fowler | Angela Fowler Real Estate, LLC.
