- Overview
- Description
- Property Details
- Location
- HOA Management
- Facts & Features
- Getting Around
- Nearby Homes
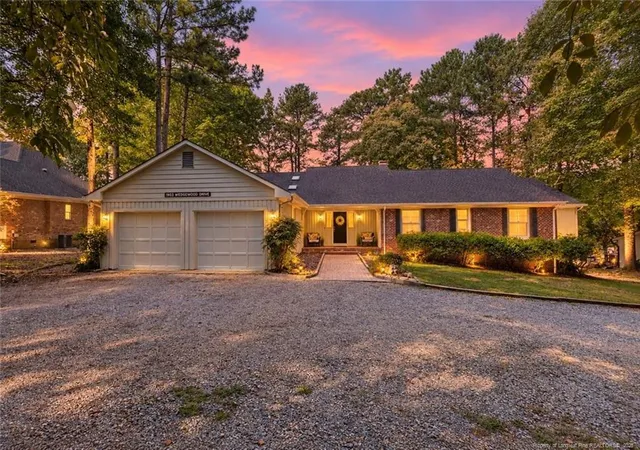
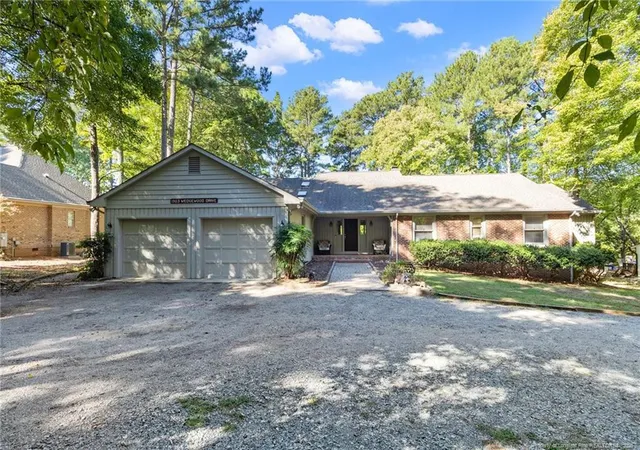
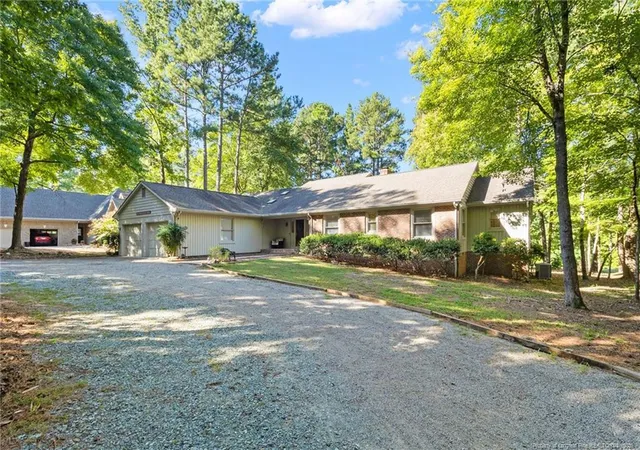
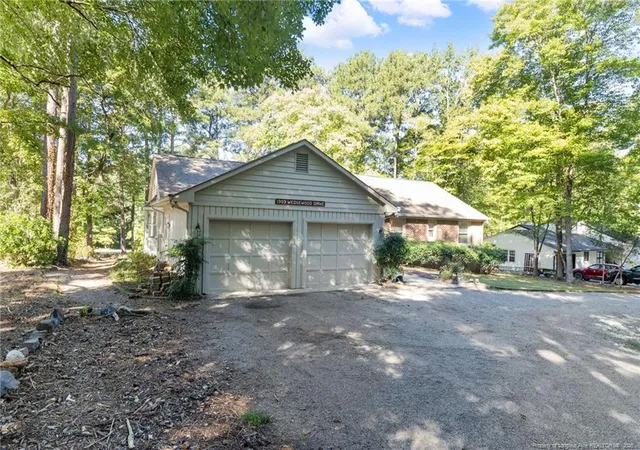
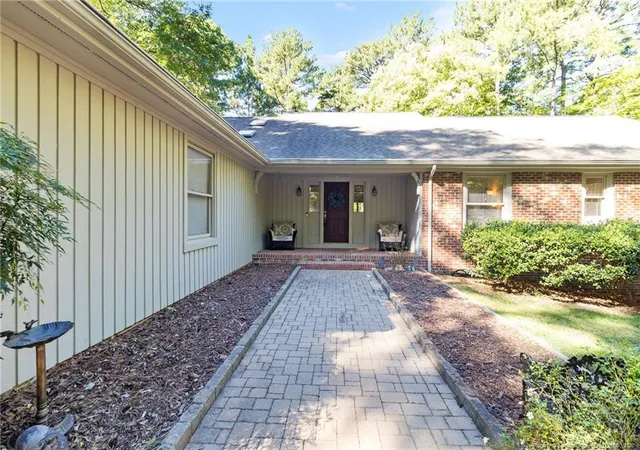

Street View
$469,900
Monthly Est:$2,339
 4 Beds
 3 Baths
2 full baths + 1 half bath
 2,830sqft
1903 Wedgewood Dr, Sanford, NC 27332
$469,900
$2,339/moEst:
Get Pre-Approved
Single Family Residence
Built in 1989
$67.83/mo HOA
0.53 acre lot
$166/sq.ft
Description
GOLF FRONT. RANCH HOME. CAROLINA TRACE. AND A HOME THAT FEELS LIKE IT WAS MADE FOR MAKING MEMORIES.Some homes check the boxes. Others make you slow down, look around, and start imagining your life there. 1903 Wedgewood is one of those homes.Tucked along the golf course in Carolina Trace, this beautifully maintained 2,800+ square-foot ranch offers something that is becoming increasingly hard to find - space, character, and thoughtful living all on one level. From the first step inside, you'll notice the details that make this home feel special, from the wide window sills and built-ins to the beautiful hardwood floors and warm wood ceilings.Imagine quiet mornings with a cup of coffee in the screened brick-paver sunroom, watching the golf course come to life outside your windows. Picture evenings gathered around the fireplace in the Living Room, surrounded by built-in storage and the sounds of laughter, conversation, and maybe a little music from the built-in speakers. The Formal Dining Room's window seat offers another perfect place to sit back and enjoy the view.The kitchen is the heart of this home, with white Corian countertops, a center island, double ovens, a cooktop with downdraft, and beautiful hardwood floors that continue into the matching wood ceiling. A Breakfast nook add even more space to gather, work, relax, or simply enjoy a slower pace of life. The Primary Suite is its own retreat, featuring a huge walk-in closet, a jetted tub, and a separate shower. Three additional well sized bedrooms provide plenty of room for family, guests, hobbies, or a dedicated office (fourth is currently set up as an office).Then come the details you don't always find in a home, a circle driveway, gutters, central vacuum system, yard irrigation, and a garage with only one step down from the home and its own wash sink.But perhaps the most special feature is something you can't put on a checklist: the way this home lets you live.It's a place where mornings can begin with coffee overlooking the golf course, afternoons can be spent enjoying Carolina Trace and all that it offers, and evenings can end around the fireplace with the people who matter most.Whether you're looking for room to grow, a place to entertain, a peaceful retreat, or simply a home where you can put down roots and enjoy the next chapter, 1903 Wedgewood is more than a house. It's the kind of place where you can see yourself staying awhile.Very rare. Very special. And very much worth seeing in person.
- Houzeo last checked: 13 minutes ago
- Listing updated: October 17, 2026 at 3:32 pm
- Listing Provided by: JUSTIN HAMILTON (910) 709-9108 | ON POINT REALTY (910) 500-3600
- Source: Doorify MLS-NC | MLS#: 767707

Property Details
Status
Active
Type
Single Family Residence
No. of Stories
-
County
City
Neighborhood
--
Year Built
1989
HOA Fees
$67.83/mo
Finished Area
2,830 sqft
Lot Size
0.53 acre lot
Basement Area
- sqft
MLS Name
Doorify MLS
MLS Number
767707
MLS Status
Active

Continue Your Journey in App
Find your dream home, receive real-time updates, and many more!
Continue Your Journey in App
Find your dream home, receive real-time updates, and many more!
Location
HOA Management
Golf East POA
HOA Fees
$814/ Annually
Disclaimer: Amenities are based on third-party information and may vary; buyers must independently verify all amenities, as information is deemed reliable but not guaranteed.
Facts & Features
Rooms
Bedrooms & bathrooms
Bedrooms: 4
Bathrooms: 3
Interior
Appliances
Cooktop, Dishwasher, Double Oven, Microwave
Exterior Features
Rain Gutters
Window Features
Skylight(s)
Interior Features
Bathtub/shower Combination, Cathedral Ceiling(s), Ceiling Fan(s), Central Vacuum, Double Vanity, Entrance Foyer, Kitchen Island, Primary Downstairs, Separate Shower, Walk In Closet(s), Walk In Shower, Whirlpool Tub
Heating
Heat Pump
Flooring
Carpet, Hardwood, Tile, Vinyl
Construction
Year Built
Year Built: 1989
Home type
Single Family Residence
Construction Materials
Brick Veneer, Frame
Architectural Style
Ranch
Utilities & Energy
Water Source
Community Water
Laundry Features
Main Level
Parking Features
Attached
Basement
Crawl Space
Security Features
Gated Community, Security Guard
Fireplace Features
Masonry
Other Features
Community Features
Golf
Lot Features
Level, On Golf Course, Wooded
Subdivision Name
Carolina Trace
Patio And Porch Features
Deck, Porch, Screened
Price History
| Date | Event | Price |
|---|---|---|
10/17/2026 Source: | Price Decreased | $469,900 -3.09% $166/sqft |
09/25/2026 Source: | Price Decreased | $484,900 -3.00% $171/sqft |
09/11/2026 Source: | Listed for Sale | $499,900 +17.65% $177/sqft |
01/27/2022 Source: | Sold | $424,900 $150/sqft |

Nearby Homes

Find Homes by Property Features in Sanford, NC
Nearby New Homes For Sale


Based on information from the Doorify MLS (Triangle MLS, Inc.) through Nov 08, 2026, 07:15AM. All information provided is deemed reliable but is not guaranteed and should be independently verified. Some IDX listings have been excluded from this IDX display. Brokers make an effort to deliver accurate information, but buyers should independently verify any information on which they will rely in a transaction. The listing broker shall not be responsible for any typographical errors, misinformation, or misprints, and they shall be held totally harmless from any damages arising from reliance upon this data. This data is provided exclusively for consumers’ personal, non-commercial use. Listings marked with an icon are provided courtesy of the Doorify MLS, Inc. of North Carolina, Internet Data Exchange Database. Closed (sold) listings may have been listed and/or sold by a real estate firm other than the firm(s) featured on this website. Closed data is not available until the sale of the property is recorded in the MLS. Home sale data is not an appraisal, CMA, competitive or comparative market analysis, or home valuation of any property. © 2026 Doorify MLS, Inc. of North Carolina. All rights reserved. Non-MLS properties are not included. Properties sold were listed/sold by various MLS participating offices. © 2026 Doorify MLS, Inc. of North Carolina. All Rights Reserved.
 Advertising Broker: Nicholas Huscroft | Chosen Realty
