- Overview
- Description
- Property Details
- Location
- HOA Management
- Facts & Features
- Getting Around
- Nearby Homes




$799,000
Monthly Est:$3,977
 1 Bed
 2 Baths
2 full baths
 1,425sqft
1904 Starr St, Sevierville, TN 37876
$799,000
$3,977/moEst:
Get Pre-Approved
Single Family Residence
Built in 2026
$135/mo HOA
0.37 acre lot
$561/sq.ft
Description
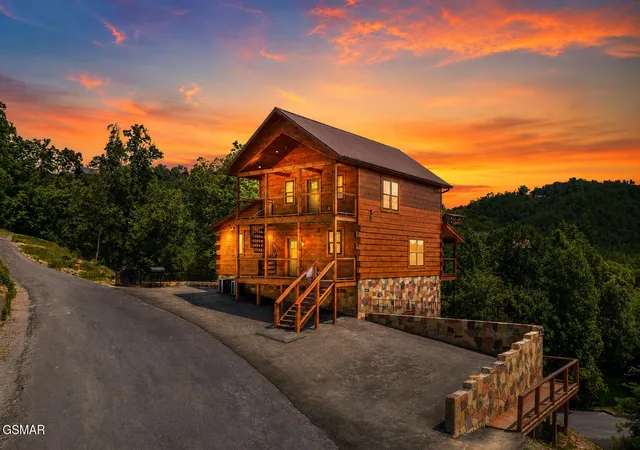
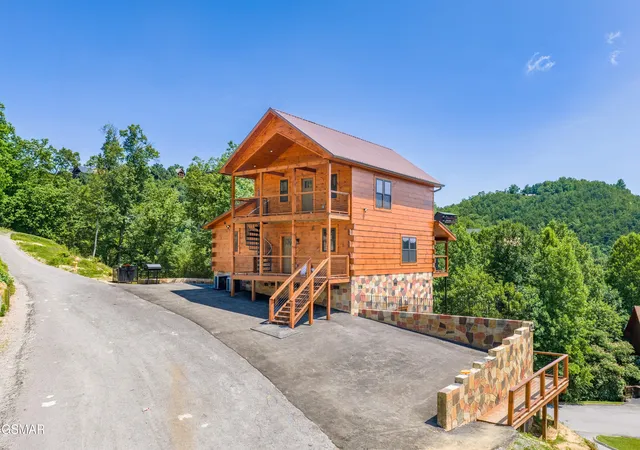
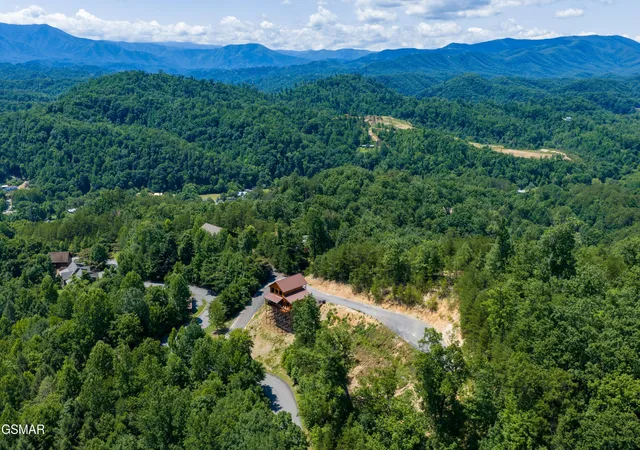
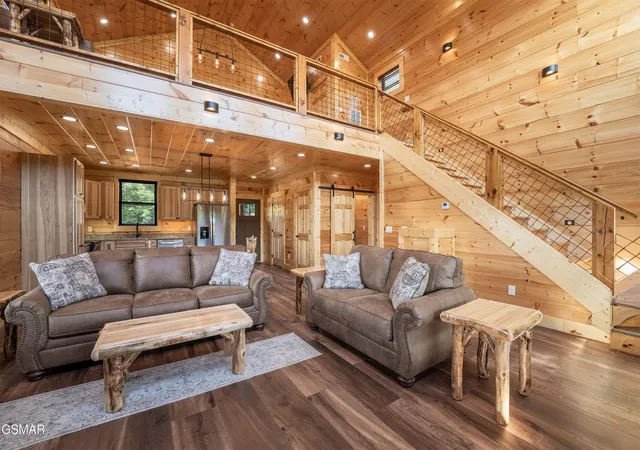
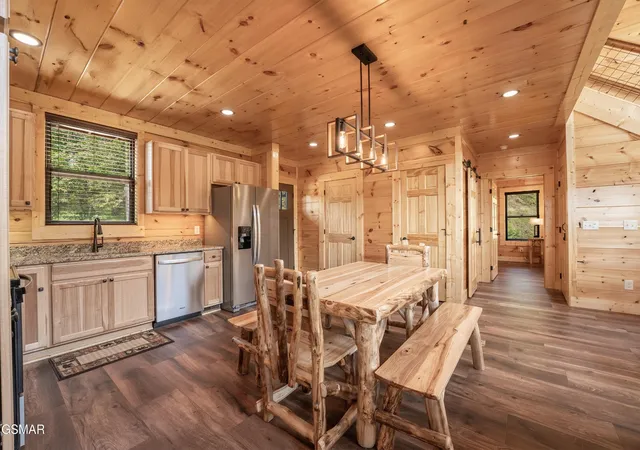
PRICE REDUCTION reflective of building lot removed from listing. Both properties are available for the purchase price of $1,050,000.00. Luxury New Construction Cabin with Unmatched Smoky Mountain Views. Experience the pinnacle of mountain luxury in this stunning new construction cabin located in the highly desired Starr Crest Resort in Sevierville, Tennessee. Opportunities to own a newly built cabin in this premier resort are exceptionally rare, as very few buildable lots remain. Perfectly positioned to capture breathtaking 360° views of the Great Smoky Mountains, this custom-built retreat offers a front-row seat to some of East Tennessee's most spectacular scenery. Start your mornings with a cup of coffee as you watch amazing sunrises from the back deck and unwind in the evenings with a glass of wine, while taking in the glow of the sun as it sets across the beautiful Smokies. Designed with exceptional attention to detail, this luxury cabin showcases superior craftsmanship and thoughtful finishes throughout. The spacious main-level primary suite features an oversized bedroom and spa-inspired bath with a glass-walled tiled shower and waterfall showerhead. The gourmet kitchen is well-appointed with granite countertops, stainless steel appliances, and custom cabinetry, creating the perfect space for entertaining family and guests. There is an additional full bath on the main level for added convenience. The inviting living room serves as the heart of the home, with comfortable furnishings and an electric fireplace that creates the perfect ambiance for relaxing after a day spent enjoying everything the area has to offer. Throughout the cabin, stunning log furnishings, dimmable and accent lighting, and thoughtfully selected décor enhance the upscale mountain-luxury experience. Ascending the staircase, oversized picture windows perfectly frame the surrounding mountain vistas, creating a seamless connection between the indoor living spaces and the natural beauty beyond.
- Houzeo last checked: 9 minutes ago
- Listing updated: October 31, 2026 at 4:28 pm
- Listing Provided by: Paula Riffle (865) 659-6878 DRE #331732 | Crye-Leike REALTORS, South Inc. (865) 774-1414
- Source: Nashville (RealTracs Mid) MLS-TN as distributed by MLS GRID | MLS#: 3314628

Property Details
Status
Active
Type
Single Family Residence
No. of Stories
2
County
City
Neighborhood
--
Year Built
2026
HOA Fees
$135/mo
Finished Area
1,425 sqft
Lot Size
0.37 acre lot
Basement Area
- sqft
MLS Name
Nashville (RealTracs Mid) MLS
MLS Number
3314628
MLS Status
Active
Days on Market
92

Continue Your Journey in App
Find your dream home, receive real-time updates, and many more!
Continue Your Journey in App
Find your dream home, receive real-time updates, and many more!
Location
HOA Management
N/A
HOA Fees
$135/ Monthly
Amenities
 Amenities and services may be covered by one or multiple associations and service providers.
 Maintenance
 Pool
 Park Playground
Disclaimer: Amenities are based on third-party information and may vary; buyers must independently verify all amenities, as information is deemed reliable but not guaranteed.
Facts & Features
Rooms
Bedrooms & bathrooms
Bedroom: 1
Bathrooms: 2
Interior
Heating
Electric, Forced Air
Appliances
Dishwasher, Dryer, Cooktop, Electric Range, Microwave, Refrigerator, Oven, Washer
Interior Features
High Ceilings, Ceiling Fan(s), High Speed Internet
Cooling
Central Air, Electric
Flooring
Vinyl
Sewer
Septic Tank
Construction
Year Built
Year Built: 2026
Home type
Single Family Residence
Architectural Style
Cabin
Foundation Details
Combination
Roof
Metal
Construction Materials
Block, Log
Utilities & Energy
Utilities
Electricity Available, Water Available, Cable Connected
Parking Features
Asphalt
Water Source
Public
Basement
Crawl Space
Fireplace Features
Electric
Association Amenities
Pool, Playground
Security Features
Smoke Detector(s)
Other Features
Subdivision Name
Starr Crest Resort
Patio And Porch Features
Deck, Covered
Lot Features
Cleared, Sloped, Views, Wooded
Price History
| Date | Event | Price |
|---|---|---|
07/13/2026 Source: | Price Increased | $1,150,000 +35.45% $807/sqft |
07/13/2026 Source: | Price Increased | $849,000 +6.26% $596/sqft |
07/13/2026 Source: | Listed for Sale | $799,000 $561/sqft |

Nearby Homes









Find Homes by Property Features in Sevierville, TN
Nearby New Homes For Sale

Based on information from Realtracs® through Oct 31, 2026, 08:31PM. Data courtesy of Realtracs® MLS as distributed by MLS GRID. Some IDX listings have been excluded from this website. All data is obtained from various sources and may not have been verified by the broker or MLS GRID. Supplied Open House Information is subject to change without notice. All information should be independently reviewed and verified for accuracy. Properties may or may not be listed by the office/agent presenting the information. IDX information is provided exclusively for consumers’ personal, noncommercial use. It may not be used for any purpose other than to identify prospective properties consumers may be interested in purchasing. The data is deemed reliable but is not guaranteed by MLS GRID. The use of the MLS GRID Data may be subject to an end-user license agreement prescribed by Realtracs® MLS. © 2026 RealTracs Solutions. All Rights Reserved. Angela Fowler Real Estate, LLC | 423.320.4620 | afowler@catt.com Mailing Address: 452 Kailors Cove Cir, Ringgold, GA 30736
 Advertising Broker: Angela Fowler | Angela Fowler Real Estate, LLC.
