- Overview
- Description
- Property Details
- Location
- HOA Management
- Facts & Features
- Getting Around
- Nearby Homes
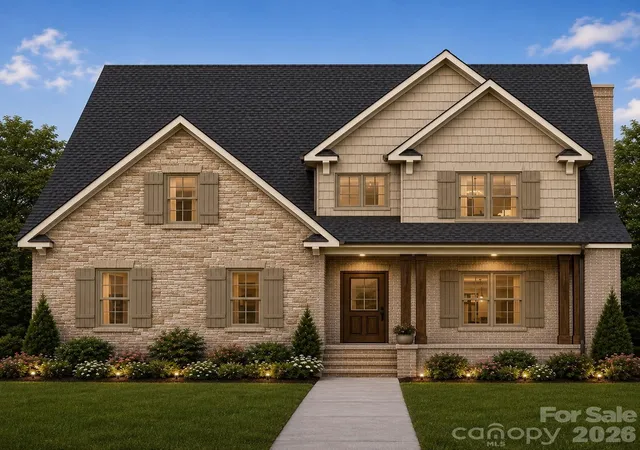
 New Construction
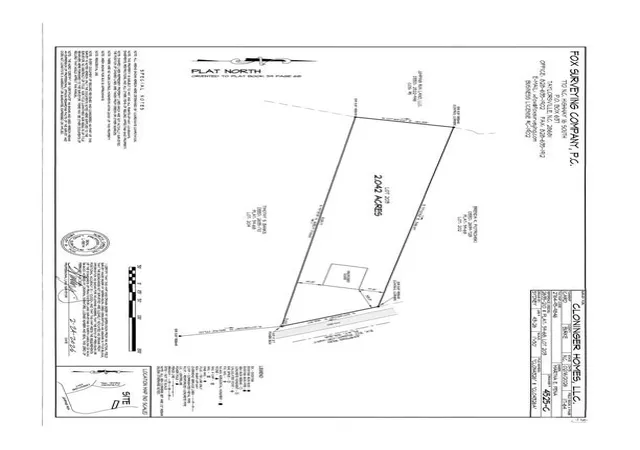

Street View
$839,520
Monthly Est:$4,179
 4 Beds
 4 Baths
3 full baths + 1 half bath
 3,168sqft
1905 Jumping Run #203, Connelly Springs, NC 28612
$839,520
$4,179/moEst:
Get Pre-Approved
Single Family Residence
Built in 2027
$89.58/mo HOA
2.04 acres lot
$265/sq.ft
Description
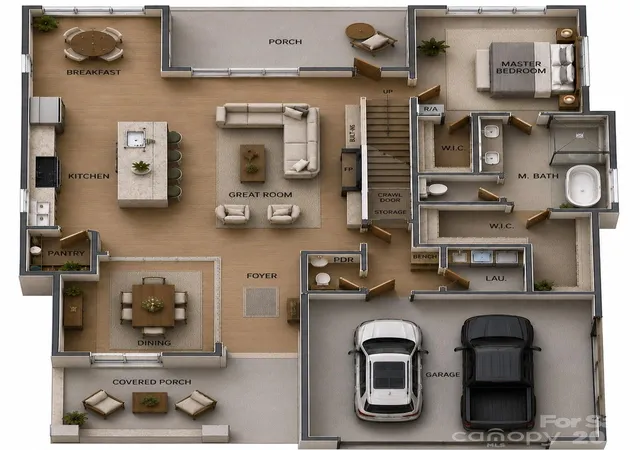
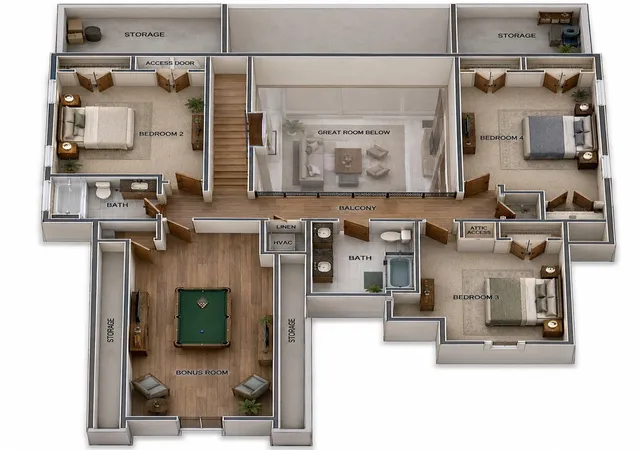
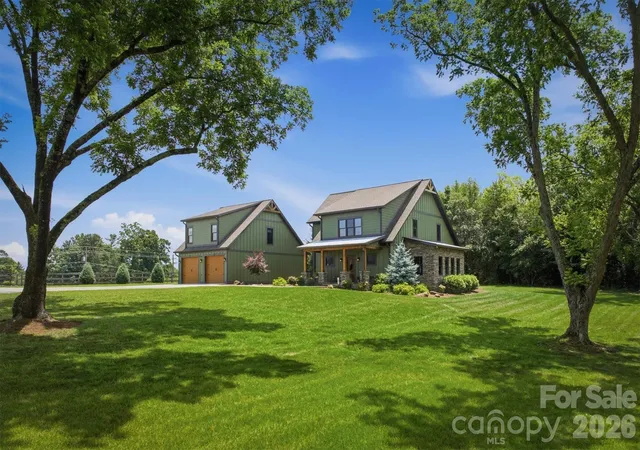
New Construction! Gated Lake community. Lot is approved for horses! This house has a sealed conditioned crawlspace, hybrid water-heater (Wifi), Wifi thermostat, smart fans, 2x6 wall construction, Radiant barrier sheathing, very efficient. Most of the main house will is comprised of 3/4 real hardwood floors including Master bedroom. Ceramic tile in all baths. carpet in all other bedrooms including the entire upstairs. All bedrooms have ceiling fans. Master bedroom with walk in closet and curb-less tile shower. Plumbing and light fixtures are upgraded. Upgraded interior trim with crown mold in whole house. Granite and Quartz counter tops with custom cabinets in the enter house. The kitchen has a decorative tile bath splash. Gas logs and a stone fireplace in living Room. There is a large screened porch on the rear of the house with exterior ceiling fan. The garage is enlarged. Many aging in place or handicap design features.This community also offer recreational area with a pool, pickle ball courts, outdoor picnic areas, walking trails, club house and more. There is also a large area that can be used for horse riding. The views throughout the community are of Lake Rhodhiss and mountainous areas. One of the most popular and up and coming subdivision within the area. A must see!
- Houzeo last checked: 7 minutes ago
- Listing updated: September 21, 2026 at 11:22 pm
- Listing Provided by: Jason Cloninger (828) 312-3615 | Cloninger Homes, LLC (828) 312-3615
- Source: Canopy MLS as distributed by MLS GRID | MLS#: 4401270

Property Details
Status
Active
Type
Single Family Residence
No. of Stories
-
County
City
Neighborhood
--
Year Built
2027
HOA Fees
$89.58/mo
Finished Area
3,168 sqft
Lot Size
2.04 acres lot
Basement Area
- sqft
MLS Name
Canopy MLS as distributed by MLS GRID
MLS Number
4401270
MLS Status
Active
Days on Market
124
Cumulative Days on Market
70

Continue Your Journey in App
Find your dream home, receive real-time updates, and many more!
Continue Your Journey in App
Find your dream home, receive real-time updates, and many more!
Location
HOA Management
First Service Residental
HOA Fees
$1,075/ Annually
Disclaimer: Amenities are based on third-party information and may vary; buyers must independently verify all amenities, as information is deemed reliable but not guaranteed.
Facts & Features
Rooms
Bedrooms & bathrooms
Bedrooms: 4
Bathrooms: 4
Interior
Flooring
Carpet, Tile, Wood
Window Features
Insulated Window(s)
Cooling
Heat Pump
Appliances
Convection Oven, Dishwasher, Down Draft, Electric Cooktop, Electric Oven, Heat Pump Water Heater, Induction Cooktop, Wall Oven
Sewer
Septic Installed
Interior Features
Attic Stairs Fixed, Cable Prewire, Entrance Foyer, Kitchen Island, Open Floorplan, Pantry, Walk In Closet(s)
Heating
Heat Pump
Construction
Year Built
Year Built: 2027
Home type
Single Family Residence
Roof
Architectural Shingle
Architectural Style
Traditional
Foundation Details
Crawl Space
Construction Materials
Aluminum, Brick Full, Shingle/shake, Stone, Vinyl
Utilities & Energy
Water Source
City
Laundry Features
Electric Dryer Hookup, Laundry Room, Lower Level
Fireplace Features
Gas Log, Gas Vented, Propane
Security Features
Carbon Monoxide Detector(s), Smoke Detector(s)
Parking Features
Driveway
Utilities
Cable Available, Electricity Connected, Propane, Satellite Internet Available, Underground Power Lines
Other Features
Patio And Porch Features
Covered, Rear Porch, Screened
Community Features
Boat Storage, Gated, Pickleball, Walking Trails
Lot Features
Private
Subdivision Name
Lakeside Reserve
Price History
| Date | Event | Price |
|---|---|---|
07/13/2026 Source: | Listed for Sale | $839,520 $265/sqft |

Nearby Homes
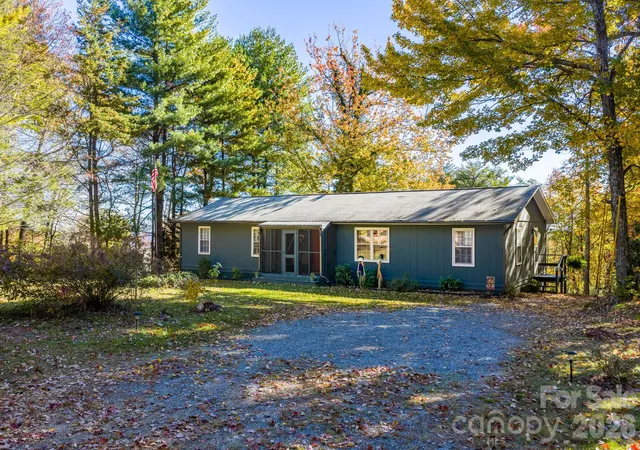
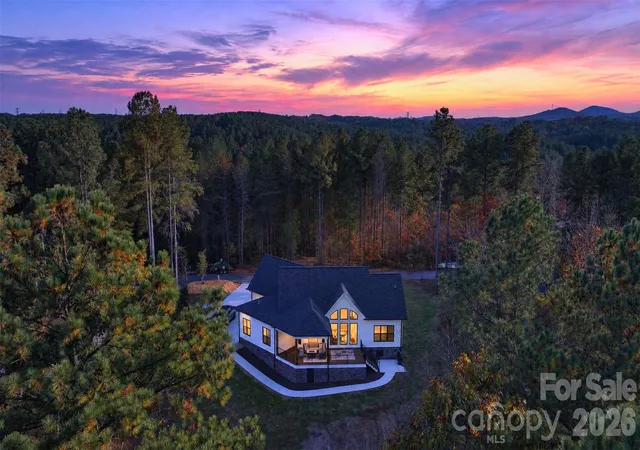
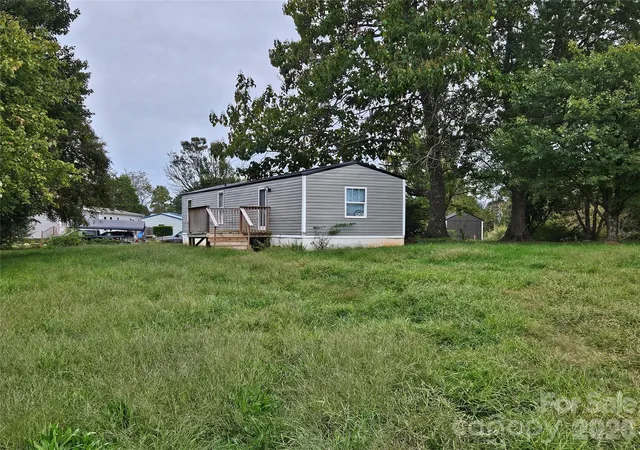
Find Homes by Property Features in Connelly Springs, NC
Nearby New Homes For Sale

Based on information from Canopy MLS through Nov 14, 2026, 06:15AM as submitted to and distributed by MLS GRID. All data is obtained from various sources and may not have been verified by the broker or MLS GRID. Supplied Open House Information is subject to change without notice. All information should be independently reviewed and verified for accuracy. Properties may or may not be listed by the office/agent presenting the information. IDX information is provided exclusively for consumers’ personal, noncommercial use. It may not be used for any purpose other than to identify prospective properties which the consumers may be interested in purchasing. The data is deemed reliable but is not guaranteed by MLS GRID. The use of the MLS GRID Data may be subject to an end-user license agreement prescribed by the Member Participant’s applicable MLS, if any, and as amended from time to time. ©2026 Canopy MLS. All Rights Reserved.
 Advertising Broker: Nicholas Huscroft | Chosen Realty
