Realty Solution
Powered by 
- 0
- 10
- Overview
- Description
- Property Details
- Location
- Facts & Features
- Getting Around
- Nearby Homes


Street View
Listed by: Evangelyn Lin (626) 807-6581 DRE #01817694 | eXp Realty of California, Inc. (888) 584-9427
$13,500,000
Monthly Est:$67,194
 6 Beds
 9 Baths
2 full baths + 2 half baths
 9,488sqft
1905 Lombardy Rd, San Marino, CA 91108
$13,500,000
$67,194/moEst:
Get Pre-Approved
Single Family Residence
Built in 1925
$-- HOA
1.14 acres lot
$1,423/sq.ft
Description
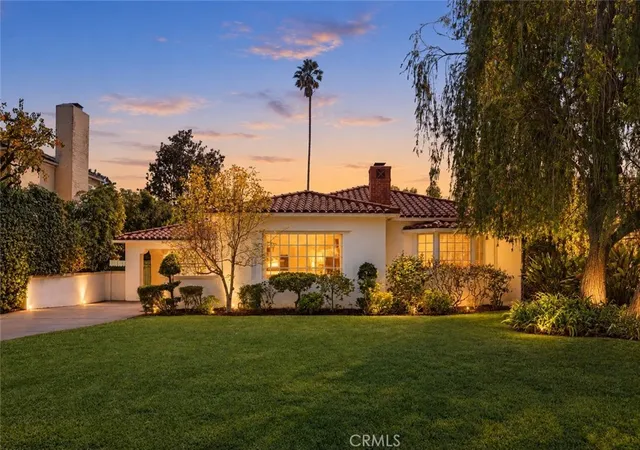
A landmark estate representing the pinnacle of Southern California's Golden Age of architecture, this extraordinary 1925 Spanish Revival residence is one of San Marino's most distinguished offerings. Designed by Marston & Van Pelt as the E.S. Skillen Residence, the home embodies the timeless elegance and exceptional craftsmanship that defined an era. Set on over an acre of exquisitely landscaped grounds, this masterfully renovated estate makes an unforgettable first impression with its sweeping circular drive, commanding facade, and richly detailed Churrigueresque entrance adorned with intricate stone carvings and remarkable period detailing. Throughout the residence, original craftsmanship has been thoughtfully preserved, from hand-finished woodwork and soaring beamed ceilings to Moorish-inspired architectural elements and beautifully proportioned living spaces. Spanning nearly 9,000 square feet, the home offers a collection of grand formal rooms alongside warm, inviting gathering spaces designed for both elegant entertaining and everyday living. Expansive windows flood the interiors with natural light, while refined architectural details create a seamless balance between historic character and modern comfort. The stunning chef's kitchen, gracious entertaining areas, richly appointed library, and luxurious bedroom suites all reflect the home's enduring sophistication. The resort-caliber grounds are equally exceptional, offering a rare sense of privacy and tranquility. Meandering garden paths, mature specimen trees, manicured lawns, a sparkling pool and spa, pool house, outdoor kitchen, intimate sitting areas, and a charming pavilion create an extraordinary outdoor environment unlike anything else. The entire estate has been designed to elevate both grand-scale entertaining and peaceful everyday enjoyment. Located on one of San Marino's most coveted streets, this is a rare opportunity to own an architecturally significant estate where history, beauty, and refined living converge.
- Houzeo last checked: 12 hours ago
- Listing updated: September 21, 2026 at 11:55 pm
- Source: California Regional MLS-CA | MLS#: P1-28477

Property Details
Status
Active
Type
Single Family Residence
No. of Stories
2
County
City
Neighborhood
--
Year Built
1925
HOA Fees
-
Finished Area
9,488 sqft
Lot Size
1.14 acres lot
Basement Area
- sqft
MLS Name
California Regional MLS
MLS Number
P1-28477
MLS Status
Active
Days on Market
52
Cumulative Days on Market
31

Continue Your Journey in App
Find your dream home, receive real-time updates, and many more!
Download App
Continue Your Journey in App
Find your dream home, receive real-time updates, and many more!
Location
Facts & Features
Rooms
Bedrooms & bathrooms
Bedrooms: 6
Bathrooms: 9
Interior
Interior Features
Breakfast Bar, Built In Features, Balcony, Breakfast Area, Ceiling Fans, Crown Molding, Dry Bar, Separate Formal Dining Room, Multiple Staircases, Pantry, Recessed Lighting, Storage, Bar, Bedroom On Main Level, Dressing Area, Entrance Foyer, Primary Suite, Utility Room, Walk In Pantry, Wine Cellar, Walk In Closets
Sewer
Public Sewer
Exterior Features
Balcony, Barbecue, Koi Pond, Fire Pit
Cooling
Central Air
Flooring
Stone, Tile, Wood
Appliances
Six Burner Stove, Barbecue, Double Oven, Dishwasher, Freezer, Refrigerator, Range Hood
Window Features
French Mullioned, Skylights
Heating
Central, Fireplaces
Construction
Year Built
Year Built: 1925
Home type
Single Family Residence
Architectural Style
Spanish, See Remarks
Utilities & Energy
Pool Features
In Ground, Private
Laundry Features
Washer Hookup, Gas Dryer Hookup, Laundry Room
Parking Features
Circular Driveway, Door Multi, Driveway Level, Garage, Gated, Private, Storage
Security Features
Carbon Monoxide Detectors, Smoke Detectors
Fireplace Features
Great Room, Library
Basement
Unfinished
Water Source
Public
Other Features
Lot Features
Back Yard, Front Yard, Garden
Community Features
Curbs, Street Lights, Sidewalks
Patio And Porch Features
Brick, Deck, Balcony
Price History
| Date | Event | Price |
|---|---|---|
08/20/2026 Source: | Listed for Sale | $13,500,000 $1,423/sqft |
08/15/2026 Source: | Coming Soon | $13,500,000 +48.35% $1,423/sqft |
06/02/2017 Source: | Price Decreased | $9,100,000 -7.99% $959/sqft |
06/02/2017 Source: | Sold | $9,890,000 $1,042/sqft |

Nearby Homes


Find Homes by Property Features in San Marino, CA


Based on information from California Regional Multiple Listing Service, Inc. as of Oct 12, 2026, 10:30AM and /or other sources. All data, including all measurements and calculations of area, is obtained from various sources and has not been, and will not be, verified by broker or MLS. All information should be independently reviewed and verified for accuracy. Properties may or may not be listed by the office/agent presenting the information. Information being provided is for consumers’ personal, non-commercial use and may not be used for any purpose other than to identify prospective properties consumers may be interested in purchasing. This website may not include listings or property addresses of sellers who have directed their listing brokers to withhold their listing or their property address from display on the Internet. © 2026 California Regional Multiple Listing Service. All Rights Reserved.
 Advertising Broker: William Johnson DRE #01463271 | William Johnson Brokerage