- Overview
- Description
- Property Details
- Location
- HOA Management
- Facts & Features
- Getting Around
- Nearby Homes


Street View
$3,695,000
Monthly Est:$18,391
 4 Beds
 4 Baths
3 full baths + 1 half bath
 6,094sqft
1905 White Tree Trl, Arden, NC 28704
$3,695,000
$18,391/moEst:
Get Pre-Approved
Single Family Residence
Built in 2019
$284.58/mo HOA
1.24 acres lot
$606/sq.ft
Description
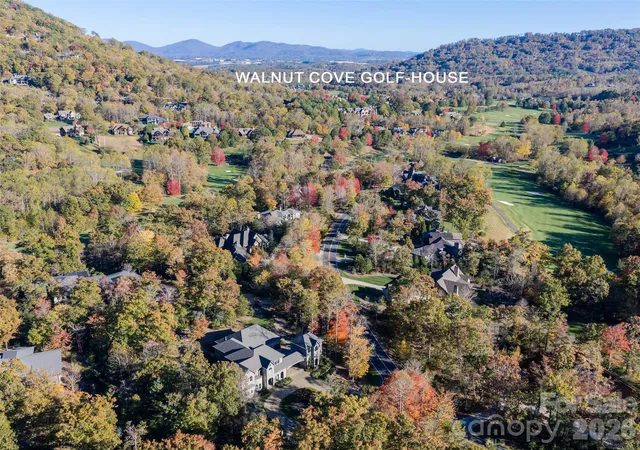
Experience luxury mountain living at its finest in The Cliffs at Walnut Cove, Asheville’s premier private golf and wellness community. Perfectly positioned within half a mile of The Golf House & Tavern, this extraordinary modern estate blends sophisticated design, master craftsmanship, and timeless elegance. Completed in 2019, 1905 White Tree Trail rests gracefully on a beautifully landscaped 1.24-acre corner lot surrounded by natural beauty and mountain serenity.
A grand entry welcomes you with four-point gas lanterns, setting the tone for the level of detail and design found throughout. Boasting more than 6,000 square feet of thoughtfully designed living space, this custom-built residence seamlessly combines contemporary architecture with warm, natural materials. The open concept layout connects the living, dining, and kitchen areas, creating an ideal setting for both entertaining and everyday living.
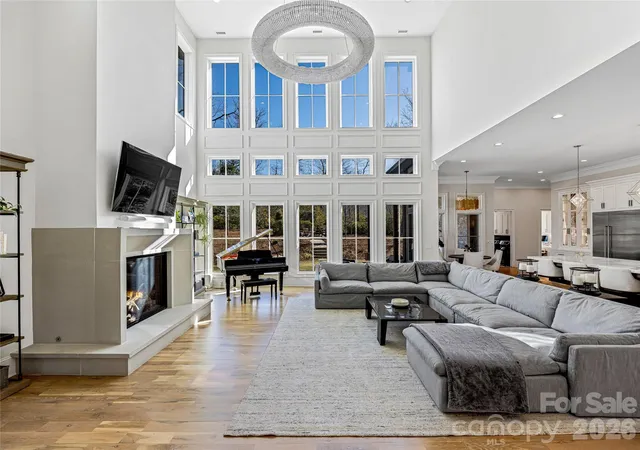
At the heart of the home, the Great Room makes a dramatic statement with soaring 25-foot ceilings, a breathtaking floor to ceiling wall of windows, and a stunning 72-inch crystal chandelier that anchors the space. A see through fireplace elegantly connects the Great Room, dining area, and office, offering both visual appeal and warmth.
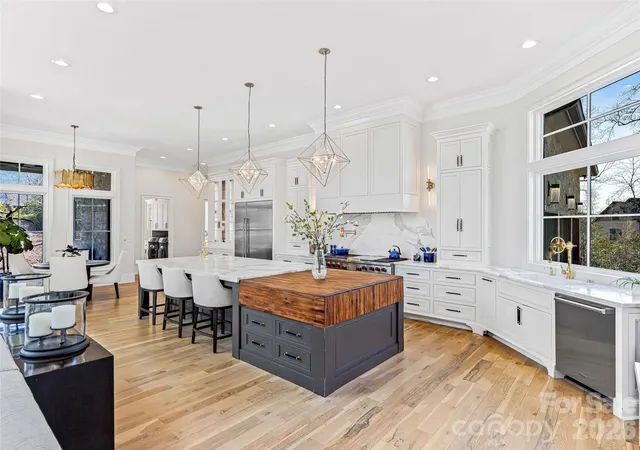
The chef’s kitchen is a true showpiece, thoughtfully designed for both function and style. It features approximately 18 square feet of custom crafted black walnut butcher block seamlessly paired with 45 square feet of solid marble countertops, providing exceptional workspace. Premium appliances include a dual-fuel 60-inch Wolf range, ultra-low decibel hood vented to the exterior, and a WiFi-enabled Sub-Zero refrigerator and freezer designed to be panel-ready for a seamless custom cabinetry finish. Two separate sink basins enhance functionality, while an additional sink in the butler’s pantry makes entertaining effortless.
The main-level primary suite offers a private retreat, complete with a fireplace and a stunning sunrise window featuring remote controlled, motorized window treatments with integrated blackout shades. The spa-inspired primary bath includes radiant heated floors, a slipper tub, glass-enclosed shower, and custom backlit dual closets. Radiant floor heating extends to the home’s guest bathrooms, adding comfort and luxury throughout. A main-level guest suite provides privacy and a beautifully appointed en suite bath.
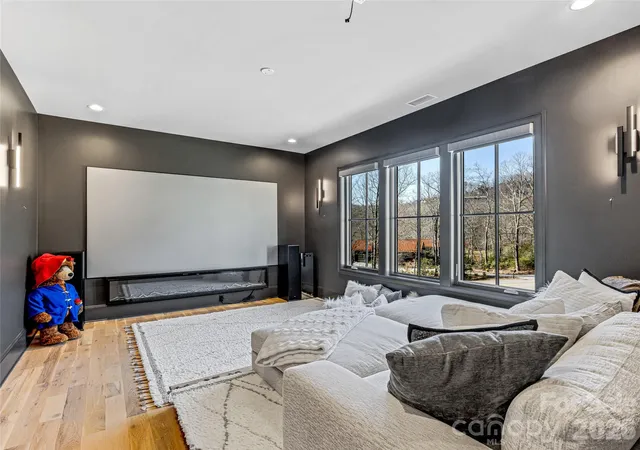
Upstairs, a bright sitting area overlooks the Great Room, accompanied by two additional bedrooms and a full bath with double vanities. A spacious bonus room and dedicated media room provide flexible living and entertainment options. The distinctive two-story tower offers exceptional versatility and could be customized as a private gym, golf simulator, guest quarters, or creative studio.
Designed with both practicality and luxury in mind, the three-car garage features tall ceilings and is car-lift ready, offering the potential for expanded vehicle storage. The expansive 1.24-acre lot provides ample space for outdoor living, whether enjoying the natural surroundings as-is or creating a future outdoor oasis.
Residents of The Cliffs at Walnut Cove enjoy access to world class amenities, including a Jack Nicklaus Signature golf course, state-of-the-art wellness center, indoor and outdoor pools, tennis and pickleball courts, and miles of scenic hiking trails. Membership opportunities extend access to all seven Cliffs communities, delivering an unmatched lifestyle experience.
Located less than eight miles from the Asheville Regional Airport and just minutes from downtown Asheville, this exceptional property offers the perfect balance of luxury, privacy, and convenience.
Experience refined living, architectural excellence, and the beauty of Western North Carolina at 1905 White Tree Trail, a home where modern design meets mountain serenity.
Book your showing today!
- Houzeo last checked: 5 hours ago
- Listing updated: November 3, 2026 at 5:50 pm
- Listing Provided by: Mike Zboyovski (828) 337-7600 | Ivester Jackson Blackstream (828) 367-9001
- Source: Canopy MLS as distributed by MLS GRID | MLS#: 4435971

Property Details
Status
Active
Type
Single Family Residence
No. of Stories
-
County
City
Neighborhood
--
Year Built
2019
HOA Fees
$284.58/mo
Finished Area
6,094 sqft
Lot Size
1.24 acres lot
Basement Area
- sqft
MLS Name
Canopy MLS as distributed by MLS GRID
MLS Number
4435971
MLS Status
Active
Days on Market
16
Cumulative Days on Market
227

Continue Your Journey in App
Find your dream home, receive real-time updates, and many more!
Continue Your Journey in App
Find your dream home, receive real-time updates, and many more!
Location
HOA Management
Walnut Cove Owners Association
HOA Fees
$3,415/ Annually
Disclaimer: Amenities are based on third-party information and may vary; buyers must independently verify all amenities, as information is deemed reliable but not guaranteed.
Facts & Features
Rooms
Bedrooms & bathrooms
Bedrooms: 4
Bathrooms: 4
Interior
Flooring
Carpet, Marble, Tile, Wood
Interior Features
Attic Stairs Pulldown, Breakfast Bar, Built In Features, Entrance Foyer, Kitchen Island, Open Floorplan, Pantry, Storage, Walk In Closet(s), Walk In Pantry
Sewer
Septic Installed
Exterior Features
Fire Pit
Appliances
Dishwasher, Disposal, Double Oven, Dryer, Exhaust Hood, Freezer, Gas Cooktop, Gas Oven, Gas Range, Gas Water Heater, Refrigerator With Ice Maker, Tankless Water Heater, Washer
Cooling
Central Air
Heating
Central
Construction
Year Built
Year Built: 2019
Home type
Single Family Residence
Architectural Style
Contemporary
Foundation Details
Crawl Space
Construction Materials
Brick Partial, Hard Stucco, Stone
Roof
Architectural Shingle
Utilities & Energy
Security Features
Security Service
Laundry Features
Electric Dryer Hookup, Laundry Room, Main Level, Washer Hookup
Utilities
Natural Gas, Underground Power Lines
Basement
Other
Water Source
City
Fireplace Features
Family Room, Fire Pit, Gas, Gas Log, Gas Vented, Great Room, Living Room, Primary Bedroom, See Through
Parking Features
Circular Driveway, Driveway, Attached Garage, Garage Door Opener, Keypad Entry
Other Features
Community Features
Clubhouse, Fitness Center, Gated, Golf, Hot Tub, Indoor Pool, Outdoor Pool, Pond, Putting Green, Recreation Area, Sauna, Tennis Court(s), Walking Trails
Lot Features
Corner Lot, Level, Paved, Wooded, Views
Subdivision Name
The Cliffs At Walnut Cove
Patio And Porch Features
Balcony, Covered, Rear Porch
Price History
| Date | Event | Price |
|---|---|---|
10/20/2026 Source: | Listed for Sale | $3,695,000 -2.64% $606/sqft |
10/07/2026 Source: | Listing Removed | $3,795,000 -5.01% $623/sqft |
09/11/2026 Source: | Price Decreased | $3,995,000 -11.22% $656/sqft |
07/21/2026 Source: | Listed for Sale | $4,500,000 +22400.00% $738/sqft |
07/06/2026 Source: | Listing Removed | $20,000 -99.50% $3/sqft |

Show more
Nearby Homes










Find Homes by Property Features in Arden, NC
Nearby New Homes For Sale
Nearby Pre-Owned Homes For Sale

Based on information from Canopy MLS through Nov 04, 2026, 12:45PM as submitted to and distributed by MLS GRID. All data is obtained from various sources and may not have been verified by the broker or MLS GRID. Supplied Open House Information is subject to change without notice. All information should be independently reviewed and verified for accuracy. Properties may or may not be listed by the office/agent presenting the information. IDX information is provided exclusively for consumers’ personal, noncommercial use. It may not be used for any purpose other than to identify prospective properties which the consumers may be interested in purchasing. The data is deemed reliable but is not guaranteed by MLS GRID. The use of the MLS GRID Data may be subject to an end-user license agreement prescribed by the Member Participant’s applicable MLS, if any, and as amended from time to time. ©2026 Canopy MLS. All Rights Reserved.
 Advertising Broker: Nicholas Huscroft | Chosen Realty
