- Overview
- Description
- Property Details
- Location
- HOA Management
- Facts & Features
- Getting Around
- Nearby Homes





$6,395,000
Monthly Est:$31,830
 5 Beds
 6 Baths
5 full baths + 1 half bath
 8,360sqft
49 Deer Grass Ct, Arden, NC 28704
$6,395,000
$31,830/moEst:
Get Pre-Approved
Single Family Residence
Built in 2017
$292.92/mo HOA
2.61 acres lot
$765/sq.ft
Description
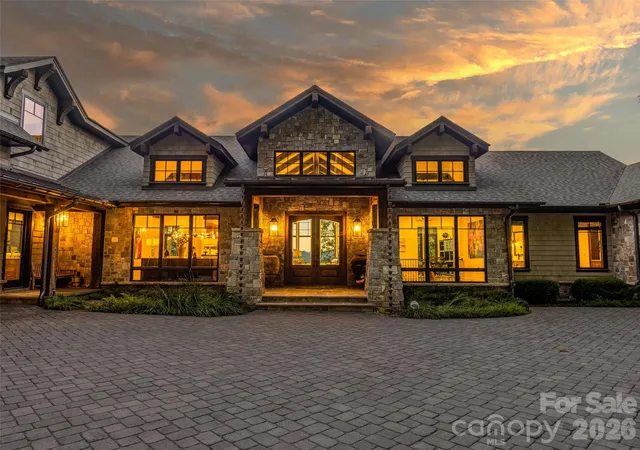
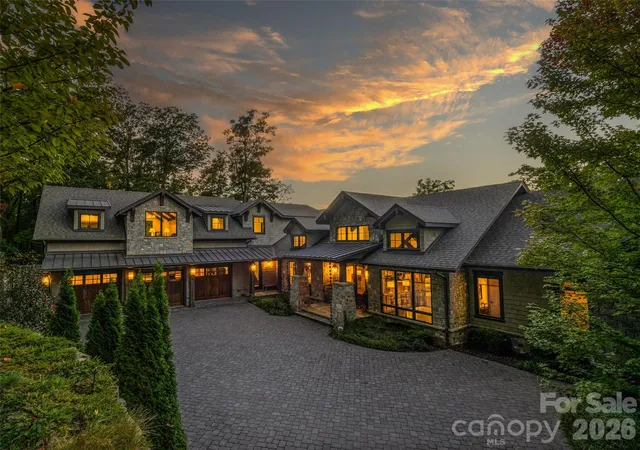
Welcome to 49 Deer Grass Court — an extraordinary luxury estate perched at an enviable 2,800 feet in elevation within the prestigious gated community of The Cliffs at Walnut Cove. Situated privately at the end of a peaceful cul-de-sac, the residence welcomes you with an impossibly flat driveway, offering effortless level entry and remarkable accessibility rarely found in high-altitude mountain properties.
Built by the expert craftsmen at Heatherly Construction, this custom residence represents the marriage of quality engineering and timeless mountain architecture. Offering 8,360 square feet of pure luxury, gracious spaces abound throughout this 5-bedroom masterpiece. Sweeping windows flood the interiors with natural light, showcasing grand living areas, sophisticated finishes, and expansive rooms crafted for both effortless entertaining and quiet relaxation.
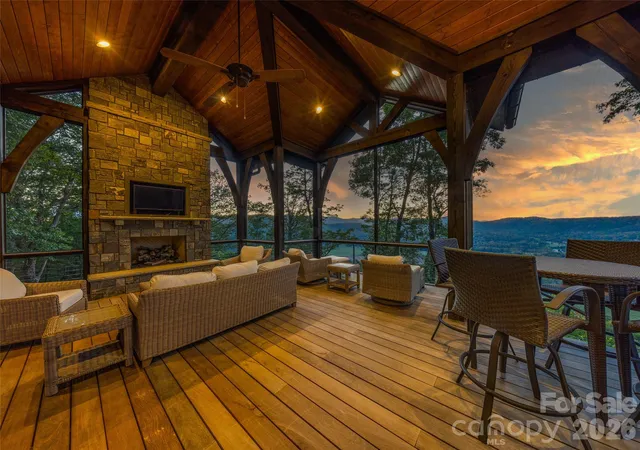
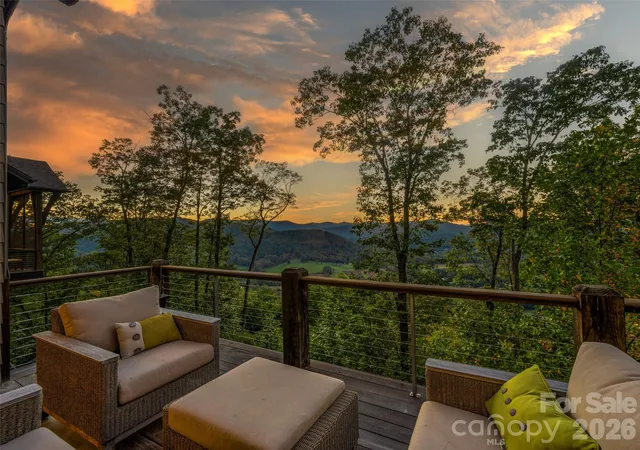
Designed to capture the breathtaking surroundings from every angle, the property boasts multiple long-range and panoramic views. Take in sweeping vistas of the Walnut Cove valley, pastoral farmland, the welcoming embrace of Pisgah National Forest, the iconic contours and overlooks of the Blue Ridge Parkway, and even the twinkling lights of downtown Asheville in the distance. Extensive outdoor terraces provide a front-row seat to Western North Carolina’s most spectacular seasonal landscapes.
Enhancing this incredible home is an available membership in The Cliffs at Walnut Cove, which affords universal access across all seven of The Cliffs luxury developments. Members enjoy world-class golf, standard-setting wellness and fitness, premier racquet sports, private lake access, and award-winning fine dining. Experience unmatched luxury and mountain elegance in this unforgettable Walnut Cove sanctuary.
This mountain estate is being sold fully furnished (minus the sellers' fine art and personal items).
- Houzeo last checked: 5 hours ago
- Listing updated: November 4, 2026 at 2:35 pm
- Listing Provided by: Kyle Olinger (828) 684-5151 , Sharon Lytle | Walnut Cove Realty/Allen Tate/Beverly-Hanks (828) 684-5151
- Source: Canopy MLS as distributed by MLS GRID | MLS#: 4432757

Property Details
Status
Active
Type
Single Family Residence
No. of Stories
-
County
City
Neighborhood
--
Year Built
2017
HOA Fees
$292.92/mo
Finished Area
8,360 sqft
Lot Size
2.61 acres lot
Basement Area
- sqft
MLS Name
Canopy MLS as distributed by MLS GRID
MLS Number
4432757
MLS Status
Active
Days on Market
1
Cumulative Days on Market
1

Continue Your Journey in App
Find your dream home, receive real-time updates, and many more!
Continue Your Journey in App
Find your dream home, receive real-time updates, and many more!
Location
HOA Management
Carlton Property Services
HOA Fees
$3,515/ Annually
Disclaimer: Amenities are based on third-party information and may vary; buyers must independently verify all amenities, as information is deemed reliable but not guaranteed.
Facts & Features
Rooms
Bedrooms & bathrooms
Bedrooms: 5
Bathrooms: 6
Interior
Appliances
Bar Fridge, Dishwasher, Double Oven, Exhaust Hood, Gas Cooktop
Sewer
Septic Installed
Cooling
Central Air
Heating
Heat Pump
Flooring
Carpet, Tile, Wood
Interior Features
Central Vacuum, Elevator, Kitchen Island, Open Floorplan, Storage, Walk In Closet(s), Walk In Pantry
Construction
Year Built
Year Built: 2017
Home type
Single Family Residence
Roof
Architectural Shingle, Metal
Foundation Details
Basement, Slab
Architectural Style
Transitional
Construction Materials
Hard Stucco, Stone, Wood
Utilities & Energy
Utilities
Underground Utilities
Fireplace Features
Den, Family Room, Great Room, Porch, Primary Bedroom
Basement
Finished, Multiple Below Grade Levels
Water Source
City
Parking Features
Driveway, Attached Garage
Laundry Features
Inside, Main Level
Other Features
Patio And Porch Features
Covered, Deck, Rear Porch
Community Features
Clubhouse, Fitness Center, Gated, Golf, Hot Tub, Indoor Pool, Outdoor Pool, Pond, Tennis Court(s), Walking Trails
Subdivision Name
Walnut Cove
Price History
| Date | Event | Price |
|---|---|---|
11/03/2026 Source: | Listed for Sale | $6,395,000 +82.71% $765/sqft |
03/15/2019 Source: | Price Decreased | $3,500,000 -10.14% $419/sqft |
03/15/2019 Source: | Sold | $3,895,000 $466/sqft |

Nearby Homes










Find Homes by Property Features in Arden, NC
Nearby New Homes For Sale
Nearby Pre-Owned Homes For Sale

Based on information from Canopy MLS through Nov 04, 2026, 12:45PM as submitted to and distributed by MLS GRID. All data is obtained from various sources and may not have been verified by the broker or MLS GRID. Supplied Open House Information is subject to change without notice. All information should be independently reviewed and verified for accuracy. Properties may or may not be listed by the office/agent presenting the information. IDX information is provided exclusively for consumers’ personal, noncommercial use. It may not be used for any purpose other than to identify prospective properties which the consumers may be interested in purchasing. The data is deemed reliable but is not guaranteed by MLS GRID. The use of the MLS GRID Data may be subject to an end-user license agreement prescribed by the Member Participant’s applicable MLS, if any, and as amended from time to time. ©2026 Canopy MLS. All Rights Reserved.
 Advertising Broker: Nicholas Huscroft | Chosen Realty
