- Overview
- Description
- Property Details
- Location
- HOA Management
- Facts & Features
- Getting Around
- Nearby Homes

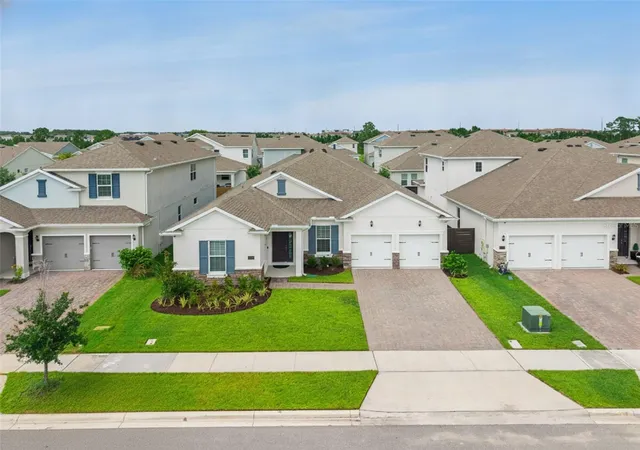


$756,888
Monthly Est:$3,767
 4 Beds
 3 Baths
3 full baths
 2,928sqft
19053 Blueleaf St, Orlando, FL 32827
$756,888
$3,767/moEst:
Get Pre-Approved
Single Family Residence
Built in 2023
$180.33/mo HOA
7,199 sqft lot
$258/sq.ft
Description
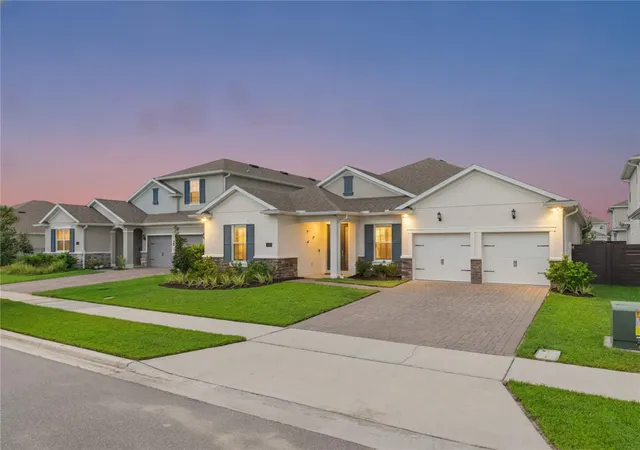
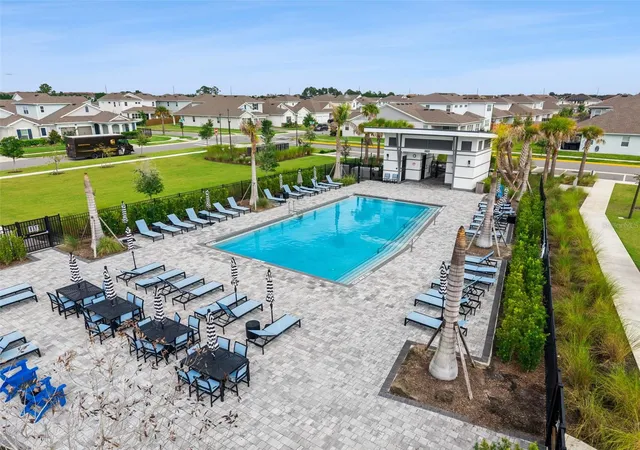
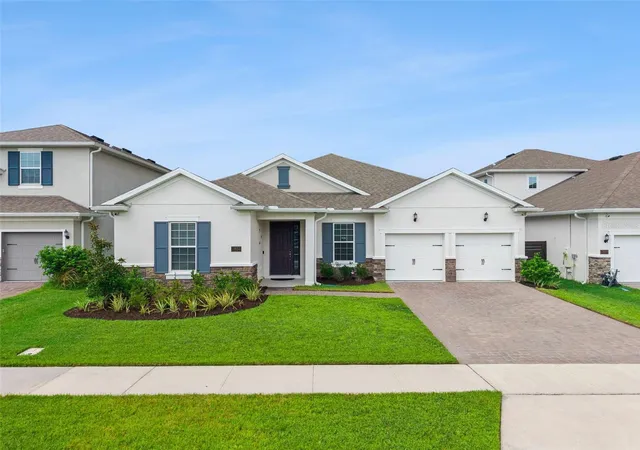
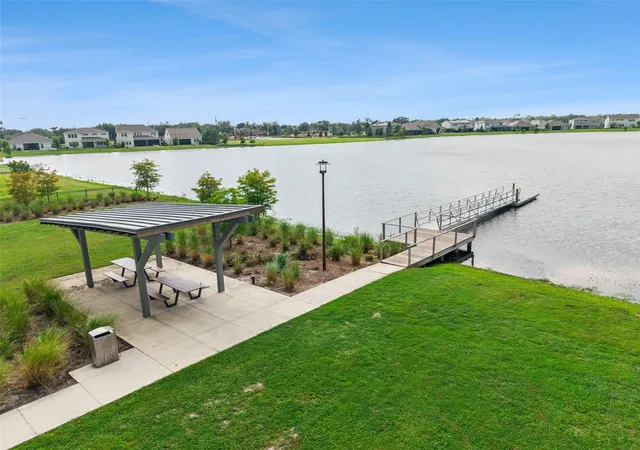
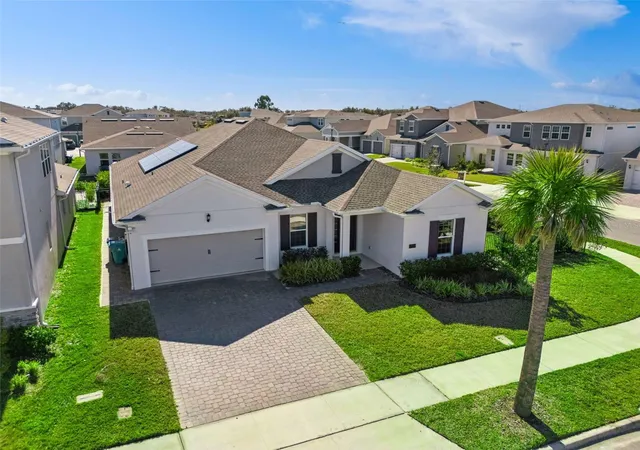
Welcome to this beautiful 4-bedroom, 3-bathroom home, an exceptional Arlington floor plan by Dream Finders Homes, located in the highly sought-after Summerdale Park community in the heart of Lake Nona. Built in 2023 and featuring over $100,000 in builder upgrades, this stunning residence perfectly blends luxury, style, and modern functionality. Step inside to an inviting open-concept floor plan enhanced by beautiful wood plank flooring, soaring ceilings, upgraded designer light fixtures, and abundant natural light. Just off the main living area, a versatile bonus room with elegant glass French doors offers the perfect space for a home office, art studio, gaming room, fitness area, playroom, or additional flex space to suit your lifestyle. The gourmet chef's kitchen is the heart of the home, showcasing a large quartz island, upgraded 42-inch cabinetry, quartz countertops, a beautiful designer tile backsplash, built-in stainless steel appliances, a pot filler, and a spacious walk-in pantry, perfect for entertaining and everyday living. The expansive family room flows seamlessly from the kitchen, creating the ideal setting for gathering with family and friends. Retreat to the spacious Primary Owner's Suite, featuring a custom walk-in closet organization system and a luxurious spa-inspired ensuite complete with dual quartz vanities, a freestanding soaking tub, and a large walk-in shower with an elegant rain shower head. Three generously sized secondary bedrooms provide flexibility for family and guests. Additional highlights include a convenient interior laundry room located just off the garage entry drop zone, a whole-house water softener, Smart Thermostat with an additional temperature sensor for enhanced comfort, a whole-house security system, and exterior security cameras with DVR for added peace of mind. Enjoy Florida's year-round lifestyle from the covered and screened-in lanai featuring beautiful wood decking, overlooking the fully fenced backyard, an ideal setting for morning coffee, weekend barbecues, and entertaining family and friends. The finished garage features a durable epoxy-coated floor, providing a clean, polished look that's perfect for parking, storage, or a workshop. Summerdale Park offers outstanding resort-style amenities, including a destination-style swimming pool, community dock, covered picnic pavilion, and playground. The HOA also includes 1 Gig Fiber Optic Internet, adding exceptional value and convenience. Ideally located in the heart of Lake Nona, you're just minutes from Medical City, the VA Medical Center, Nemours Hospital, UCF College of Medicine, Orlando International Airport, SR 417, premier shopping, dining, entertainment, and top-rated schools. This nearly new, move-in-ready home offers luxury finishes, exceptional builder upgrades, smart home technology, premium outdoor living, and an unbeatable Lake Nona location. Don't miss your opportunity to own one of Summerdale Park's finest homes. Schedule your private showing today!
- Houzeo last checked: 1 minute ago
- Listing updated: October 3, 2026 at 7:06 pm
- Listing Provided by: Giovanni Sanginesi (407) 276-0025 | REAL BROKER, LLC (855) 450-0442
- Source: Stellar MLS-FL | MLS#: O6420749

Property Details
Status
Active
Type
Single Family Residence
No. of Stories
-
County
City
Neighborhood
Year Built
2023
HOA Fees
$180.33/mo
Finished Area
2,928 sqft
Lot Size
7,199 sqft lot
Basement Area
- sqft
MLS Name
Stellar MLS
MLS Number
O6420749
MLS Status
Active
Days on Market
98
Cumulative Days on Market
74

Continue Your Journey in App
Find your dream home, receive real-time updates, and many more!
Download App
Continue Your Journey in App
Find your dream home, receive real-time updates, and many more!
Location
HOA Management
Artemis Lifestyle - Franklin Gomez-Coqueran
HOA Fees
$541/ Quarterly
Amenities
 Amenities and services may be covered by one or multiple associations and service providers.
 Maintenance
 Pool
Pool
Disclaimer: Amenities are based on third-party information and may vary; buyers must independently verify all amenities, as information is deemed reliable but not guaranteed.
Facts & Features
Rooms
Bedrooms & bathrooms
Bedrooms: 4
Bathrooms: 3
Living Room
Level: First
Area: 418.00 Square Feet
Dimensions: 19x22
Kitchen
Level: First
Area: 132.00 Square Feet
Dimensions: 11x12
Bedroom 2
Level: First
Area: 169.00 Square Feet
Dimensions: 13x13
Bedroom 3
Level: First
Area: 182.00 Square Feet
Dimensions: 13x14
Bedroom 4
Level: First
Area: 121.00 Square Feet
Dimensions: 11x11
Primary Bedroom
Level: First
Area: 270.00 Square Feet
Dimensions: 15x18
Den
Level: First
Area: 180.00 Square Feet
Dimensions: 10x18
Dining Room
Level: First
Area: 120.00 Square Feet
Dimensions: 12x10
Primary Bathroom
Level: First
Area: 240.00 Square Feet
Dimensions: 12x20
Bathroom 2
Level: First
Area: 45.00 Square Feet
Dimensions: 9x5
Bathroom 3
Level: First
Area: 45.00 Square Feet
Dimensions: 5x9
Interior
Exterior Features
Lighting, Rain Gutters, Sidewalk, Sprinkler Metered
Sewer
Public Sewer
Interior Features
Ceiling Fans(s), Eat In Kitchen, High Ceilings, Kitchen/family Room Combo, Living Room/dining Room Combo, Open Floorplan, Primary Bedroom Main Floor, Solid Surface Counters, Thermostat, Walk In Closet(s)
Heating
Central, Electric
Flooring
Carpet, Tile
Appliances
Built In Oven, Cooktop, Dishwasher, Disposal, Dryer, Exhaust Fan, Microwave, Range Hood, Refrigerator, Washer
Cooling
Central Air
Window Features
Blinds
Construction
Year Built
Year Built: 2023
Home type
Single Family Residence
Foundation Details
Slab
Architectural Style
Ranch, Traditional
Roof
Shingle
Construction Materials
Block, Stucco
Utilities & Energy
Association Amenities
Pool
Water Source
Public
Utilities
Bb/hs Internet Available, Cable Available, Electricity Connected, Fiber Optics, Public, Sewer Available, Sewer Connected, Sprinkler Recycled, Water Available, Water Connected
Laundry Features
Inside, Laundry Room
Parking Features
Driveway, Garage Door Opener, Tandem
Pool Features
In Ground
Security Features
Closed Circuit Camera(s), Security System, Smoke Detector(s)
Other Features
Lot Features
In County, Level, Sidewalk, Paved
Subdivision Name
Summerdale Park At Lake Nona
Vegetation
Trees/landscaped
Community Features
Deed Restrictions, Pool, Sidewalks, Street Lights
Patio And Porch Features
Covered, Patio, Screened
Price History
| Date | Event | Price |
|---|---|---|
08/20/2026 Source: | Listed for Sale | $756,888 -0.41% $258/sqft |
08/03/2026 Source: | Contingent (Active Under Contract) | $760,000 $260/sqft |
07/29/2026 Source: | Listing Removed | $760,000 $260/sqft |
07/29/2026 Source: | Listed for Sale | $760,000 +1.33% $260/sqft |
09/01/2023 Source: | Price Decreased | $750,000 -6.09% $256/sqft |

Show more
Getting Around 19053 Blueleaf St
Bike Score®

Somewhat Bikeable
35/100
Walk Score®

Car-Dependent
14/100
Transit Score®

Minimal Transit
21/100
Data provided by Redfin
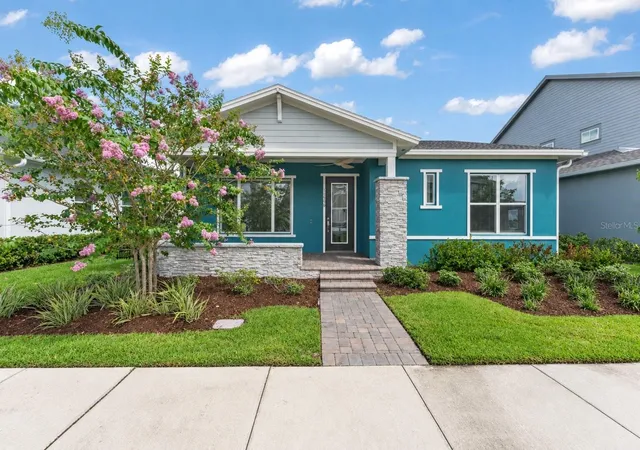
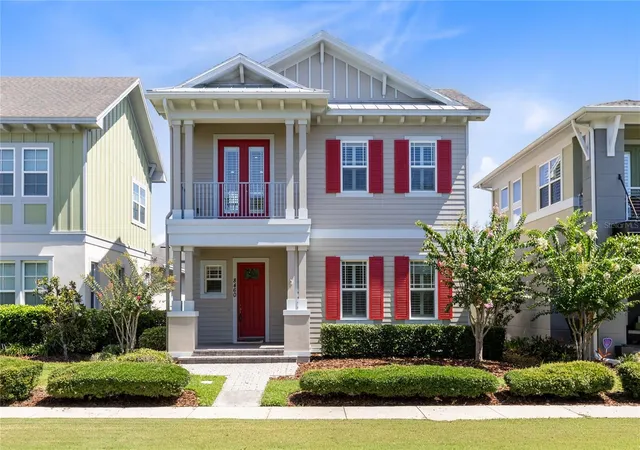
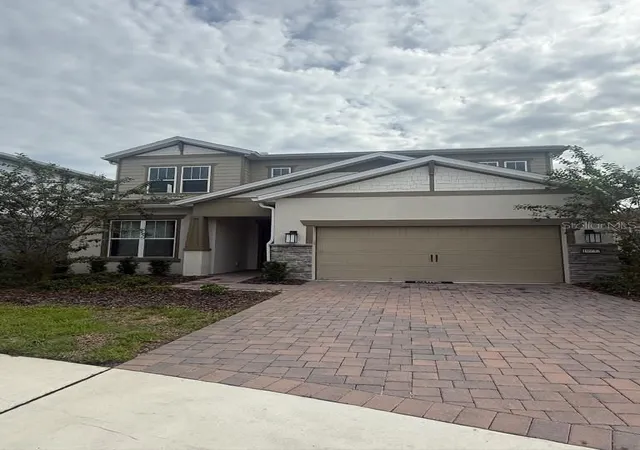
Nearby Homes

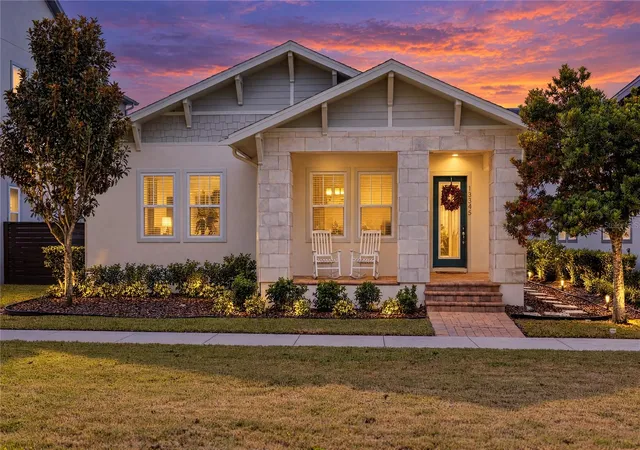
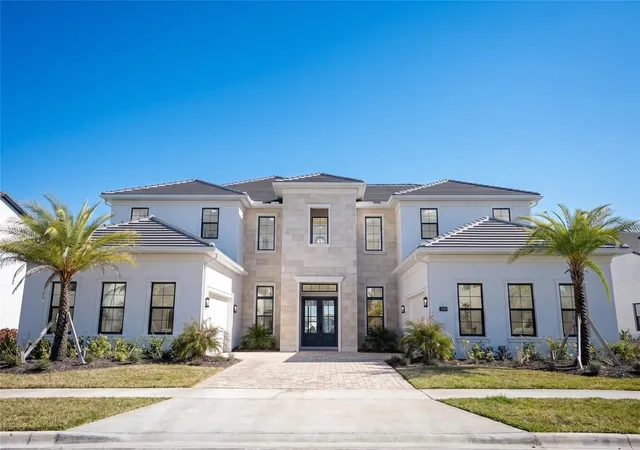
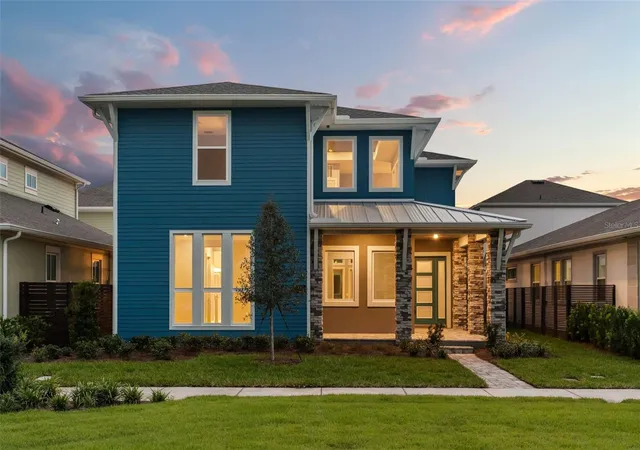
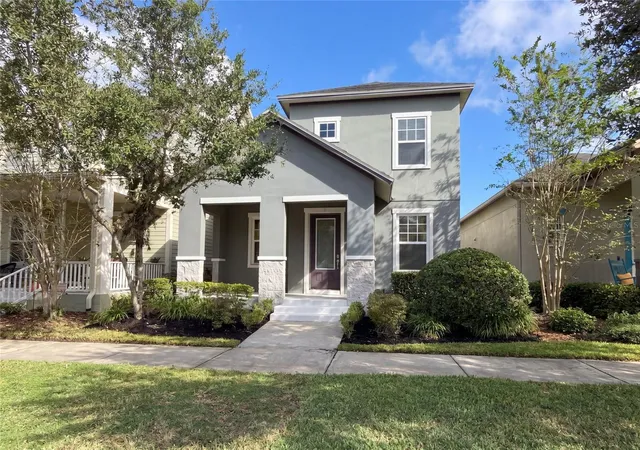
Find Homes by Property Features in Orlando, FL
Nearby New Homes For Sale

Based on information from Stellar MLS® through Oct 09, 2026, 12:30AM as submitted to and distributed by MLS GRID. All data is obtained from various sources and may not have been verified by the broker or MLS GRID. Supplied Open House Information is subject to change without notice. All information should be independently reviewed and verified for accuracy. Properties may or may not be listed by the office/agent presenting the information. IDX information is provided exclusively for consumers’ personal non-commercial use. It may not be used for any purpose other than to identify prospective properties consumers may be interested in purchasing. The data is deemed reliable but is not guaranteed by MLS GRID. The use of the MLS GRID Data may be subject to an end-user license agreement prescribed by the Member Participant’s applicable MLS, if any, and as amended from time to time. © 2026 Stellar MLS. All Rights Reserved.
 Advertising Broker: Fred McGill | Simple Showing, Inc