- Overview
- Description
- Property Details
- Location
- HOA Management
- Facts & Features
- Getting Around
- Nearby Homes



$890,000
Monthly Est:$4,430
 4 Beds
 4 Baths
3 full baths + 1 half bath
 5,163sqft
1906 Independence Ct, Rochester Hills, MI 48306 2911
$890,000
$4,430/moEst:
Get Pre-Approved
Single Family Residence
Built in 1986
$29.17/mo HOA
13,939.2 sqft lot
$172/sq.ft
Description
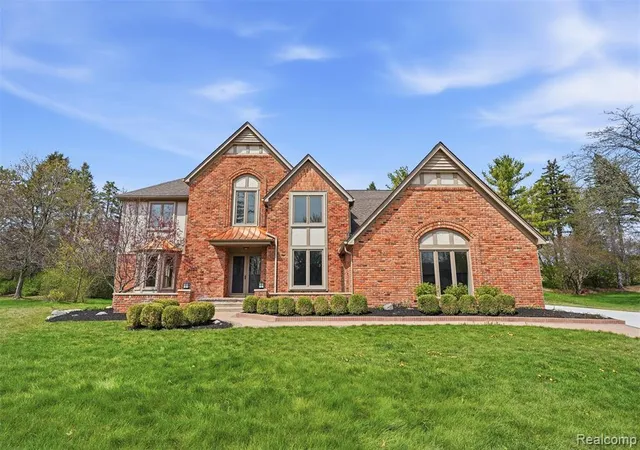
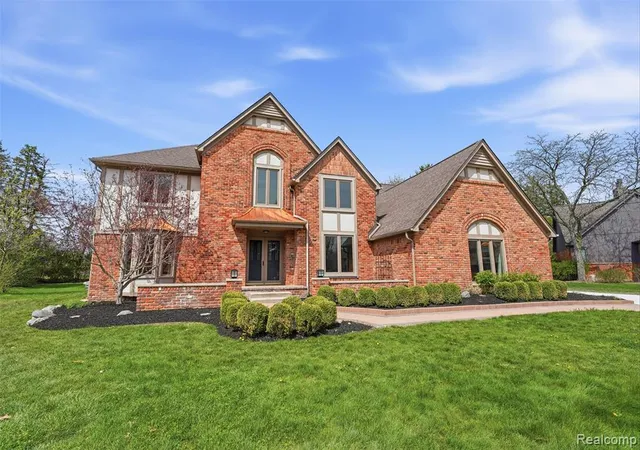
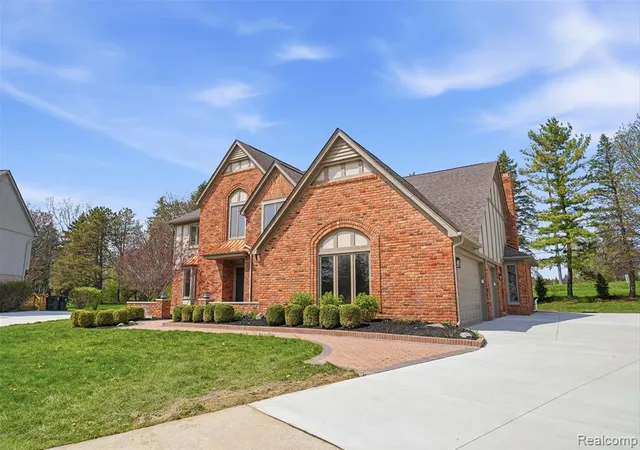
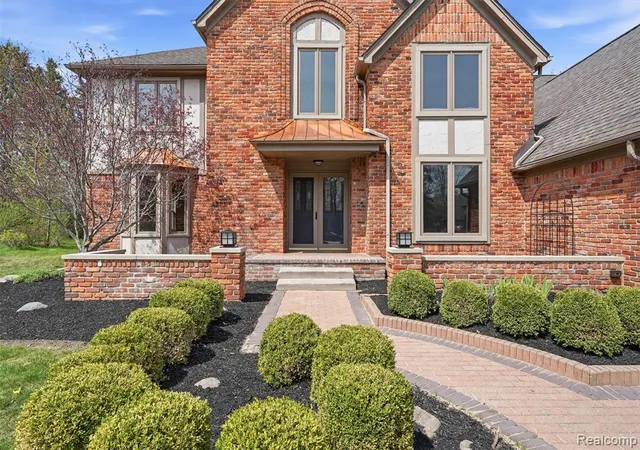
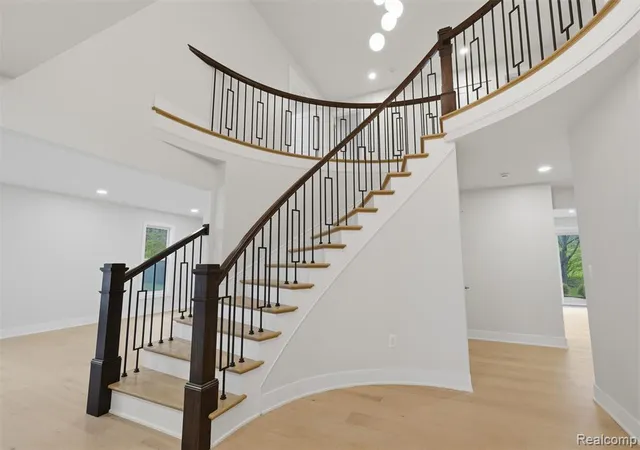
MAJOR PRICE IMPROVEMENT! HOME APPRAISED AT $1,050,000.00 BUY WITH 100K IN IMMEDIATE EQUITY! PRICED TO SELL!!! INCREDIBLE VALUE - COMPLETE TURNKEY MOVE-IN READY! Beautifully renovated and thoughtfully designed, this exceptional 4-bedroom, 3.5-bath residence blends modern elegance with everyday comfort. The open-concept floor plan is highlighted by a stunning great room featuring soaring vaulted ceilings, a cozy fireplace, and a stylish wet bar--perfect for both relaxing and entertaining. The home offers a private office/den, a formal dining room ideal for hosting, and a separate living room that adds flexibility and sophistication to the layout. Rich new hardwood flooring flows seamlessly throughout the main level and all bedrooms, complemented by updated cabinetry, countertops, lighting fixtures, spiral staircase, and paint that bring a fresh, contemporary feel to every space. Expansive primary ensuite retreat featuring dual walk-in closets, a thoughtfully designed dressing area, a freestanding soaking tub, separate glass-enclosed shower, and dual vanities--blending comfort and timeless transitional style. Extensive upgrades also include new windows throughout most of the home, enhancing both natural light and energy efficiency. The expansive finished lower level provides additional living space complete with a kitchenette and full bath--ideal for guests, recreation, or multi-generational living. New water heater in 2026. Outside, enjoy 3 car garage, a newly installed driveway, elegant brick paver walkway, and a beautifully designed brick paver patio perfect for outdoor gatherings. Ideally located in a convenient setting close to schools, this home offers both luxury and practicality in one remarkable package.
- Houzeo last checked: 8 minutes ago
- Listing updated: October 23, 2026 at 12:12 am
- Listing Provided by: Laurie Rouse (248) 330-9878 DRE #6501391650 | Real Broker, LLC Troy (517) 200-3245
- Source: MiRealSource MLS-MI | MLS#: 60987274

Property Details
Status
Active
Type
Single Family Residence
No. of Stories
2
County
City
Neighborhood
--
Year Built
1986
HOA Fees
$29.17/mo
Finished Area
5,163 sqft
Lot Size
13,939.2 sqft lot
Basement Area
- sqft
MLS Name
MiRealSource MLS
MLS Number
60987274
MLS Status
Active
Days on Market
187
Cumulative Days on Market
180

Continue Your Journey in App
Find your dream home, receive real-time updates, and many more!
Continue Your Journey in App
Find your dream home, receive real-time updates, and many more!
Location
HOA Management
N/A
HOA Fees
$350/ Annually
Disclaimer: Amenities are based on third-party information and may vary; buyers must independently verify all amenities, as information is deemed reliable but not guaranteed.
Facts & Features
Rooms
Bedrooms & bathrooms
Bedrooms: 4
Bathrooms: 4
Interior
Heating
Natural Gas, Forced Air
Appliances
Dishwasher, Disposal, Range/oven, Refrigerator, Gas Water Heater
Interior Features
Wet Bar/bar
Cooling
Ceiling Fan(s), Central Air
Construction
Year Built
Year Built: 1986
Home type
Single Family Residence
Architectural Style
Colonial, Contemporary
Foundation Details
Basement
Construction Materials
Brick
Utilities & Energy
Laundry Features
Wood, Entry
Water Source
Public
Basement
Partially Finished
Fireplace Features
Great Room, Natural Fireplace
Other Features
Subdivision Name
Hawthorn Hills No 4
Disclosures
Signed Disclosure
Price History
| Date | Event | Price |
|---|---|---|
10/23/2026 Source: | Listed for Sale | $890,000 +50.85% $172/sqft |
09/11/2026 Source: | Sold | $590,000 -43.81% $114/sqft |
06/14/2026 Source: | Price Decreased | $1,049,999 -4.55% $203/sqft |
05/14/2026 Source: | Listed for Sale | $1,100,000 $213/sqft |

Nearby Homes










Find Homes by Property Features in Rochester Hills, MI
Nearby New Homes For Sale


Based on information from MiRealSource through Oct 31, 2026, 02:00PM . All information is provided exclusively for personal, non-commercial use, and may not be used for any purpose other than to identify prospective properties consumers may be interested in purchasing. The accuracy of all information, regardless of source, is not guaranteed or warranted. All information should be independently verified. Provided through IDX via MiRealSource, Inc. Courtesy of MiRealSource Shareholder. © 2026 MiRealSource. All Rights Reserved.
 Advertising Broker: Andover Real Estate | Andover Real Estate
