- Overview
- Description
- Property Details
- Location
- HOA Management
- Facts & Features
- Getting Around
- Nearby Homes

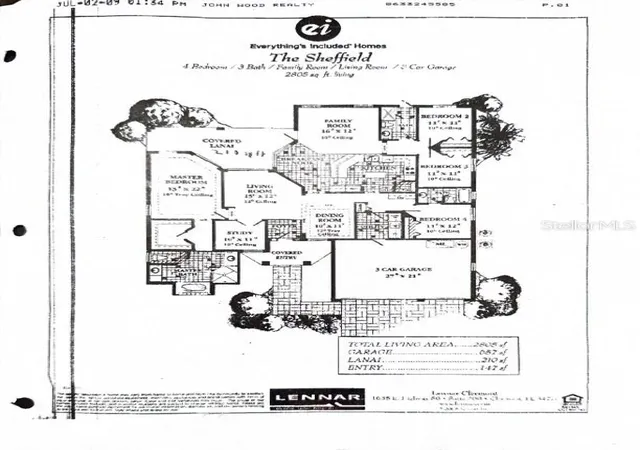

Street View
$449,900
Monthly Est:$2,239
 4 Beds
 3 Baths
3 full baths
 2,888sqft
1907 Eloise Cvs Dr, Winter Haven, FL 33884
$449,900
$2,239/moEst:
Get Pre-Approved
Single Family Residence
Built in 2007
$93.75/mo HOA
11,526 sqft lot
$156/sq.ft
Description
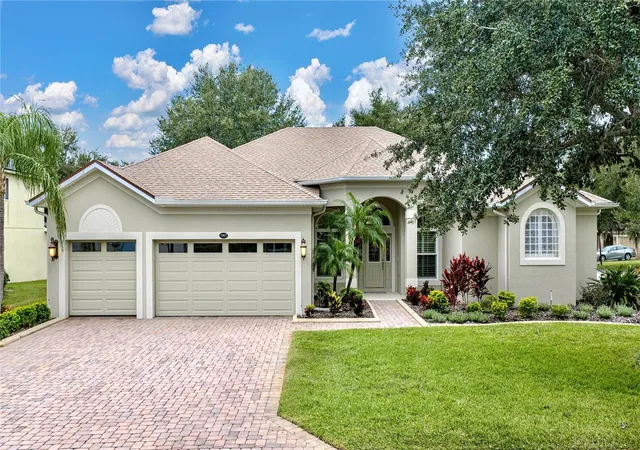
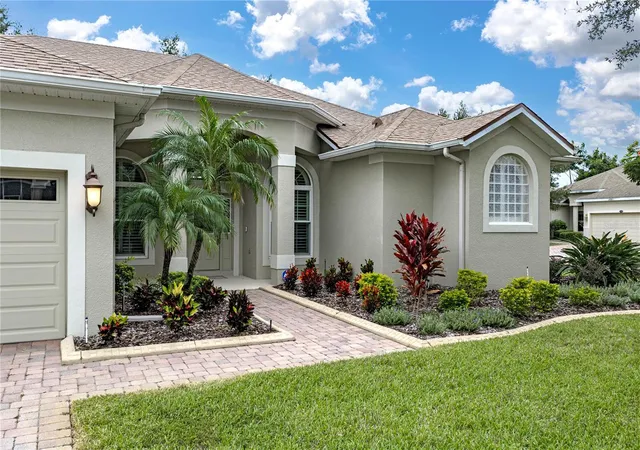
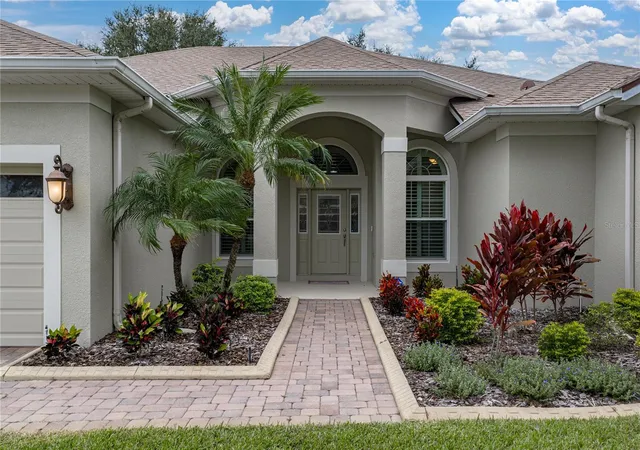
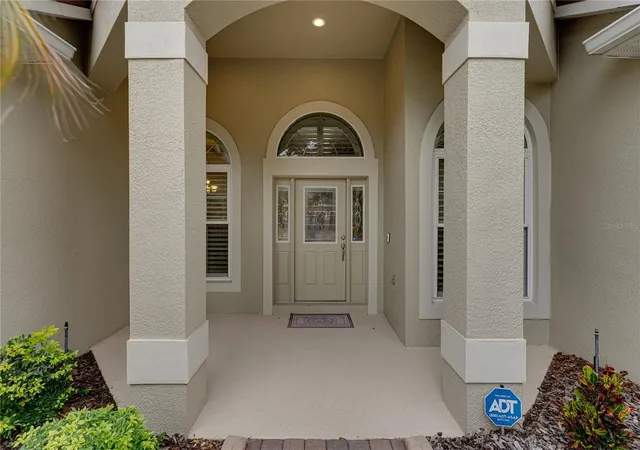
Imagine coming home to a place where elegance, comfort, and a wonderful lifestyle come together beautifully. Welcome to this exceptional 4-bedroom, 3-bath residence in Eloise Cove, an exclusive gated community conveniently located just off Helena Road. From the moment you arrive, you'll appreciate the outstanding curb appeal, attractive architectural design, beautifully landscaped grounds, and expansive corner lot enhanced by stately mature trees. It's the kind of home that makes a lasting first impression and invites you to discover what awaits inside. Step through the front door and experience the warmth and sophistication of gorgeous custom hardwood floors flowing throughout the living areas, complemented by impressive 12-foot ceilings that create a wonderful sense of openness and space. Plantation shutters throughout the home add timeless charm and a touch of refinement while allowing you to enjoy natural light and privacy. The beautifully renovated kitchen, featuring new granite countertops and updated stainless appliances, provides an inviting gathering place for preparing meals, sharing conversations, and creating memories with family and friends. With four bedrooms and three bathrooms, there is plenty of room to welcome visiting family, accommodate guests, or create the perfect home office or hobby space. The spacious three-car garage, featuring two garage doors, offers exceptional convenience and flexibility for vehicles, storage, and more. You'll also appreciate the added peace of mind that comes with a roof and air conditioning system approximately five years old. Combining an attractive setting, gracious living spaces, beautiful finishes, and the privacy of an exclusive gated community, this Eloise Cove home offers more than simply a place to live—it offers an opportunity to embrace the lifestyle you've been looking forward to. Come see the possibilities and imagine making this beautiful residence the setting for your next exciting chapter!
- Houzeo last checked: 4 hours ago
- Listing updated: November 4, 2026 at 4:35 pm
- Listing Provided by: Brad Kirwan (863) 280-0390 | GLOBAL LIFESTYLE LLC (727) 537-6242
- Source: Stellar MLS-FL as distributed by MLS GRID | MLS#: P4940338

Property Details
Status
Active
Type
Single Family Residence
No. of Stories
-
County
City
Neighborhood
--
Year Built
2007
HOA Fees
$93.75/mo
Finished Area
2,888 sqft
Lot Size
11,526 sqft lot
Basement Area
- sqft
MLS Name
Stellar MLS
MLS Number
P4940338
MLS Status
Active

Continue Your Journey in App
Find your dream home, receive real-time updates, and many more!
Continue Your Journey in App
Find your dream home, receive real-time updates, and many more!
Location
HOA Management
Karl Schroeder
HOA Fees
$1,125/ Annually
Disclaimer: Amenities are based on third-party information and may vary; buyers must independently verify all amenities, as information is deemed reliable but not guaranteed.
Facts & Features
Rooms
Bedrooms & bathrooms
Bedrooms: 4
Bathrooms: 3
Living Room
Level: First
Area: 180.00 Square Feet
Dimensions: 15x12
Family Room
Level: First
Area: 192.00 Square Feet
Dimensions: 16x12
Kitchen
Level: First
Area: 308.00 Square Feet
Dimensions: 14x22
Dinette
Level: First
Area: 144.00 Square Feet
Dimensions: 12x12
Primary Bedroom
Level: First
Area: 286.00 Square Feet
Dimensions: 13x22
Bedroom 2
Level: First
Area: 121.00 Square Feet
Dimensions: 11x11
Bedroom 3
Level: First
Area: 121.00 Square Feet
Dimensions: 11x11
Bedroom 4
Level: First
Area: 132.00 Square Feet
Dimensions: 11x12
Den
Level: First
Area: 110.00 Square Feet
Dimensions: 10x11
Dining Room
Level: First
Area: 110.00 Square Feet
Dimensions: 10x11
Interior
Appliances
Built In Oven, Dishwasher, Disposal, Electric Water Heater, Ice Maker, Microwave, Range, Refrigerator
Flooring
Carpet, Wood
Interior Features
Ceiling Fans(s), High Ceilings, Stone Counters, Thermostat, Tray Ceiling(s), Walk In Closet(s), Window Treatments
Cooling
Central Air
Sewer
Public Sewer
Heating
Central, Electric
Exterior Features
Private Mailbox
Construction
Year Built
Year Built: 2007
Home type
Single Family Residence
Construction Materials
Block, Stucco
Architectural Style
Contemporary
Roof
Shingle
Foundation Details
Slab
Utilities & Energy
Water Source
Public
Parking Features
Driveway, Garage Door Opener
Laundry Features
Laundry Room
Utilities
Bb/hs Internet Available, Cable Available, Electricity Connected, Phone Available, Sewer Connected, Underground Utilities, Water Connected
Security Features
Security Gate
Other Features
Vegetation
Mature Landscaping
Lot Features
City Limits, Landscaped, Level, Paved
Community Features
Gated Community No Guard
Patio And Porch Features
Rear Porch, Screened
Subdivision Name
Eloise Cove
Price History
| Date | Event | Price |
|---|---|---|
11/04/2026 Source: | Listed for Sale | $449,900 +47.51% $156/sqft |
10/27/2017 Source: | Price Decreased | $305,000 -4.66% $106/sqft |
08/29/2017 Source: | Price Increased | $319,900 +52.33% $111/sqft |
10/29/2009 Source: | Sold | $210,000 $73/sqft |

Nearby Homes


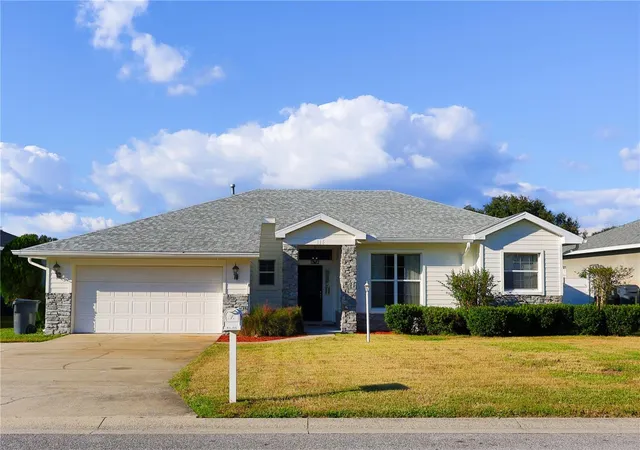
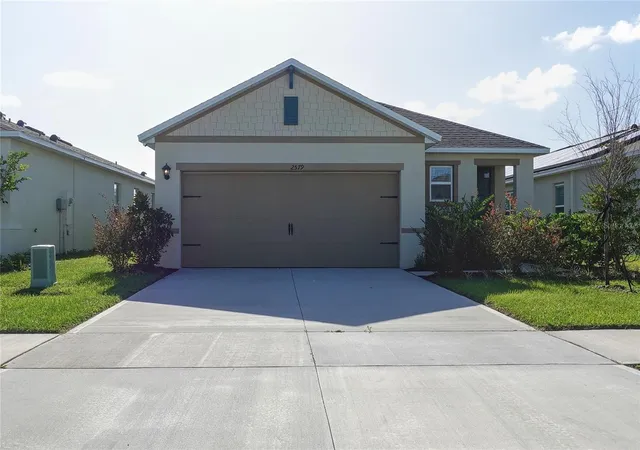
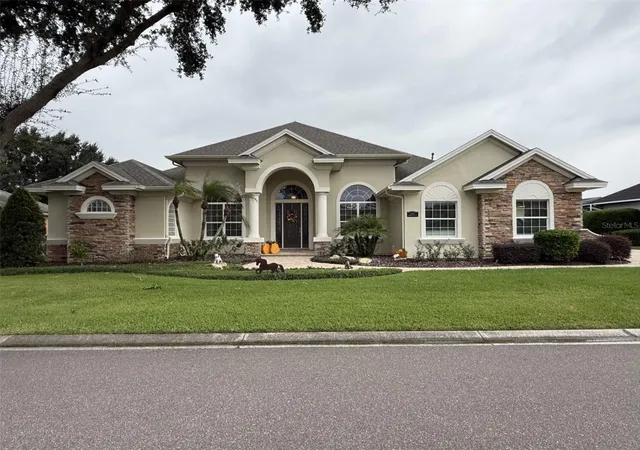
Find Homes by Property Features in Winter Haven, FL
Nearby New Homes For Sale

Based on information from Stellar MLS® through Nov 04, 2026, 12:45PM as submitted to and distributed by MLS GRID. All data is obtained from various sources and may not have been verified by the broker or MLS GRID. Supplied Open House Information is subject to change without notice. All information should be independently reviewed and verified for accuracy. Properties may or may not be listed by the office/agent presenting the information. IDX information is provided exclusively for consumers’ personal non-commercial use. It may not be used for any purpose other than to identify prospective properties consumers may be interested in purchasing. The data is deemed reliable but is not guaranteed by MLS GRID. The use of the MLS GRID Data may be subject to an end-user license agreement prescribed by the Member Participant’s applicable MLS, if any, and as amended from time to time. © 2026 Stellar MLS. All Rights Reserved.
 Advertising Broker: Fred McGill | Simple Showing, Inc
