- Overview
- Description
- Property Details
- Location
- HOA Management
- Facts & Features
- Getting Around
- Nearby Homes


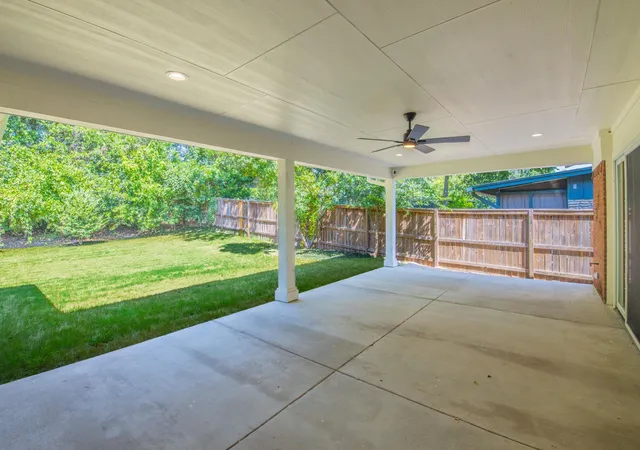


$1,150,000
Monthly Est:$5,724
 4 Beds
 3 Baths
3 full baths
 2,310sqft
1908 Maple Ave, Austin, TX 78722
$1,150,000
$5,724/moEst:
Get Pre-Approved
Single Family Residence
Built in 1962
$-- HOA
7,945.34 sqft lot
$498/sq.ft
Description
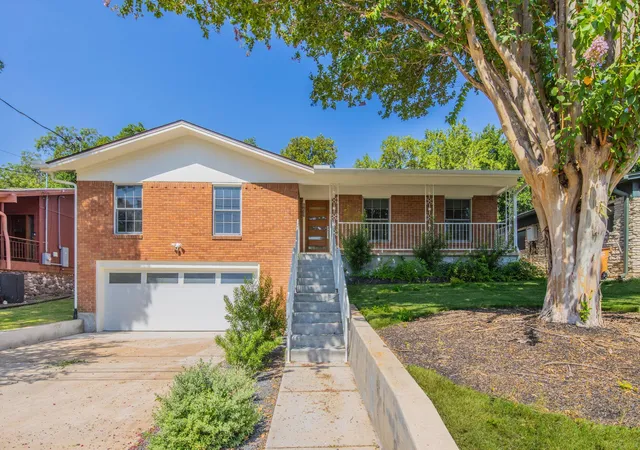
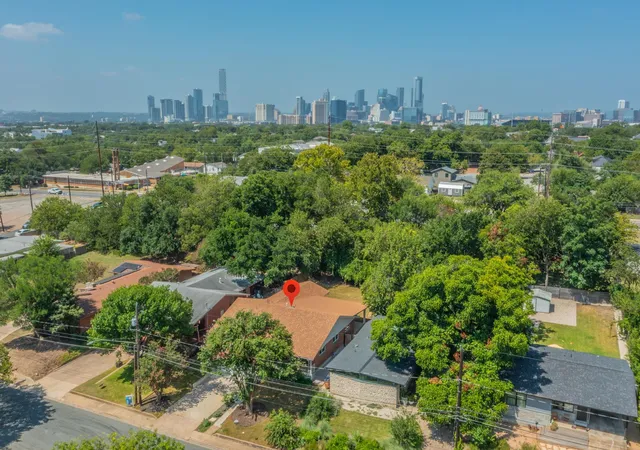
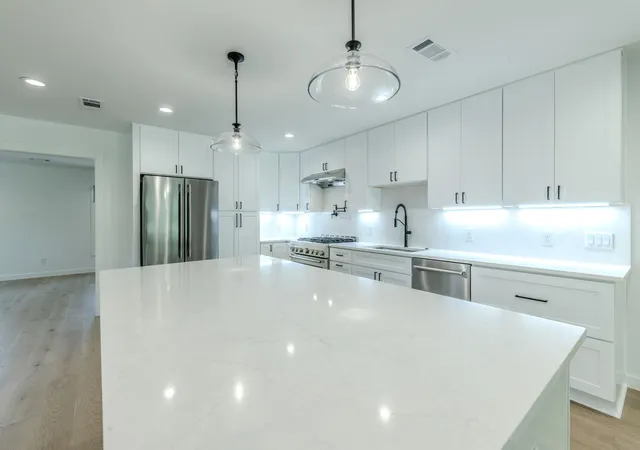
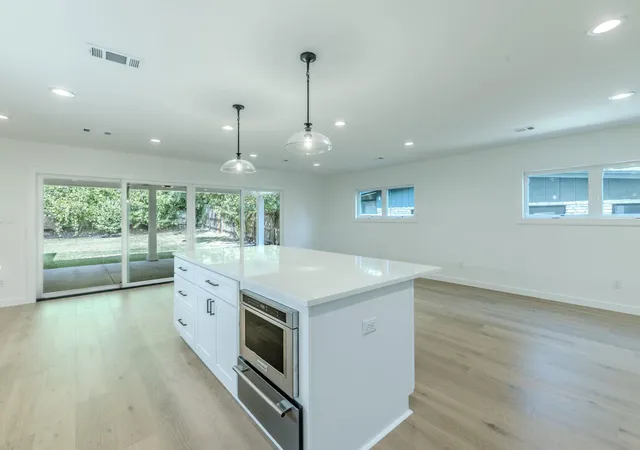
DON'T JUDGE A BOOK BY ITS COVER. Discover unparalleled comfort and sophisticated design in this Austin gem, a residence that effortlessly blends style with functionality. This charming home, located at 1908 MAPLE AVE, features a well-maintained brick exterior and a welcoming porch, nestled on a private yard with a garden, offering both curb appeal and privacy. The spacious open-concept living area, extending over 800 square feet from the foyer, seamlessly connects to the gourmet kitchen, creating an ideal environment for entertaining and daily living. Two massive sliding glass doors flood the living space with natural light and open onto a generous covered rear patio, spanning over 300 square feet, offering a seamless transition for indoor-outdoor gatherings. At the heart of the kitchen, a professional-style six-burner gas range with a convenient pot filler awaits your culinary endeavors. The primary bedroom, offering over 200 square feet of tranquil living space, features large swing-out windows that provide abundant natural light and a remotely controlled ceiling fan for ultimate comfort. Its luxurious en-suite bathroom boasts a dual vanity with ample counter space, individual touch-activated mirrors, and elegant chrome fixtures. A sumptuous soaking tub complements a separate walk-in shower, enclosed with glass walls and a frameless glass door, featuring both a rainfall and an adjustable handheld showerhead for a customizable spa-like experience. Enjoy the convenience of a garage and driveway. This home provides a blend of style, comfort, and functionality, perfect for a refined lifestyle in Austin.
- Houzeo last checked: 8 minutes ago
- Listing updated: October 6, 2026 at 7:58 pm
- Listing Provided by: Linda Robertson (512) 293-7848 , Sam Robertson | Coldwell Banker Apex (512) 848-0191
- Source: Unlock MLS-TX | MLS#: 1843548

Property Details
Status
Active
Type
Single Family Residence
No. of Stories
-
County
City
Neighborhood
Year Built
1962
HOA Fees
-
Finished Area
2,310 sqft
Lot Size
7,945.34 sqft lot
Basement Area
- sqft
MLS Name
Unlock MLS
MLS Number
1843548
MLS Status
Active
Days on Market
79
Open House

Continue Your Journey in App
Find your dream home, receive real-time updates, and many more!
Download App
Continue Your Journey in App
Find your dream home, receive real-time updates, and many more!
Location
HOA Management
n/a
HOA Fees
$-/
Disclaimer: Amenities are based on third-party information and may vary; buyers must independently verify all amenities, as information is deemed reliable but not guaranteed.
Facts & Features
Rooms
Bedrooms & bathrooms
Bedrooms: 4
Bathrooms: 3
Primary Bedroom
Level: Main
Bedroom
Level: Main
Bedroom
Level: Main
Bedroom
Level: Main
Living Room
Level: Main
Kitchen
Level: Main
Basement
Level: First
Interior
Flooring
Wood
Interior Features
Breakfast Bar, Built In Features, Cedar Closet(s), Ceiling Fan(s), Stone Counters, Double Vanity, Eat In Kitchen, High Speed Internet, Interior Steps, Kitchen Island, Low Flow Plumbing Fixtures, Open Floorplan, Primary Bedroom On Main, Recessed Lighting, Smart Thermostat, Soaking Tub, Stackable W/d Connections, Storage, Walk In Closet(s)
Sewer
Public Sewer
Exterior Features
See Remarks, Exterior Steps, Rain Gutters, Lighting, Private Yard
Appliances
See Remarks, Cooktop, Dishwasher, Disposal, Energy Star Qualified Appliances, Gas Cooktop, Gas Range, Microwave, Gas Oven, Plumbed For Ice Maker, Rnghd, Free Standing Refrigerator, Self Cleaning Oven, Stainless Steel Appliance(s), Washer/dryer Stacked
Heating
Central
Window Features
See Remarks, Blinds, Double Pane Windows, Energy Star Qualified Windows, Insulated Windows, Low Emissivity Windows, Window Treatments
Cooling
Central Air
Construction
Year Built
Year Built: 1962
Home type
Single Family Residence
Property Condition
Updated/remodeled
Foundation Details
See Remarks, Slab
Roof
Composition
Construction Materials
Brick, Brick Veneer, Wood Siding
Utilities & Energy
Utilities
Electricity Connected, Natural Gas Connected, Sewer Connected, Water Connected
Pool Features
None
Water Source
Public
Security Features
Security System Owned, Smoke Detector(s)
Parking Features
Driveway, Garage, Inside Entrance
Other Features
Disclosures
Lead Base Paint Addendum
Community Features
Business Center, Creative Office Space, High Speed Internet, Park, Street Lights
Patio And Porch Features
Covered, Front Porch, Patio, Rear Porch
Lot Features
Back Yard, Sprinkler Automatic
Subdivision Name
Washington
Price History
| Date | Event | Price |
|---|---|---|
10/06/2026 Source: | Listed for Sale | $1,150,000 $498/sqft |

Nearby Homes
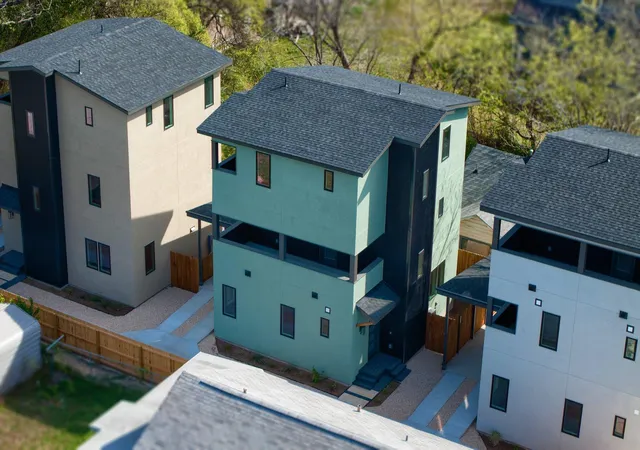
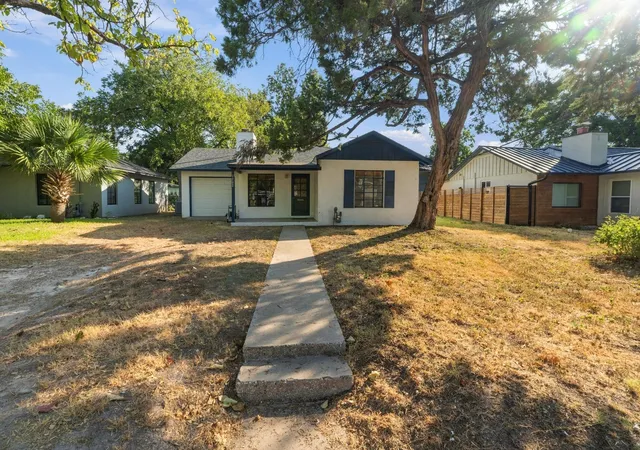
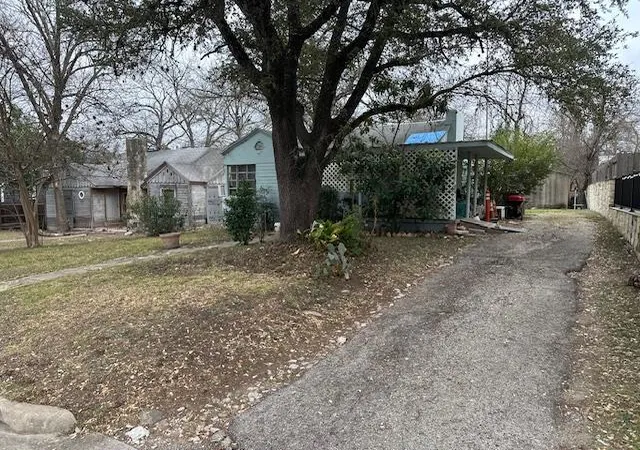
Find Homes by Property Features in Austin, TX
Nearby New Homes For Sale
Nearby Pre-Owned Homes For Sale

Based on information submitted to the MLS GRID from Unlock MLS through Oct 09, 2026, 10:30AM. All information provided is deemed reliable but is not guaranteed and should be independently verified. Unlock MLS and its affiliates provide the MLS and all content therein “AS IS” and without any warranty, express or implied. All data is obtained from various sources and may not have been verified by broker or MLS GRID. Supplied Open House Information is subject to change without notice. All information should be independently reviewed and verified for accuracy. Properties may or may not be listed by the office/agent presenting the information. The information being provided is for consumers’ personal, non-commercial use. It may not be used for any purpose other than to identify prospective properties consumers may be interested in purchasing. © 2026 Unlock MLS. All Rights Reserved.
 Advertising Broker: Michelle Brecker | Pathway To Home Realty