- Overview
- Description
- Property Details
- Location
- HOA Management
- Facts & Features
- Getting Around
- Nearby Homes
 Price Drop: $24.9K (10/19)
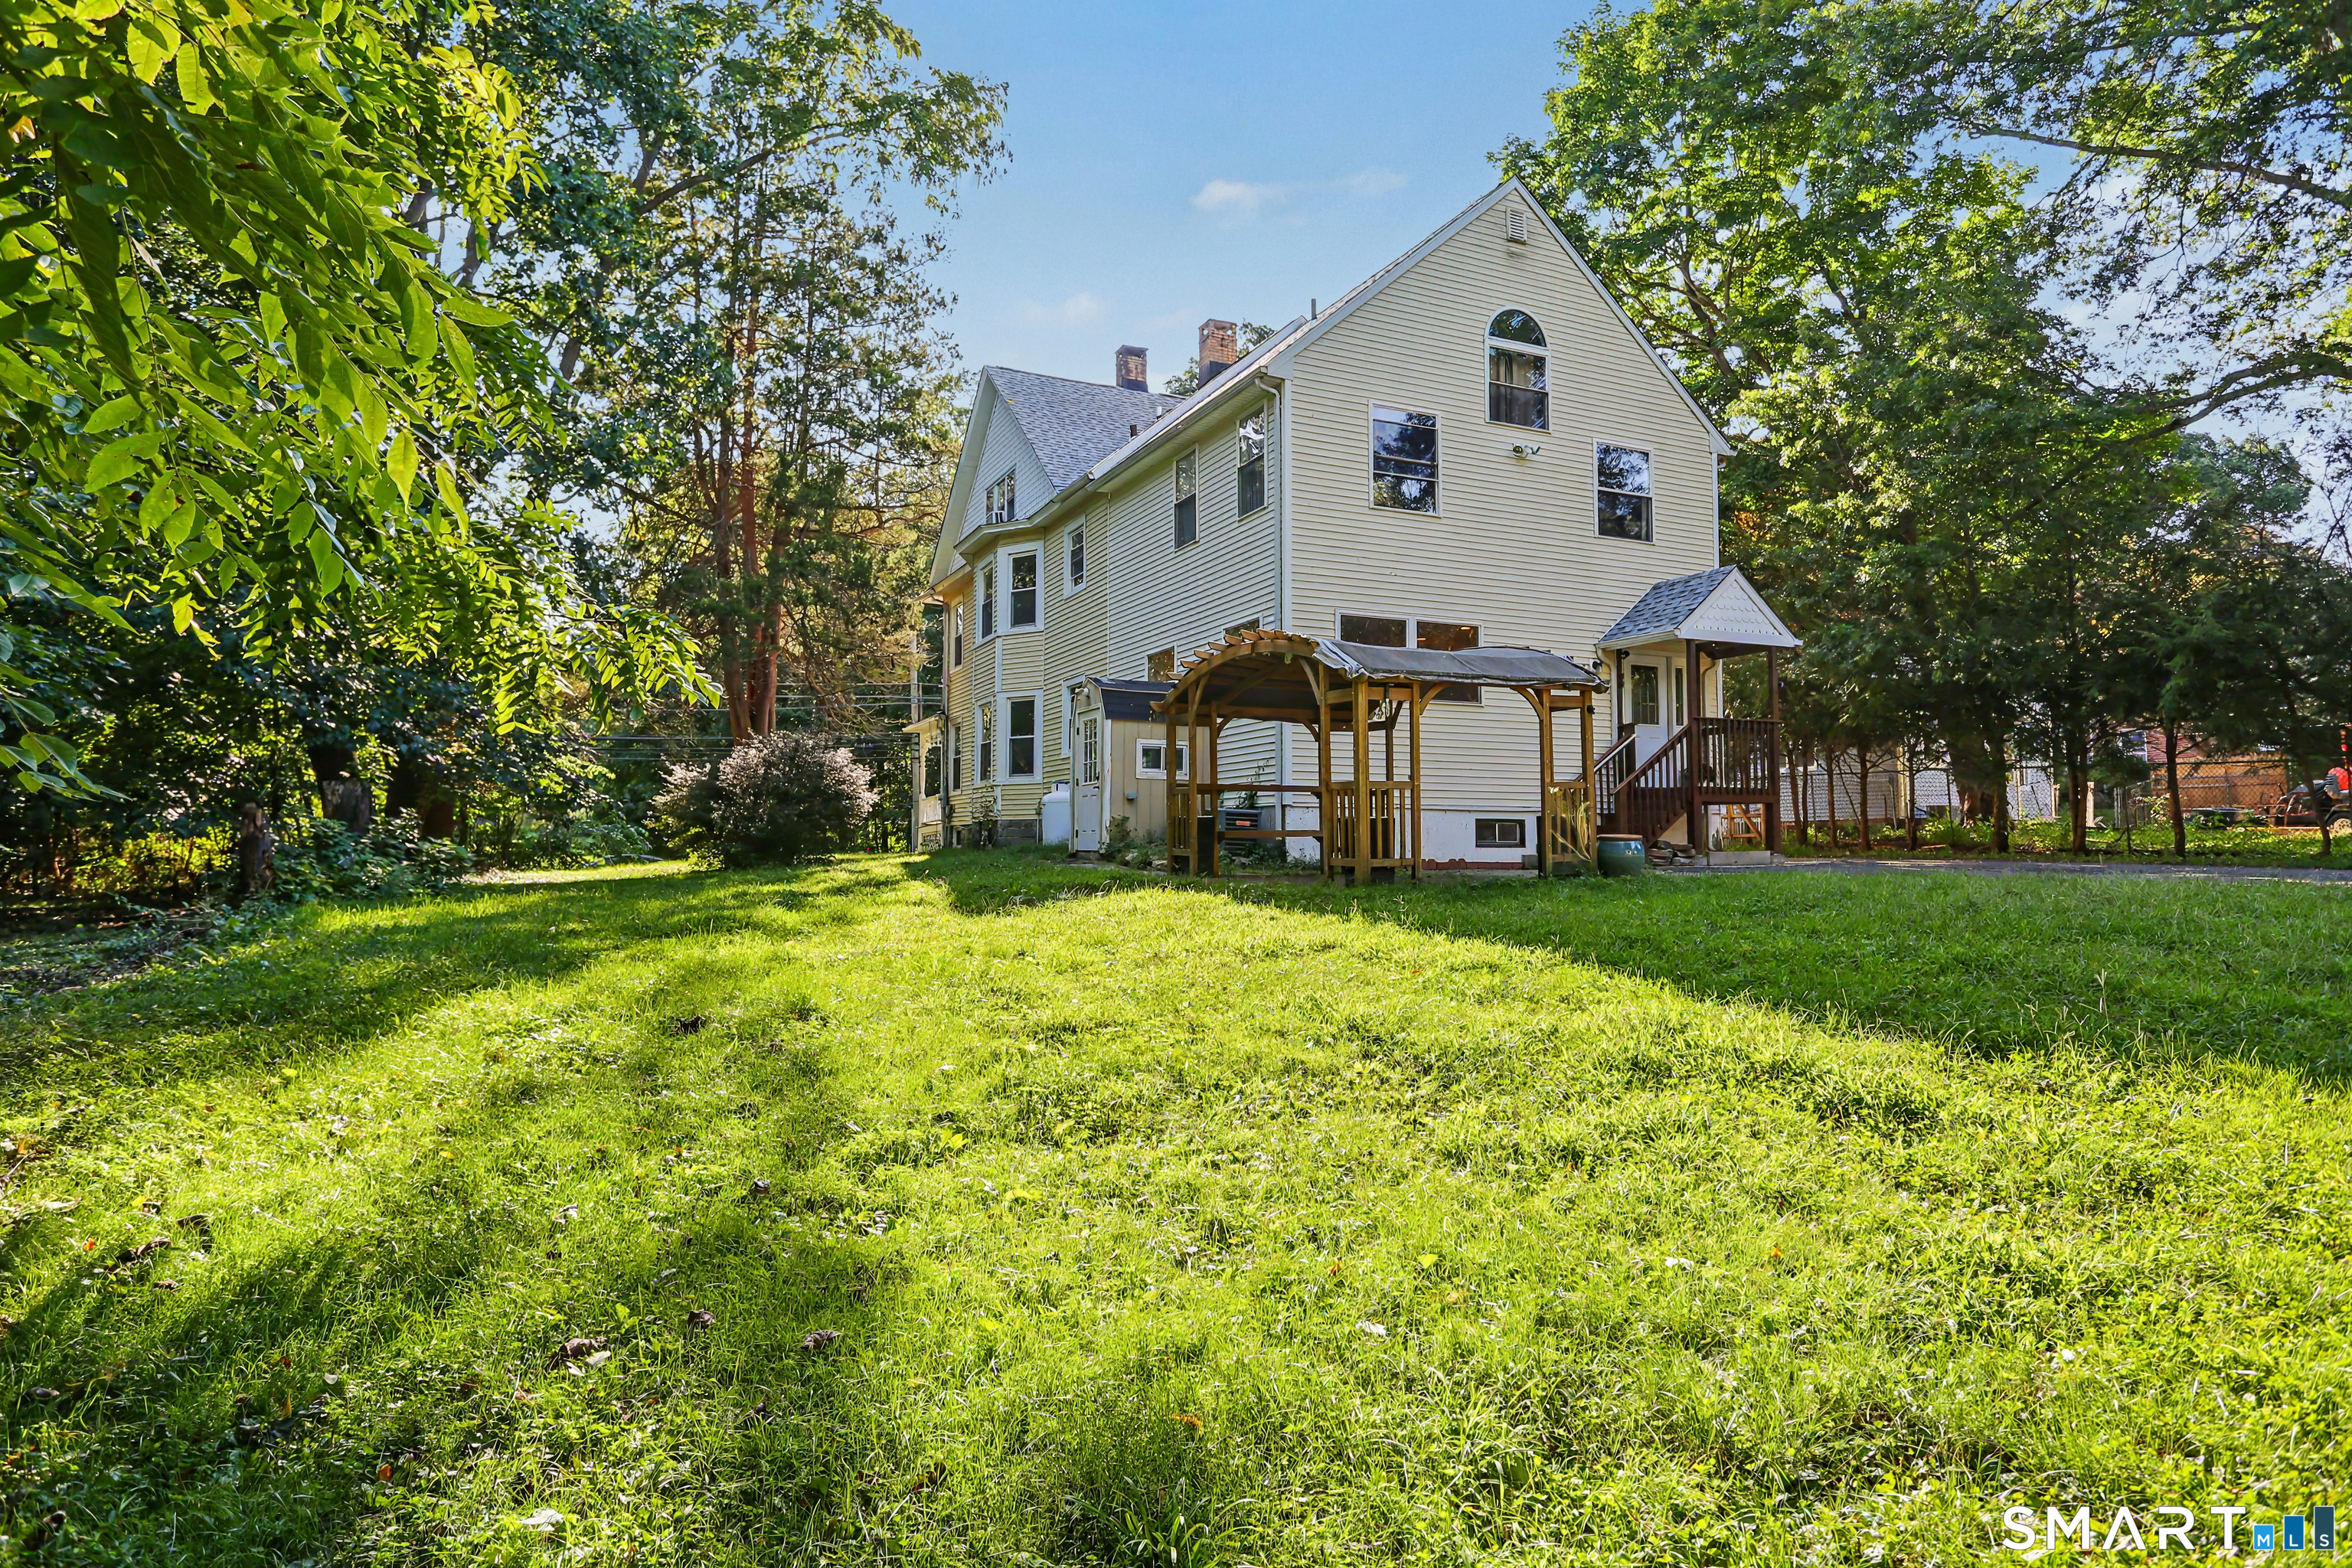

Street View
$875,000
Monthly Est:$4,355
 7 Beds
 3 Baths
3 full baths
 4,862sqft
1908 Stratfield Rd, Fairfield, CT 06825
$875,000
$4,355/moEst:
Get Pre-Approved
Single Family Residence
Built in 1897
$-- HOA
12,632.4 sqft lot
$180/sq.ft
Description
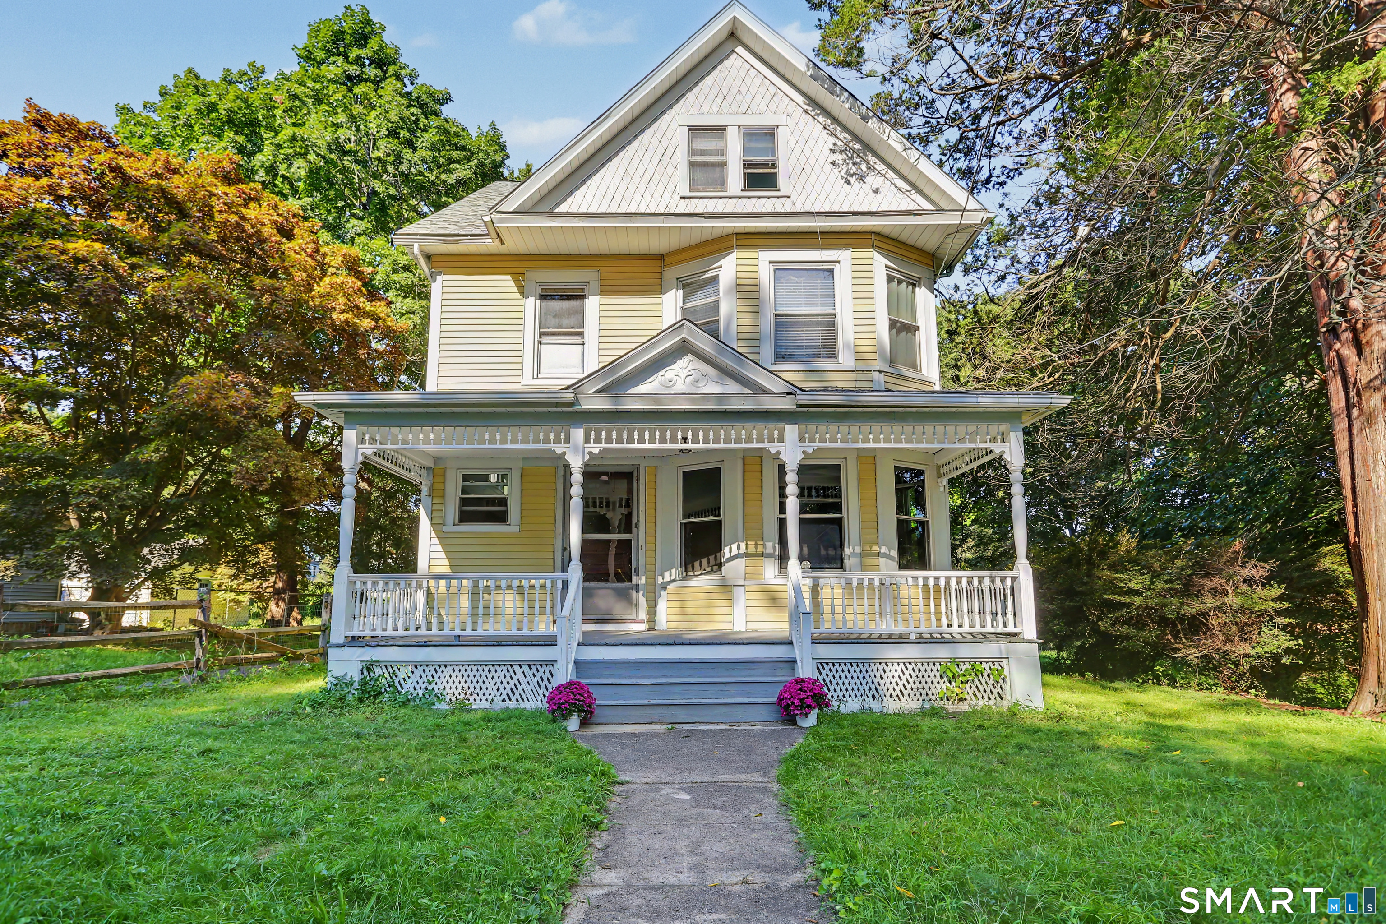
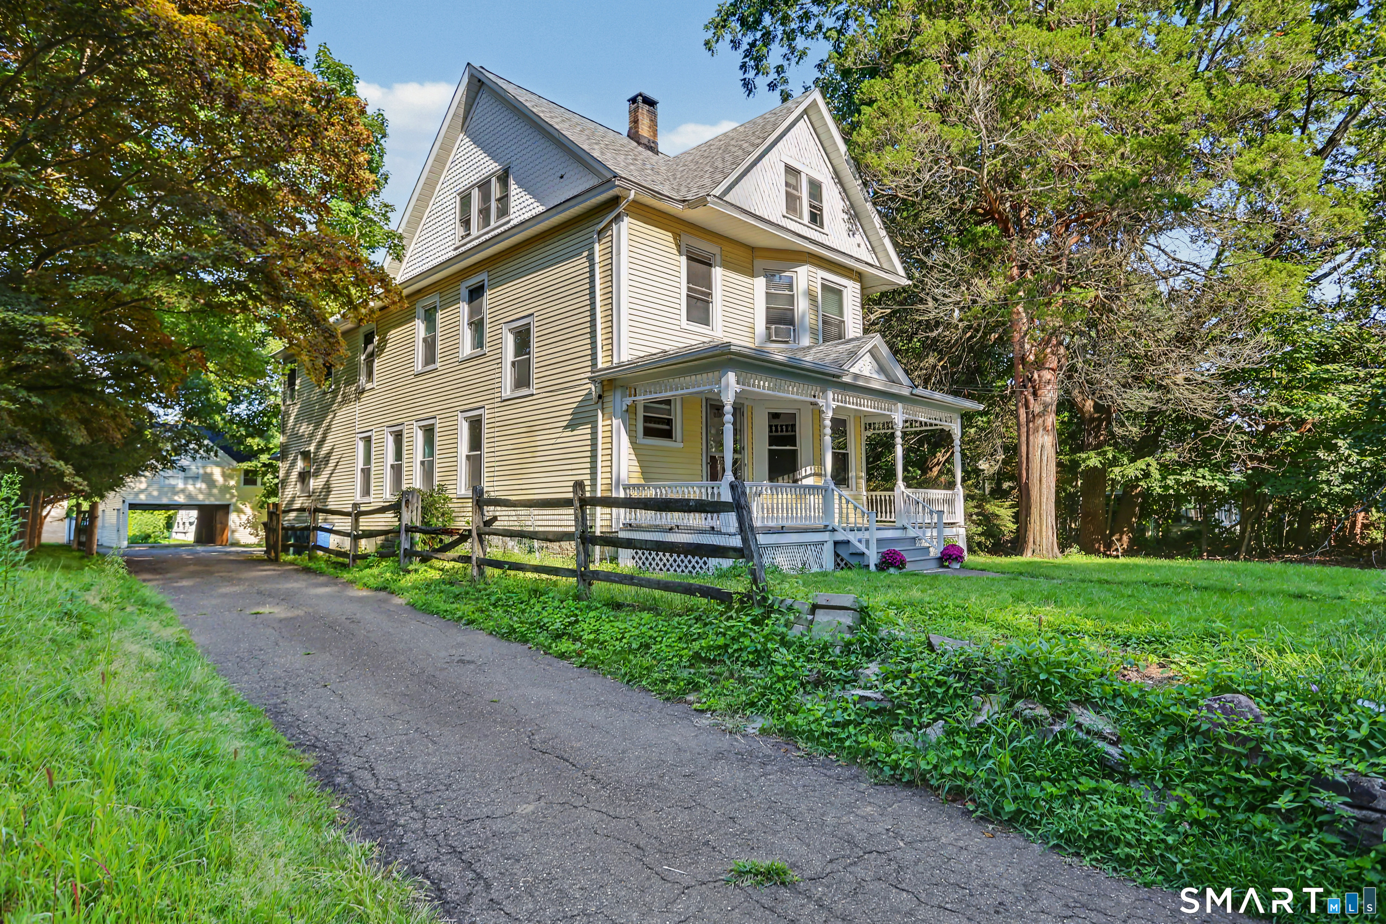
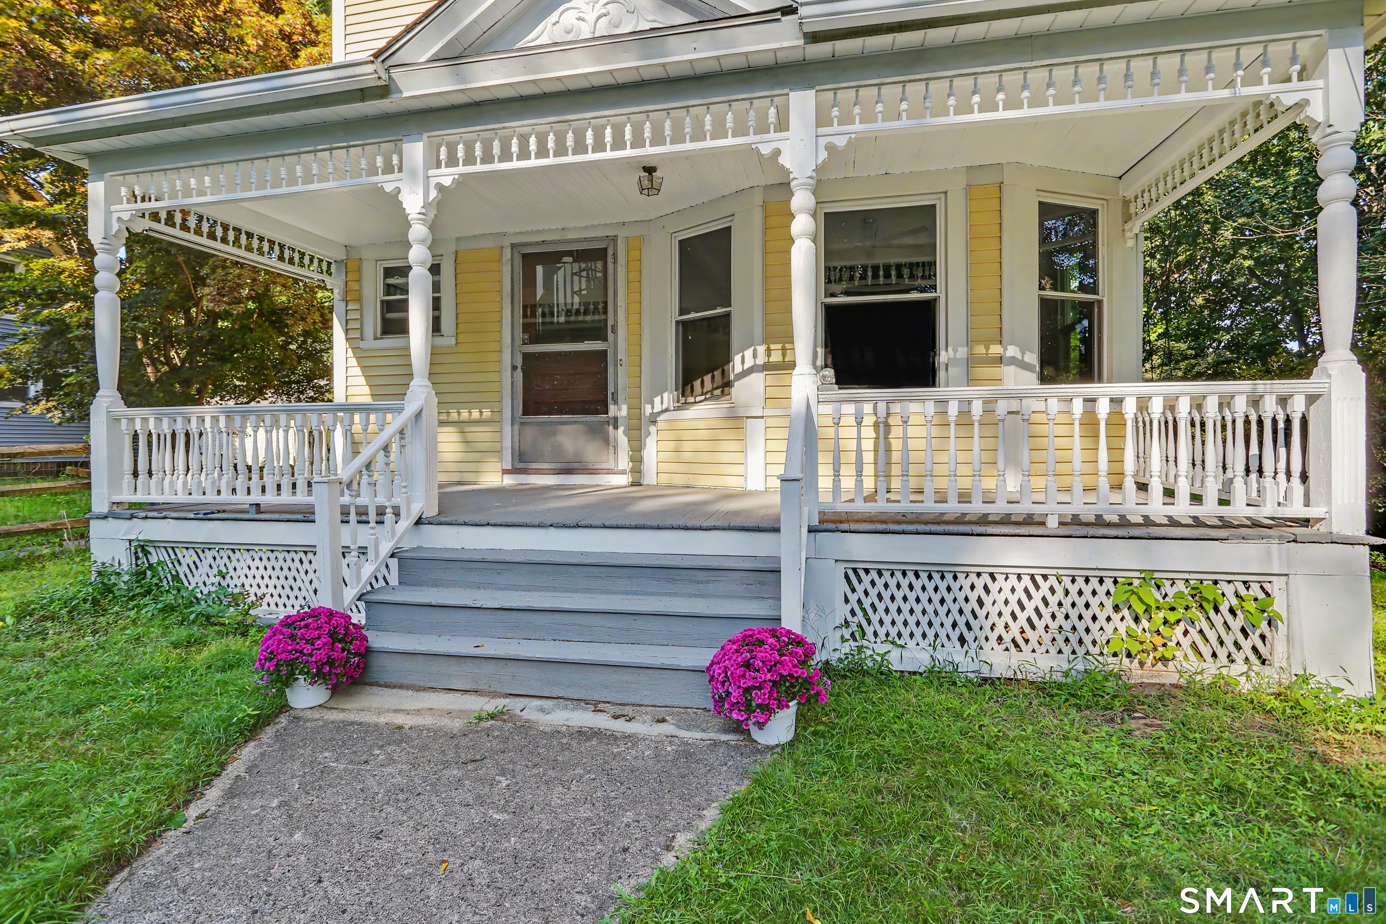
Welcome to this truly unique 7-bedroom, 3-bath 1897 farmhouse Colonial, where timeless character, generous living space, and endless possibilities come together in a one-of-a-kind Fairfield property. A charming front porch welcomes you home and sets the tone for the warmth and character found throughout. Adding to the appeal and peace of mind, a brand-new roof was just installed. Inside, you'll find 9-foot ceilings on the main level, beautiful hardwood floors, oversized windows, pocket doors, and detailed original woodwork throughout the main and second floors. A spacious addition expands the home with a large eat-in kitchen designed for gathering and entertaining. The main level offers a flexible layout with the kitchen, family room, dining room, additional living area, full bath, and a bedroom that can also serve as a home office. The second floor features four bedrooms, including the large primary suite highlighted by a beautiful cathedral ceiling with an expansive closet/dressing area and a Jack-and-Jill-style full bath that also provides access from the hallway. The third floor offers three additional bedrooms, a full bath, new vinyl flooring, and partial attic storage, providing plenty of space for guests, offices, hobbies, or multigenerational living. The partially finished lower level adds even more usable space and features a fourth full bathroom and convenient walk-out access to the property.
- Houzeo last checked: 0 minutes ago
- Listing updated: October 24, 2026 at 10:40 pm
- Listing Provided by: Maura DeVellis | Coldwell Banker Realty
- Source: SMART MLS-CT | MLS#: 24200064

Property Details
Status
Active
Type
Single Family Residence
No. of Stories
-
County
City
Neighborhood
--
Year Built
1897
HOA Fees
-
Finished Area
4,862 sqft
Lot Size
12,632.4 sqft lot
Basement Area
- sqft
MLS Name
SMART MLS
MLS Number
24200064
MLS Status
Active
Days on Market
72

Continue Your Journey in App
Find your dream home, receive real-time updates, and many more!
Continue Your Journey in App
Find your dream home, receive real-time updates, and many more!
Location
HOA Management
0
HOA Fees
$-/
Disclaimer: Amenities are based on third-party information and may vary; buyers must independently verify all amenities, as information is deemed reliable but not guaranteed.
Facts & Features
Rooms
Bedrooms & bathrooms
Bedrooms: 7
Bathrooms: 3
Interior
Heating
Oil, Heat Pump, Baseboard, Electric, Zoned
Appliances
Gas Range, Oven/range, Microwave, Refrigerator, Dishwasher, Disposal, Washer, Dryer
Interior Features
Auto Garage Door Opener
Exterior Features
Gazebo, Porch, Gutters
Cooling
Ceiling Fans, Window Unit
Sewer
Public Sewer Connected
Construction
Year Built
Year Built: 1897
Home type
Single Family Residence
Architectural Style
Colonial
Foundation Details
Concrete, Stone
Roof
Asphalt Shingle
Utilities & Energy
Laundry Features
Lower Level
Parking Features
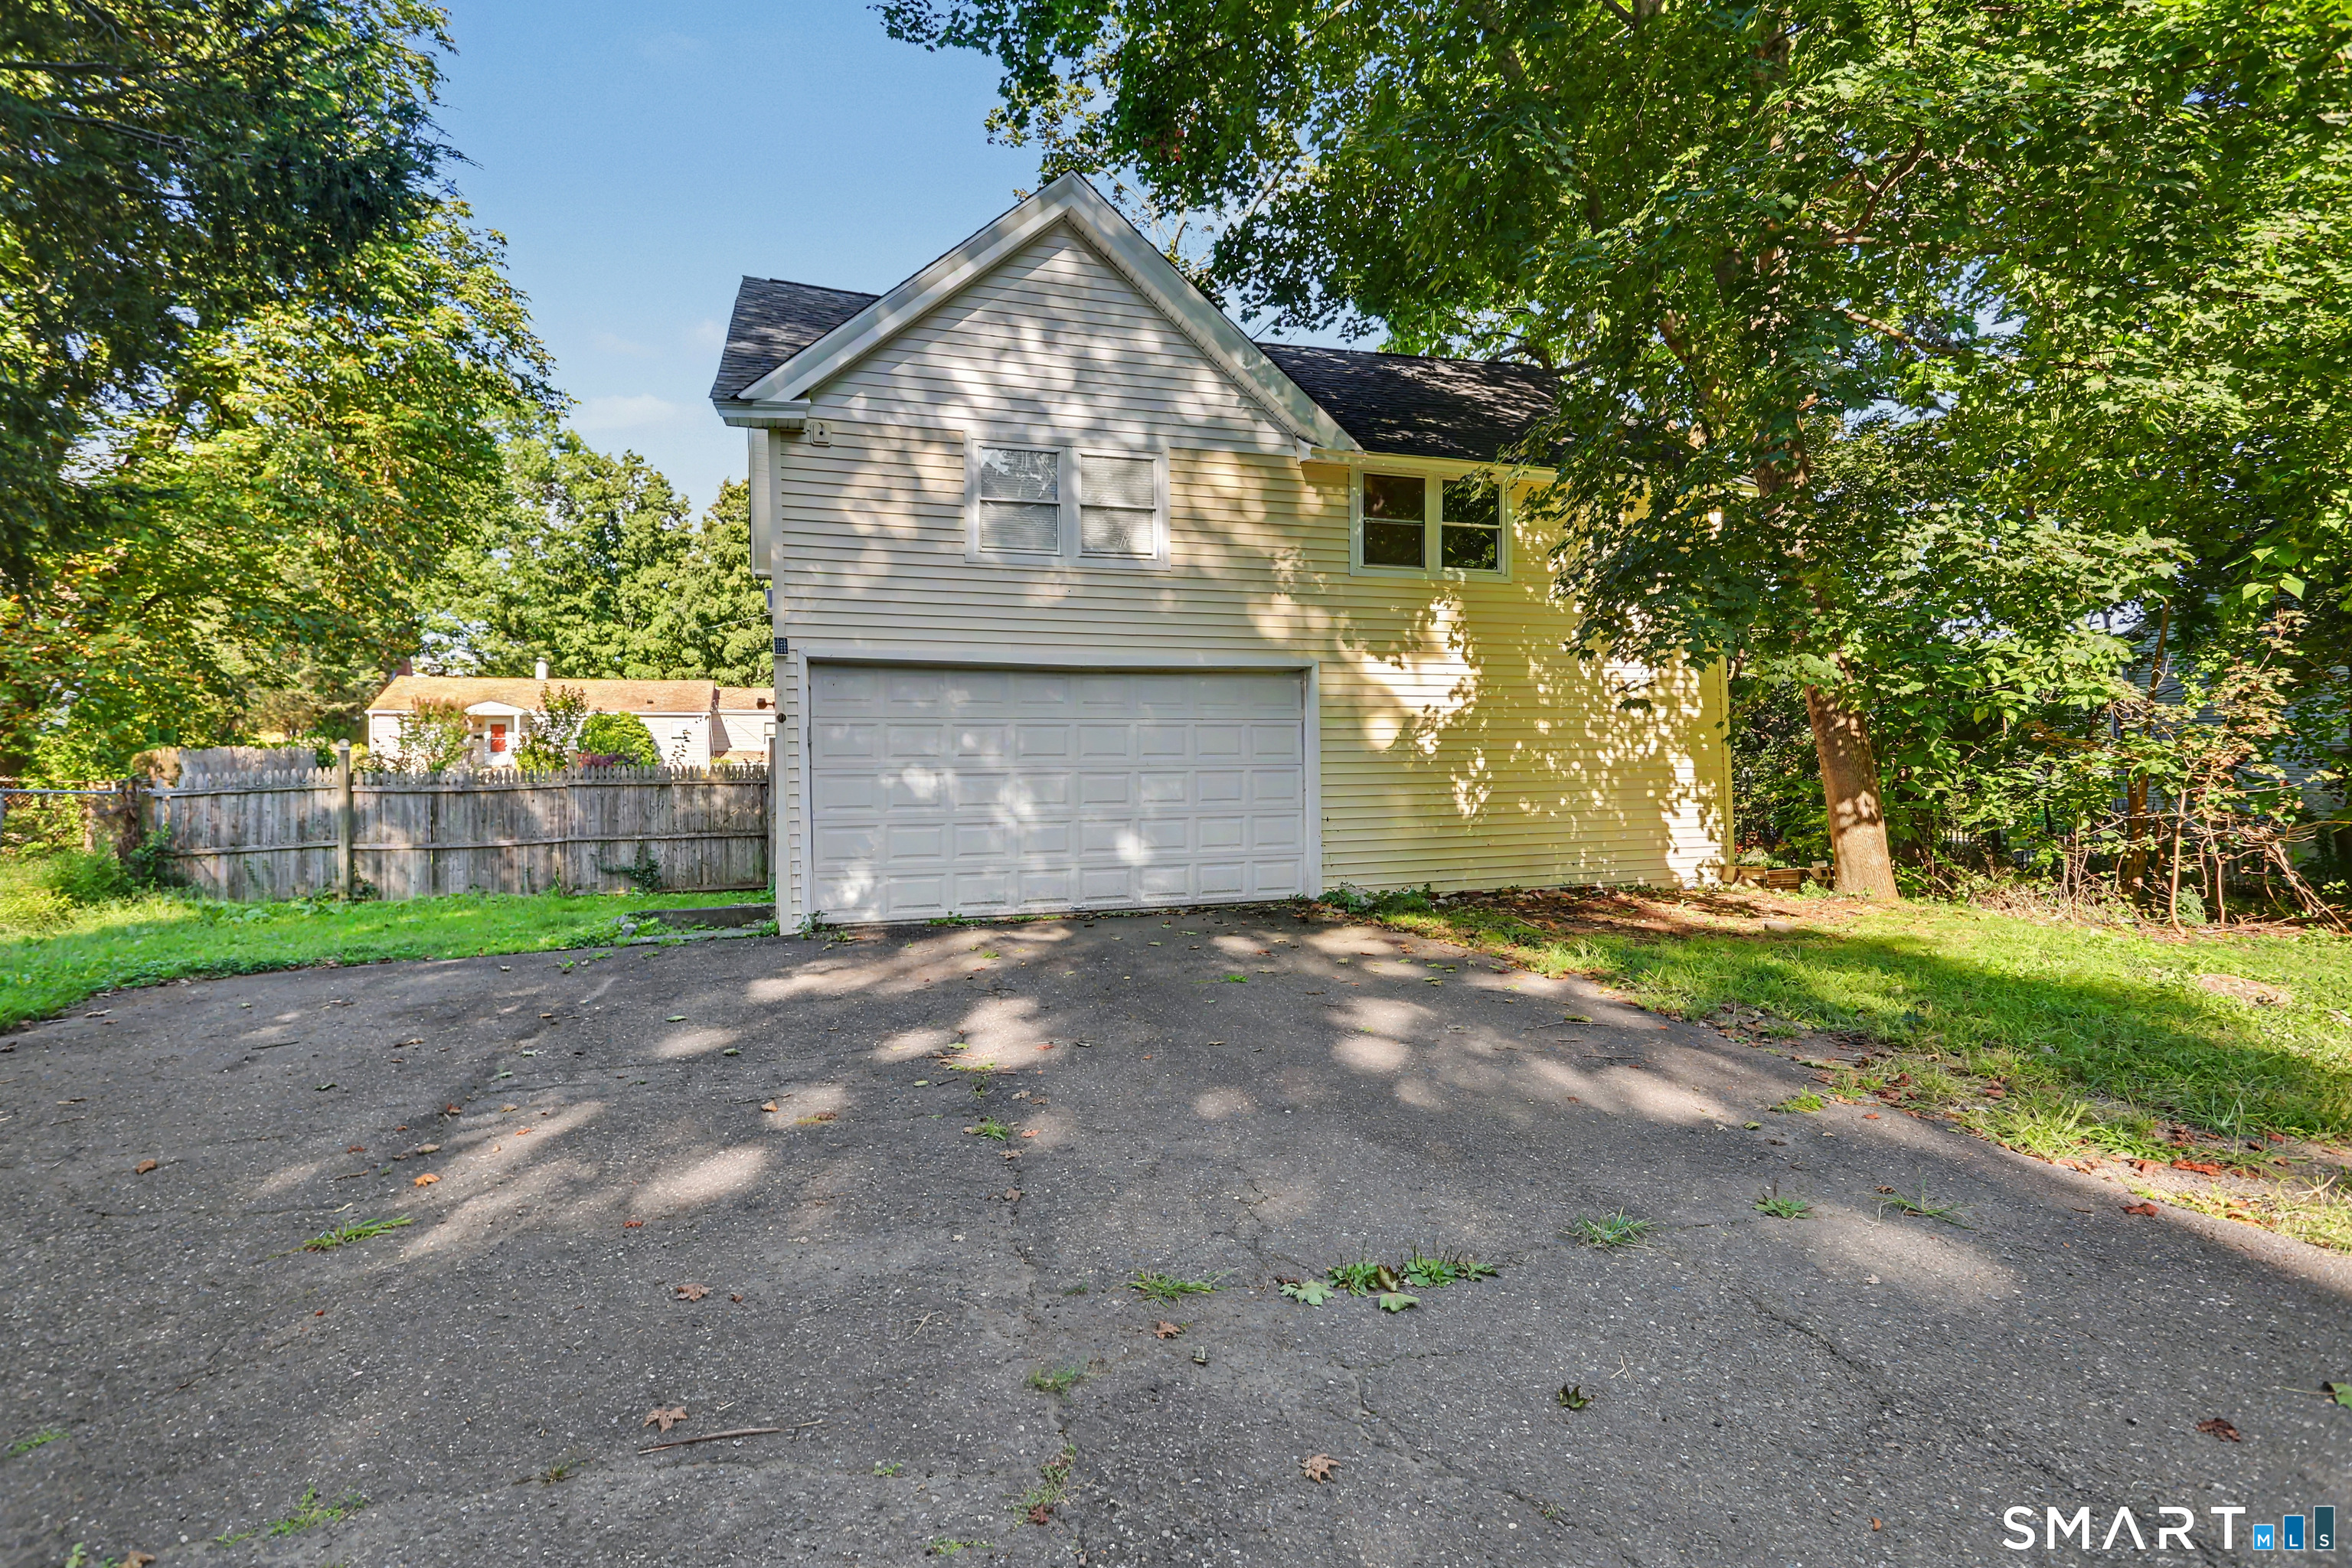
Detached Garage, On Street Parking, Off Street Parking, Driveway
Water Source
Public Water Connected
Basement
Full, Partially Finished, Full With Walk Out
Other Features
Subdivision Name
N/a
Lot Features
Corner Lot, Lightly Wooded, Treed, Level Lot, On Cul De Sac, Open Lot
Price History
| Date | Event | Price |
|---|---|---|
10/19/2026 Source: | Price Decreased | $875,000 -2.77% $180/sqft |
09/21/2026 Source: | Price Decreased | $899,900 -2.71% $185/sqft |
08/28/2026 Source: | Listed for Sale | $925,000 $190/sqft |
08/19/2026 Source: | Coming Soon | $925,000 +14130.77% $190/sqft |
08/19/2026 Source: | Listing Removed | $6,500 $1/sqft |

Show more
Nearby Homes
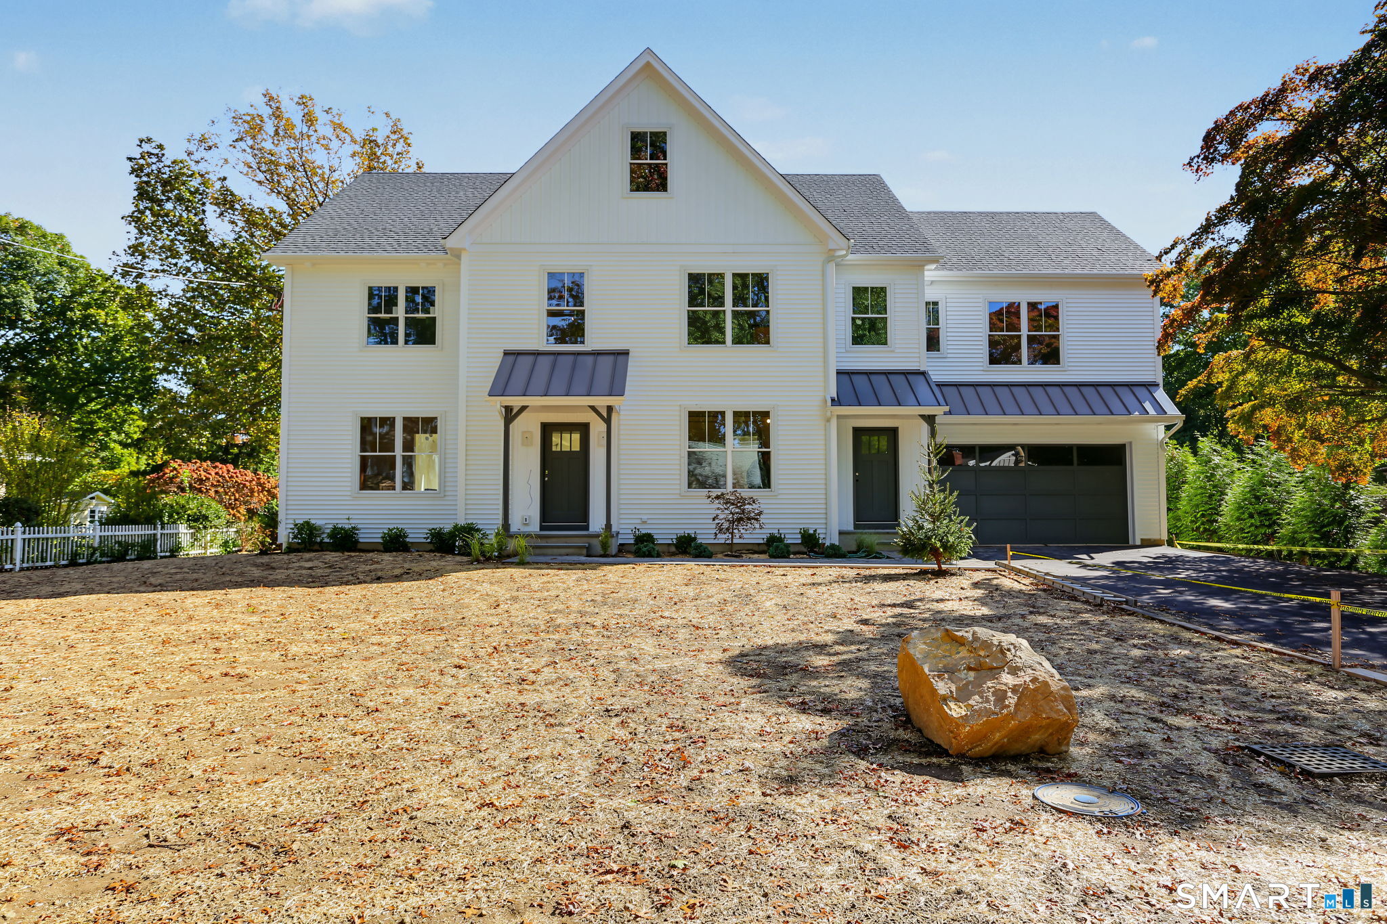
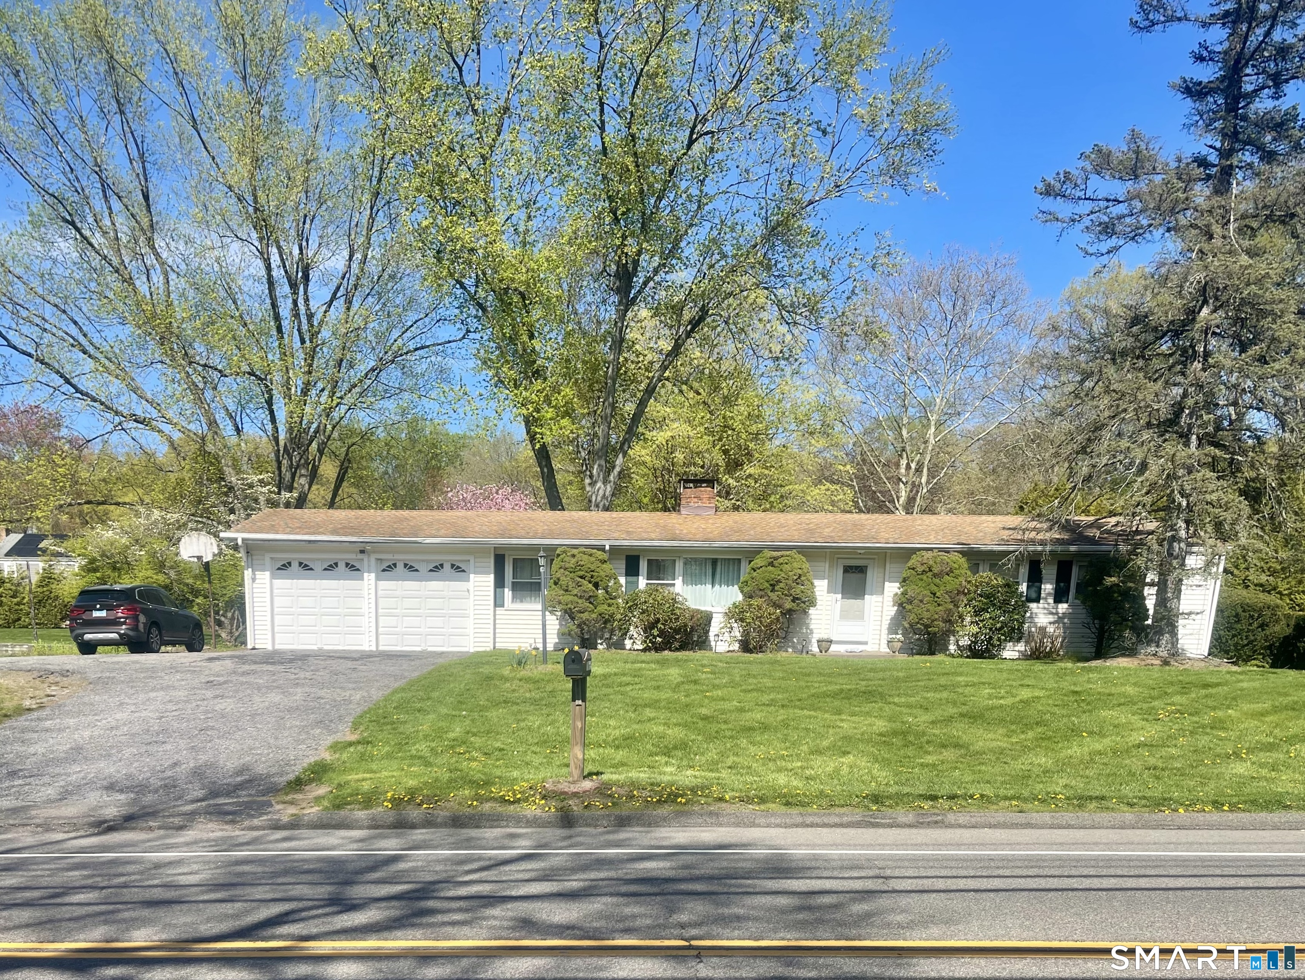
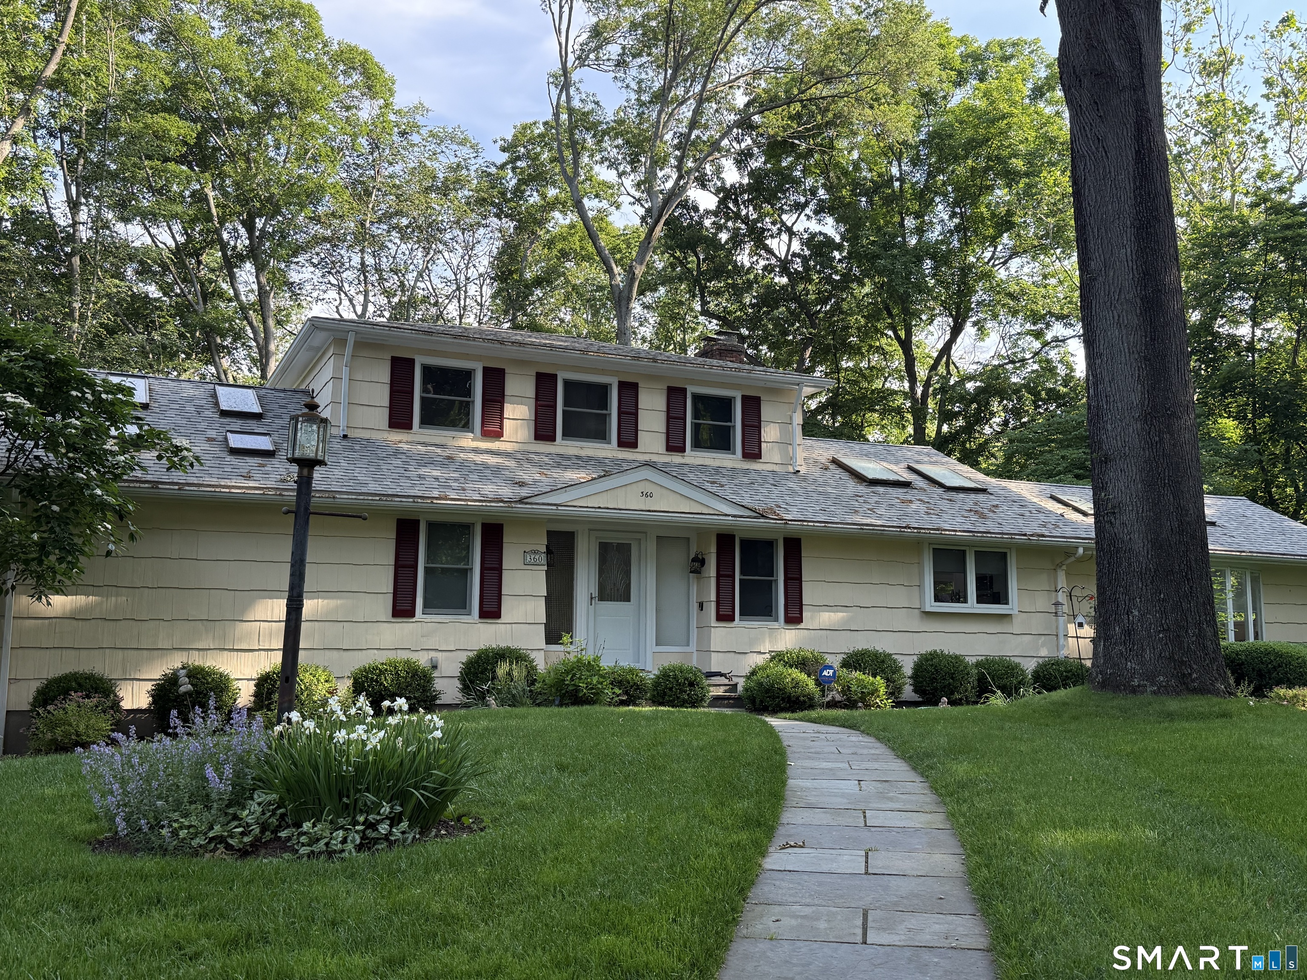
Find Homes by Property Features in Fairfield, CT


Based on information provided to and compiled by the SMART MLS, Inc. through Oct 31, 2026, 01:45PM. IDX information is provided exclusively for consumers’ personal, non-commercial use. It may not be used for any purpose other than to identify prospective properties consumers may be interested in purchasing. The data is deemed reliable but is not guaranteed accurate by the MLS. ©2026 SMART MLS, Inc. All Rights Reserved.
 Advertising Broker: Derek Greene | The Greene Realty Group
