- Overview
- Description
- Property Details
- Location
- Facts & Features
- Getting Around
- Nearby Homes



$2,499,000
Monthly Est:$12,438
 4 Beds
 4 Baths
3 full baths + 1 half bath
 3,625sqft
1908 Winter Park Rd, Austin, TX 78746
$2,499,000
$12,438/moEst:
Get Pre-Approved
Single Family Residence
Built in 1983
$-- HOA
12,458.16 sqft lot
$689/sq.ft
Description
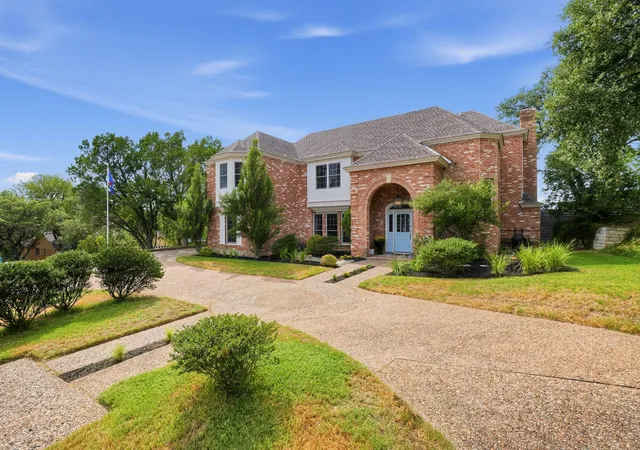
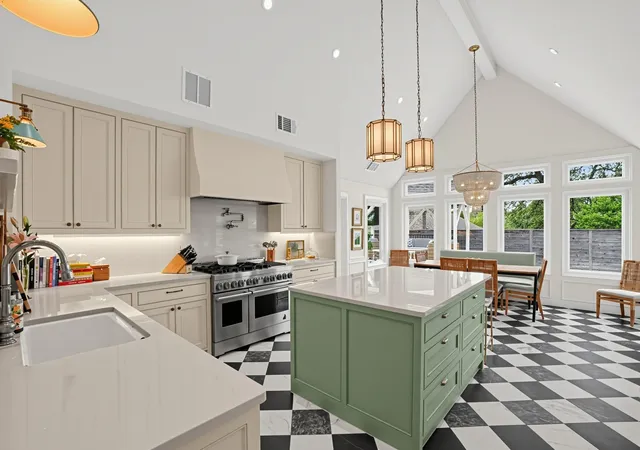
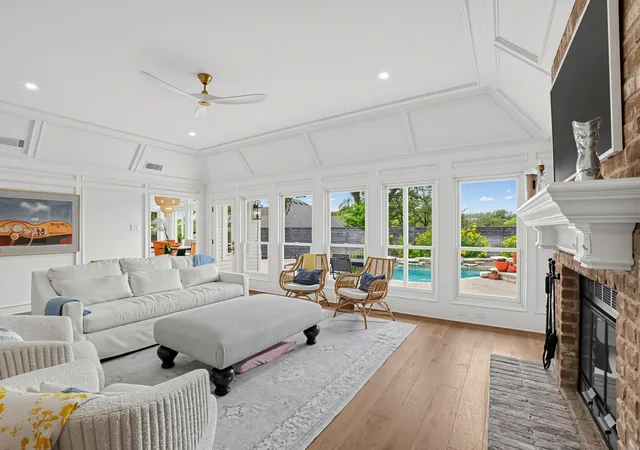
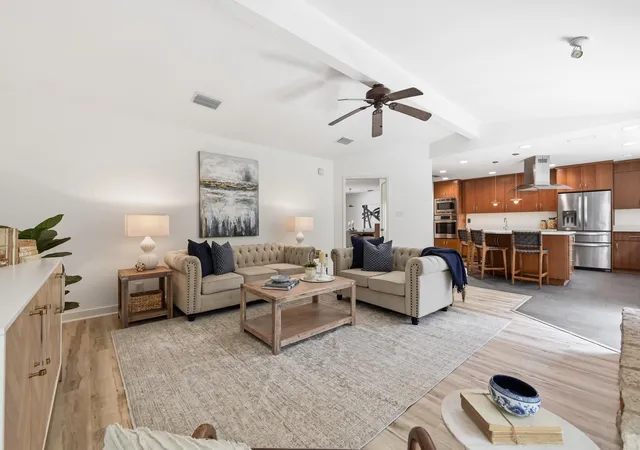
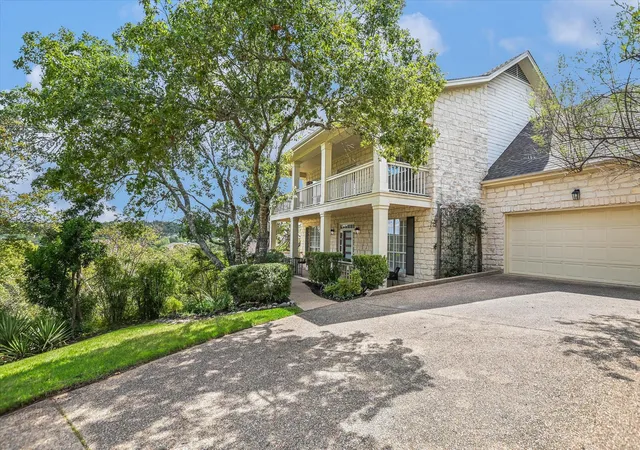
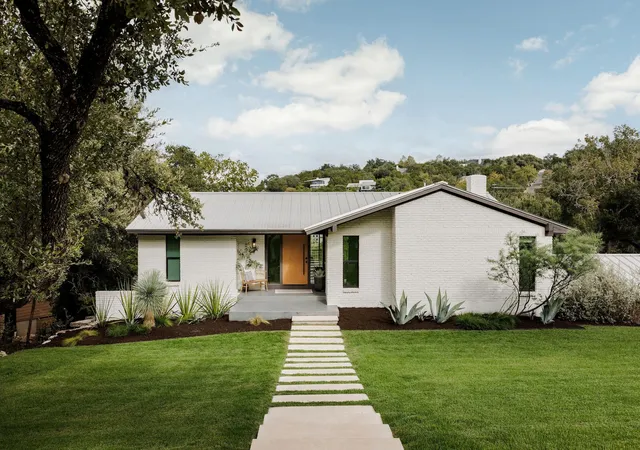
Fully renovated by a highly sought-after Austin contractor and an award-winning team of designers, 1908 Winter Park combines timeless Westlake character with the sophistication of a modern luxury home. Original wainscoting, paneling and detailed trim are complemented by new Andersen windows, natural stone countertops, custom cabinetry, designer lighting and hardware, and panel-ready appliances. Thoughtfully designed and completely turnkey, the home offers exceptional quality throughout.
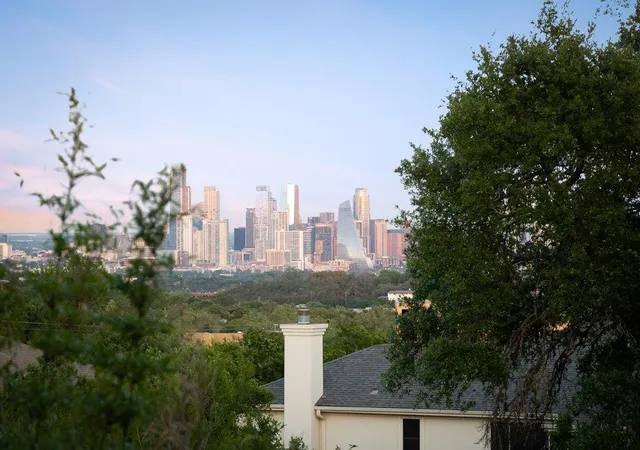
The private primary suite features separate custom closets and a spa-like bath with heated floors, steam shower, freestanding tub with a TV at the foot, double vanity and private water closet. Upstairs, a spacious second living area opens to a balcony with sweeping Hill Country views.
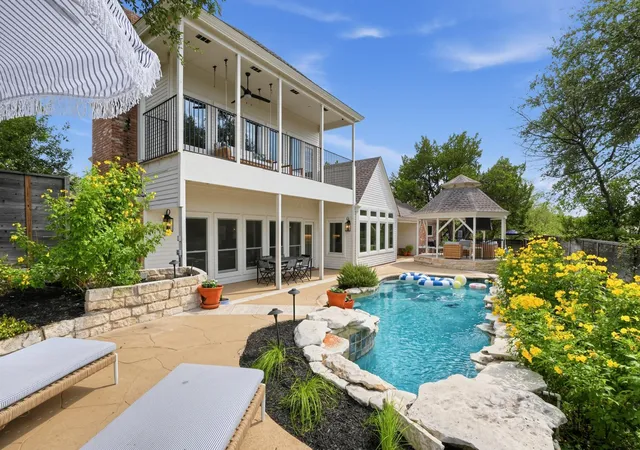
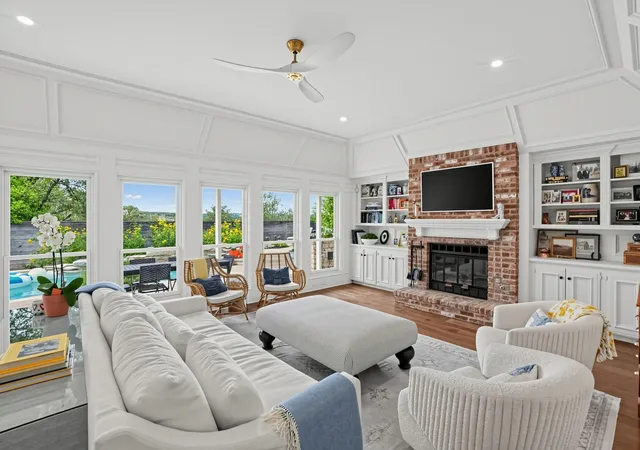
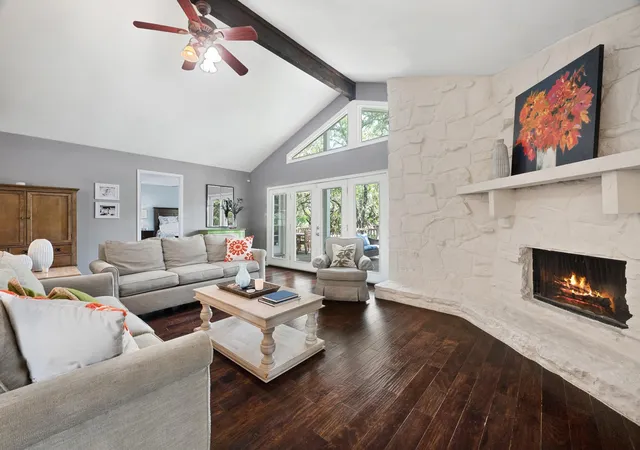
The kitchen and living spaces flow to a custom wet bar with handcrafted brass shelving. The downstairs living room features a gas-fed wood-burning fireplace, creating a warm and inviting gathering space. Outdoors, an entertainer’s dream includes a pool and waterfall, outdoor kitchen with dual grills and sink, and landscape lighting.
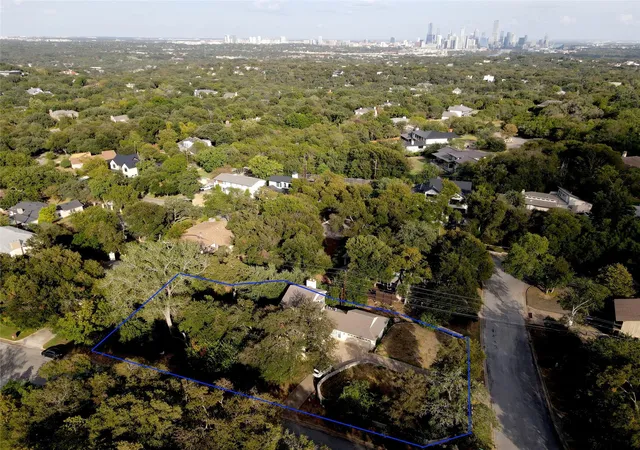
Ideally located within walking distance of highly regarded schools and approximately seven minutes from downtown, 1908 Winter Park offers exceptional design, Hill Country views and the rare convenience of a fully renovated home with every detail already complete.
- Houzeo last checked: 11 minutes ago
- Listing updated: October 9, 2026 at 1:11 am
- Listing Provided by: Matt Holm (512) 769-1695 | Compass RE Texas, LLC (512) 575-3644
- Source: Unlock MLS-TX | MLS#: 9202461

Property Details
Status
Active
Type
Single Family Residence
No. of Stories
-
County
City
Neighborhood
--
Year Built
1983
HOA Fees
-
Finished Area
3,625 sqft
Lot Size
12,458.16 sqft lot
Basement Area
- sqft
MLS Name
Unlock MLS
MLS Number
9202461
MLS Status
Active
Days on Market
10

Continue Your Journey in App
Find your dream home, receive real-time updates, and many more!
Download App
Continue Your Journey in App
Find your dream home, receive real-time updates, and many more!
Location
Facts & Features
Rooms
Bedrooms & bathrooms
Bedrooms: 4
Bathrooms: 4
Interior
Flooring
Tile, Wood
Interior Features
Bar, Bookcases, Ceiling Fan(s), Ceiling High, Kitchen Island, Multiple Living Areas, Pantry, Recessed Lighting, Smart Thermostat, Soaking Tub, Wet Bar
Sewer
Public Sewer
Exterior Features
Balcony, Outdoor Grill, Private Yard
Appliances
Built In Gas Range, Dishwasher, Exhaust Fan, Microwave, Water Heater, Wine Refrigerator
Heating
Central
Window Features
Bay Window(s), Plantation Shutters
Cooling
Ceiling Fan(s), Central Air
Construction
Year Built
Year Built: 1983
Home type
Single Family Residence
Property Condition
Updated/remodeled
Foundation Details
Slab
Roof
Composition
Construction Materials
Brick, Hardi Plank Type
Utilities & Energy
Utilities
Sewer Connected, Water Connected
Pool Features
Cabana, In Ground, Waterfall
Water Source
Public
Security Features
Carbon Monoxide Detector(s), Closed Circuit Camera(s), Fire Alarm, Security System Owned
Parking Features
Circular Driveway, Garage Faces Front
Fireplace Features
Living Room
Other Features
Disclosures
Seller Disclosure
Community Features
See Remarks
Patio And Porch Features
Deck
Lot Features
Back Yard, Front Yard, Landscaped, Trees Medium (20 Ft 40 Ft)
Subdivision Name
Beecave Woods Sec 04
Price History
| Date | Event | Price |
|---|---|---|
10/09/2026 Source: | Price Increased | $2,499,000 +17751.28% $689/sqft |
10/07/2026 Source: | Listed for Sale | $13,999 +1172.64% $4/sqft |
08/29/2025 Source: | Sold | $1,100 -12.00% $0/sqft |
08/28/2025 Source: | Listing Removed | $1,250 -99.93% $0/sqft |
05/16/2022 Source: | Price Increased | $1,870,000 +536.05% $516/sqft |


Show more
Nearby Homes

Find Homes by Property Features in Austin, TX
Nearby New Homes For Sale

Based on information submitted to the MLS GRID from Unlock MLS through Oct 09, 2026, 09:00AM. All information provided is deemed reliable but is not guaranteed and should be independently verified. Unlock MLS and its affiliates provide the MLS and all content therein “AS IS” and without any warranty, express or implied. All data is obtained from various sources and may not have been verified by broker or MLS GRID. Supplied Open House Information is subject to change without notice. All information should be independently reviewed and verified for accuracy. Properties may or may not be listed by the office/agent presenting the information. The information being provided is for consumers’ personal, non-commercial use. It may not be used for any purpose other than to identify prospective properties consumers may be interested in purchasing. © 2026 Unlock MLS. All Rights Reserved.
 Advertising Broker: Michelle Brecker | Pathway To Home Realty