- Overview
- Description
- Property Details
- Location
- HOA Management
- Facts & Features
- Getting Around
- Nearby Homes


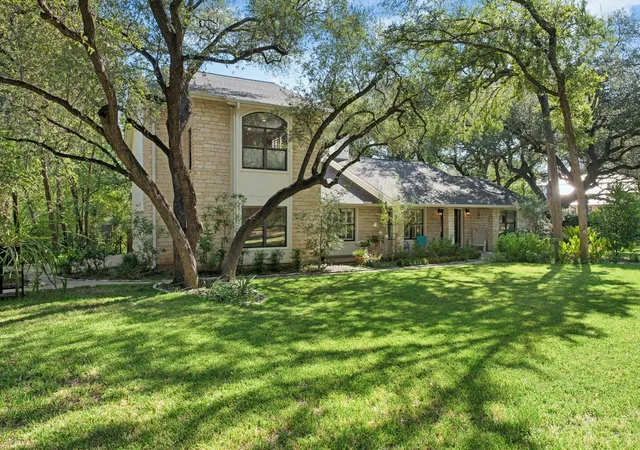
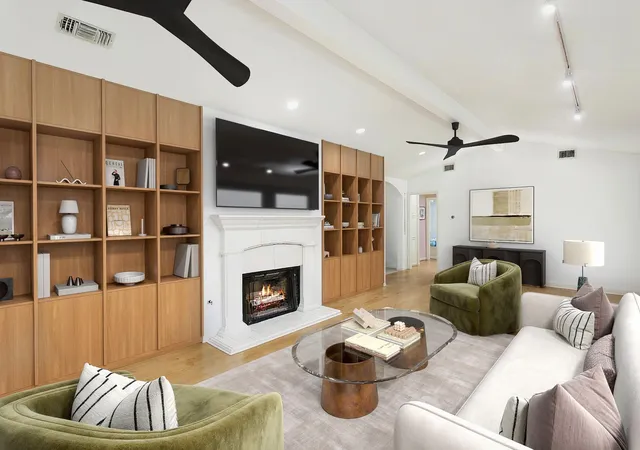


$1,625,000
Monthly Est:$8,088
 4 Beds
 3 Baths
3 full baths
 3,297sqft
6604 Liveoak Dr, Austin, TX 78746
$1,625,000
$8,088/moEst:
Get Pre-Approved
Single Family Residence
Built in 1982
$-- HOA
17,358.66 sqft lot
$493/sq.ft
Description
Some homes come with a lake view. This one comes with a key to the water! Offered in Austin's coveted Eanes ISD, this home comes with a membership in AVAI with the main perk being a private neighborhood recreational facility on Lake Austin just down the hill from the house. It features separate multi-level deck areas, an outdoor BBQ area, a protected swim area and 3 boat slips for temporary overnight mooring. Bundled membership is subject to AVAI Board approval process and Bylaws. For a buyer who wants access to Lake Austin without the carrying costs of a lakefront estate, this is one of the lowest-cost points of entry! The home itself sits on a flat corner lot with 150 linear feet of frontage on Liveoak, the main street into Aqua Verde, and 90 linear feet on Charles. The front yard is a genuine live oak canopy with more than 20 mature trees, including 10 live oaks over 50 feet tall, plus mature elms and juniper, all supported by an irrigation system and extensive indigenous landscaping. Inside, 3,297 square feet (per appraiser) spread across a layout built for real life. A 2000 addition and full remodel added a 1,040 sq ft upstairs primary suite, plus a 660 sq ft downstairs expansion that brought a fourth bedroom, an enlarged kitchen, a laundry room and a new staircase. One-inch cherry hardwood anchors the living room; ceramic tile runs through the kitchen, all three baths and the laundry. Out back you'll find a 580 sq ft outdoor deck and a 225 sq ft screened cabana room. A 420 sq ft two-car garage and a framed 130 sq ft storage/workshop building round out the site. Big-ticket items have been handled: new GAF Timberline dimensional roof and gutters (2021), washer and dryer (2020), added blown-in attic insulation, and full documentation on file including original working drawings and Travis County building permit. A pre-inspection with owners’ corrective actions, dedicated septic inspection report, and AVAI Bylaws are available to buyers and agents upon request.
- Houzeo last checked: 12 minutes ago
- Listing updated: October 29, 2026 at 2:43 pm
- Listing Provided by: Chris Kappmeyer (512) 426-1937 , Ruben Garcia | All Hands Real Estate (512) 327-1994
- Source: Unlock MLS-TX as distributed by MLS GRID | MLS#: 3139876

Property Details
Status
Pending
Type
Single Family Residence
No. of Stories
-
County
City
Neighborhood
Year Built
1982
HOA Fees
-
Finished Area
3,297 sqft
Lot Size
17,358.66 sqft lot
Basement Area
- sqft
MLS Name
Unlock MLS
MLS Number
3139876
MLS Status
Pending
Days on Market
45

Continue Your Journey in App
Find your dream home, receive real-time updates, and many more!
Continue Your Journey in App
Find your dream home, receive real-time updates, and many more!
Location
HOA Management
Bunny Run Neighborhood Association
HOA Fees
$-/ Annually
Amenities
 Amenities and services may be covered by one or multiple associations and service providers.
 See Remarks
Disclaimer: Amenities are based on third-party information and may vary; buyers must independently verify all amenities, as information is deemed reliable but not guaranteed.
Facts & Features
Rooms
Bedrooms & bathrooms
Bedrooms: 4
Bathrooms: 3
Interior
Cooling
Electric
Window Features
Vinyl Windows
Appliances
Dishwasher, Microwave, Refrigerator, Washer/dryer
Exterior Features
Gutters Full
Sewer
Septic Tank
Heating
Heat Pump
Interior Features
Ceiling Fan(s), Tile Counters, Interior Steps, Storage
Flooring
Carpet, Tile, Wood
Construction
Year Built
Year Built: 1982
Home type
Single Family Residence
Foundation Details
Slab
Construction Materials
Concrete, Hardi Plank Type, Stone Veneer
Property Condition
Resale
Roof
Composition
Utilities & Energy
Pool Features
See Remarks
Utilities
Electricity Connected, Propane, Water Connected
Parking Features
Garage
Fireplace Features
Living Room
Water Source
See Remarks
Other Features
Lot Features
Level
Community Features
See Remarks, Lake
Patio And Porch Features
See Remarks, Deck, Patio, Porch, Screened
Disclosures
Seller Disclosure, Seller Provided Survey Available
Subdivision Name
Lake Side Add
Price History
| Date | Event | Price |
|---|---|---|
10/29/2026 Source: | Pending | $1,625,000 $493/sqft |

Nearby Homes
Find Homes by Property Features in Austin, TX
Nearby New Homes For Sale

Based on information submitted to the MLS GRID from Unlock MLS through Nov 02, 2026, 12:15PM. All information provided is deemed reliable but is not guaranteed and should be independently verified. Unlock MLS and its affiliates provide the MLS and all content therein “AS IS” and without any warranty, express or implied. All data is obtained from various sources and may not have been verified by broker or MLS GRID. Supplied Open House Information is subject to change without notice. All information should be independently reviewed and verified for accuracy. Properties may or may not be listed by the office/agent presenting the information. IDX information is provided exclusively for consumers personal non-commercial use. It may not be used for any purpose other than to identify prospective properties consumers may be interested in purchasing. The data is deemed reliable but is not guaranteed by MLS GRID. The use of the MLS GRID Data may be subject to an end-user license agreement prescribed by the Member Participant’s applicable MLS, if any, and as amended from time to time. © 2026 Unlock MLS. All Rights Reserved.
 Advertising Broker: Michelle Brecker | Pathway To Home Realty
