- Overview
- Description
- Property Details
- Location
- Facts & Features
- Getting Around
- Nearby Homes

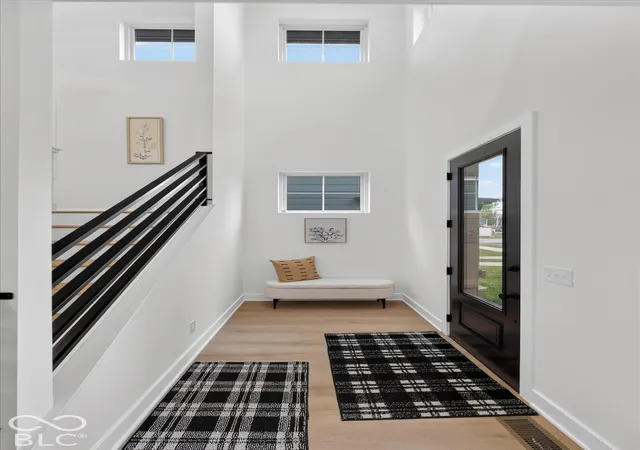


$775,000
Monthly Est:$3,857
 4 Beds
 4 Baths
3 full baths + 1 half bath
 3,516sqft
1909 Cornell Ave, Indianapolis, IN 46202
$775,000
$3,857/moEst:
Get Pre-Approved
Single Family Residence
Built in 2026
$-- HOA
5,009 sqft lot
$220/sq.ft
Description
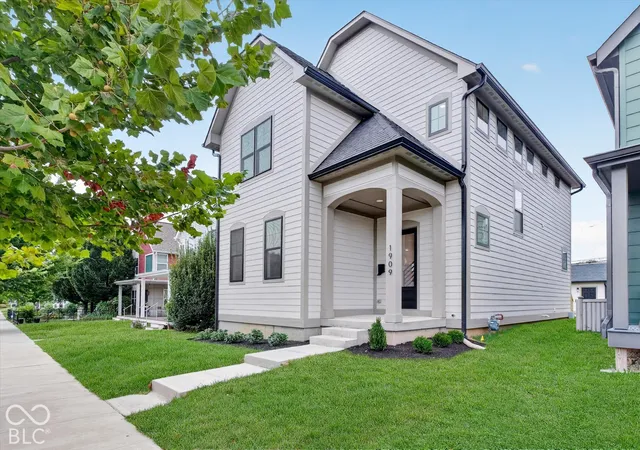
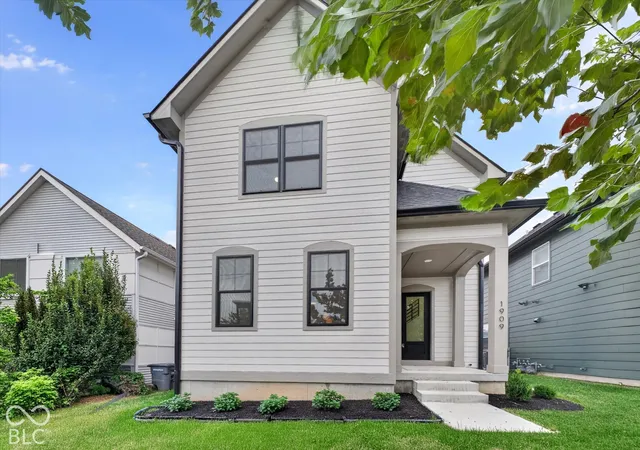
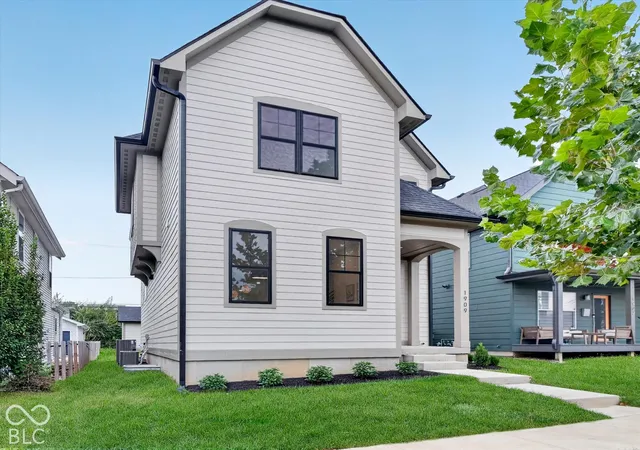
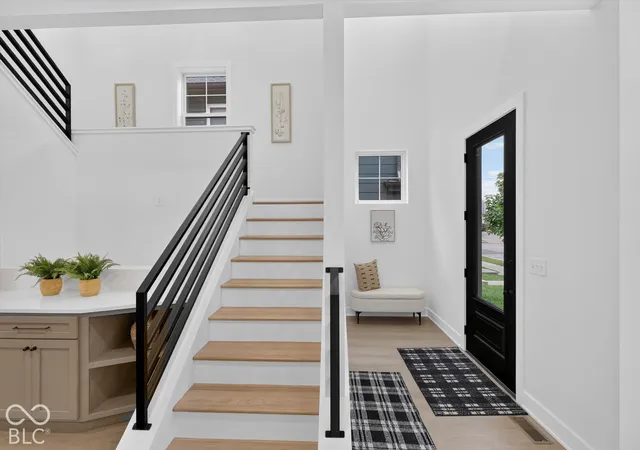
Quality new construction, design, and attractive location provide the opportunity to live the dream you've been waiting for. Whether you desire new construction peace of mind, envious aesthetics both inside and out, location that allows nearly direct access to The Monon and local favorites, or rate buy-down and other builder incentives, all are accomplished in this Gem. Uniquely designed to impress with thoughtful architecture, find yourself blown away with captivating elements woven throughout. Alluring curb appeal draws you inside to an unforgettable first impression. Fulfill your entertaining dreams by greeting your guests with soaring ceilings and striking design elements. Invite them in to sit at the 11' kitchen island so you can mingle, while using your professional-grade appliances to either flaunt your cooking skills or simply give the impression. Flow effortlessly over to the dining room with space for your largest gathering, then to the living room for games, tv, and laughter while moving seamlessly out onto the deck for a night under the stars. You and guests alike will appreciate the location of the powder room and mudroom, where privacy and seclusion pair perfectly together. After entertaining friends or family, retreat to the primary suite, to spoil yourself alongside a spacious bedroom, expansive closet, and luxurious bathroom offering a double vanity, dual showers, and separate water closet. Help guests or children unwind in the additional spaces upstairs- loft, two other bedrooms, full bathroom, and laundry room. Encourage children to play in the finished basement or guests to stay with their own suite, including a large rec area, full bathroom, and large bedroom. Find ideal seclusion while providing an unobstructed view to the 2nd story ceiling. Finally, take advantage of the rare 3-car garage, affording plenty of room for cars, storage, and all the extras. With The Monon being steps away, find yourself indulging in all that Indy has to offer!
- Houzeo last checked: 6 minutes ago
- Listing updated: October 10, 2026 at 2:55 pm
- Listing Provided by: Kristina Musielak | CENTURY 21 Scheetz (317) 814-5500
- Source: Metropolitan Indianapolis Board of REALTORS (MIBOR) MLS-IN as distributed by MLS GRID | MLS#: 22126410

Property Details
Status
Pending
Type
Single Family Residence
No. of Stories
-
County
City
Neighborhood
Year Built
2026
HOA Fees
-
Finished Area
3,516 sqft
Lot Size
5,009 sqft lot
Basement Area
- sqft
MLS Name
Metropolitan Indianapolis Board of REALTORS (MIBOR) MLS
MLS Number
22126410
MLS Status
Pending
Days on Market
42
Cumulative Days on Market
17

Continue Your Journey in App
Find your dream home, receive real-time updates, and many more!
Continue Your Journey in App
Find your dream home, receive real-time updates, and many more!
Location
Facts & Features
Rooms
Bedrooms & bathrooms
Bedrooms: 4
Bathrooms: 4
Foyer
Level: Main
Area: 48.00 Square Feet
Dimensions: 8x6
Dining Room
Level: Main
Area: 224.00 Square Feet
Dimensions: 16x14
Kitchen
Level: Main
Area: 272.00 Square Feet
Dimensions: 17x16
Living Room
Level: Main
Area: 342.00 Square Feet
Dimensions: 19x18
Utility Room
Level: Main
Area: 120.00 Square Feet
Dimensions: 15x8
Bedroom 4
Level: Basement
Area: 234.00 Square Feet
Dimensions: 18x13
Play Room
Level: Basement
Area: 780.00 Square Feet
Dimensions: 30x26
Utility Room
Level: Basement
Area: 90.00 Square Feet
Dimensions: 15x6
Master Bedroom
Level: Upper
Area: 255.00 Square Feet
Dimensions: 17x15
Loft
Level: Upper
Area: 147.00 Square Feet
Dimensions: 21x7
Bedroom 2
Level: Upper
Area: 143.00 Square Feet
Dimensions: 13x11
Bedroom 3
Level: Upper
Area: 143.00 Square Feet
Dimensions: 13x11
Laundry
Level: Upper
Area: 55.00 Square Feet
Dimensions: 11x5
Interior
Window Features
Screens
Interior Features
Attic Access, Bath Sinks Double Main, Entrance Foyer, Paddle Fan, Walk In Closet(s)
Appliances
Dishwasher, Disposal, Microwave, Gas Oven, Range Hood, Refrigerator, Tankless Water Heater
Cooling
Central Air, Dual, Heat Pump
Exterior Features
Smart Lock(s)
Heating
Dual, Electric, Forced Air, Gas
Construction
Year Built
Year Built: 2026
Home type
Single Family Residence
Construction Materials
Wood Siding
Property Condition
New Construction
Foundation Details
Concrete Perimeter
Architectural Style
Traditional
Utilities & Energy
Water Source
Public
Basement
Partially Finished
Laundry Features
Upper Level
Parking Features
Alley Access, Detached, Garage Door Opener
Other Features
Subdivision Name
Kennedy King
Patio And Porch Features
Covered, Deck
Lot Features
City Lot, Sidewalks
Price History
| Date | Event | Price |
|---|---|---|
10/10/2026 Source: | Pending | $775,000 $220/sqft |
09/23/2026 Source: | Listed for Sale | $775,000 +420.13% $220/sqft |
02/24/2026 Source: | Sold | $149,000 -0.67% $42/sqft |
02/08/2026 Source: | Pending | $150,000 $43/sqft |
10/12/2025 Source: | Listed for Sale | $150,000 +16.28% $43/sqft |

Show more
Nearby Homes
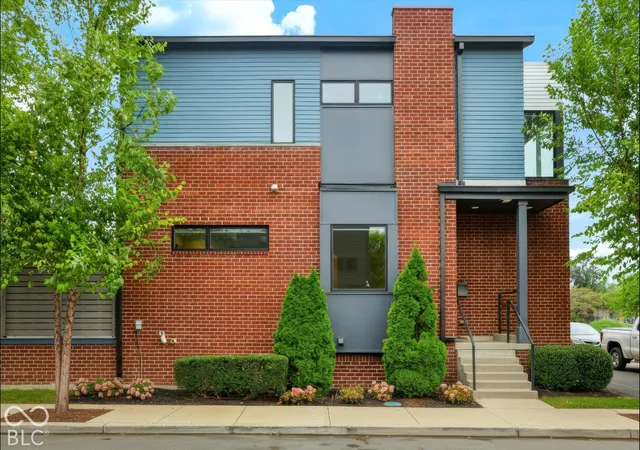
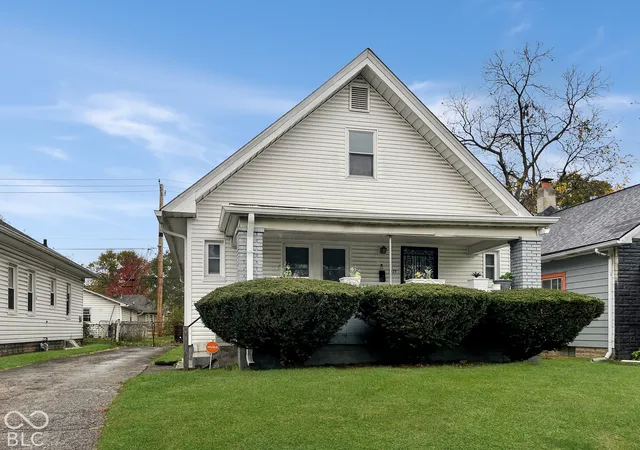
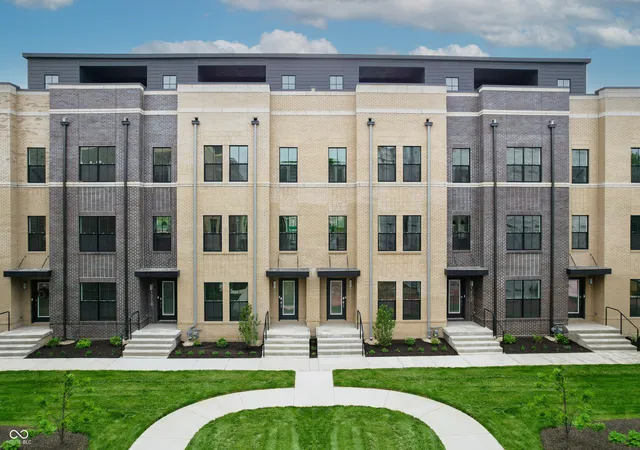
Find Homes by Property Features in Indianapolis, IN
Nearby New Homes For Sale

Based on information from MIBOR REALTOR® Association through Nov 05, 2026, 03:00AM as submitted to and distributed by MLS GRID. The Broker Listing Cooperative® listing service's Listing information is deemed reliable but is not guaranteed accurate by the Broker Listing Cooperative® listing service. All data is obtained from various sources and may not have been verified by broker or Broker Listing Cooperative listing service. Supplied Open House Information is subject to change without notice. All information should be independently reviewed and verified for accuracy. Properties may or may not be listed by the office/agent presenting the information. IDX information is provided exclusively for consumers personal non-commercial use. It may not be used for any purpose other than to identify prospective properties consumers may be interested in purchasing. The data is deemed reliable but is not guaranteed by MLS GRID. The use of the MLS GRID Data may be subject to an end-user license agreement prescribed by the Member Participant’s applicable MLS, if any, and as amended from time to time. All Rights Reserved. © 2026 MIBOR REALTOR® Association.
 Advertising Broker: Jonah Hartsburg | Hoosier Hub Realty
