
Powered by 
- 2
- Overview
- Description
- Property Details
- Location
- HOA Management
- Facts & Features
- Getting Around
- Nearby Homes


Street View
$825,000
Monthly Est:$4,106
 2 Beds
 3 Baths
3 full baths
 2,595sqft
1909 E Rainbow Trl, Payson, AZ 85541
$825,000
$4,106/moEst:
Get Pre-Approved
Single Family Residence
Built in 2015
$27.5/mo HOA
6,885 sqft lot
$318/sq.ft
Description
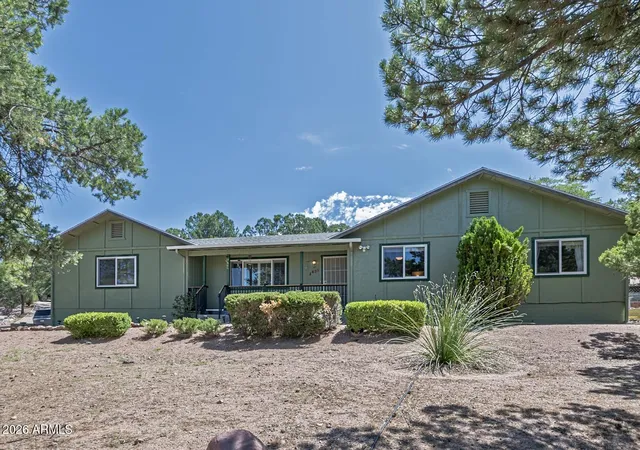
Move right in and enjoy added peace of mind in this beautifully updated chalet-inspired Payson home. The seller has completed many major improvements, including brand-new high-durability wood composite hard-surface siding, newly installed Trex decking, a roof replaced in 2024, two A/C systems installed in 2024, and a new water heater.
The home makes a striking first impression from the paver driveway, with timeless mountain architecture and a dramatic wall of windows that glows beautifully at twilight. Inside, the expansive great room is defined by soaring vaulted ceilings, rustic beams, warm wood flooring, custom window shades, and a floor-to-ceiling stacked stone gas fireplace.
A true showpiece of the main level is the open staircase leading to the loft, beautifully detailed with stone risers and a classic dark wood banister. The adjoining kitchen is both elegant and functional, featuring stone countertops, a spacious contrasting center island, rich cabinetry, a generous walk-in pantry, gas cooktop, and pot filler.
The main level offers a highly desirable split floor plan with both bedroom suites positioned on opposite sides of the home. The spacious primary suite creates a private retreat with a large walk-in closet and separate exit to the deck. The spa-inspired bath features a freestanding soaking tub set beneath a dramatic arched alcove, tiled walk-in shower, private water closet, and split double vanities with stone counters.
On the opposite side of the main floor, the guest wing is generously sized, with convenient access to a full bath just outside the door, offering comfort and privacy for family or guests.
Upstairs, the open loft overlooks the great room and is filled with natural light from the massive front windows. With its own vaulted ceiling, exposed beams, full bathroom, and slider to a private upper balcony, this flexible space works beautifully as an executive home office, media room, secondary living area, or guest retreat.
Outdoor living is effortless and low-maintenance, with multiple deck spaces overlooking mature trees and peaceful mountain surroundings. Start your mornings or end your evenings on the spacious front patio, taking in the peaceful views of the Rim and surrounding mountain landscape.
Conveniently located near Highway 260 and just moments from the Rim Golf Club and Chaparral Pines communities, this property offers easy access to town while still enjoying the quiet beauty of mountain living. Non-resident memberships may be available nearby for golf, dining, and community amenities.
- Houzeo last checked: 12 minutes ago
- Listing updated: July 11, 2026 at 3:43 pm
- Listing Provided by: Karyn Nelsen (928) 978-3246 | My Home Group Real Estate (480) 685-2760
- Source: Arizona Regional Multiple Listing Service-AZ | MLS#: 7036791

Property Details
Status
Active
Type
Single Family Residence
No. of Stories
2
County
City
Neighborhood
--
Year Built
2015
HOA Fees
$27.5/mo
Finished Area
2,595 sqft
Lot Size
6,885 sqft lot
Basement Area
- sqft
MLS Name
Arizona Regional Multiple Listing Service
MLS Number
7036791
MLS Status
Active
Days on Market
148

Continue Your Journey in App
Find your dream home, receive real-time updates, and many more!
Continue Your Journey in App
Find your dream home, receive real-time updates, and many more!
Location
HOA Management
Highlands at the Rim
HOA Fees
$330/ Annually
Amenities
 Amenities and services may be covered by one or multiple associations and service providers.
 Maintenance
Disclaimer: Amenities are based on third-party information and may vary; buyers must independently verify all amenities, as information is deemed reliable but not guaranteed.
Facts & Features
Rooms
Bedrooms & bathrooms
Bedrooms: 2
Bathrooms: 3
Interior
Interior Features
Full Bth Master Bdrm, Separate Shwr & Tub, Double Vanity, Eat In Kitchen, Kitchen Island, Walk In Pantry, Non Laminate Counter, High Speed Internet, Vaulted Ceiling(s), 9+ Flat Ceilings
Window Features
Dual Pane, Tinted Windows
Cooling
Central Air
Appliances
Dishwasher, Disposal, Refrigerator, Gas Cooktop, Microwave, Built In Electric Oven, Washer, Dryer, Water Softener Owned
Exterior Features
Balcony, Rain Gutters
Heating
Forced Air
Flooring
Other
Construction
Year Built
Year Built: 2015
Home type
Single Family Residence
Foundation Details
Slab
Roof
Composition
Construction Materials
Wood Frame, Brick Veneer, Cement Siding
Utilities & Energy
Fireplace Features
Living Room, Gas
Parking Features
Garage Door Opener, Attached Garage
Laundry Features
Inside
Water Source
Public
Utilities
Propane
Other Features
Disclosures
Seller Discl Avail
Lot Features
North/south Exposure, Sprinklers In Rear, Auto Timer H2o Front
Subdivision Name
Highlands At The Rim
Patio And Porch Features
Patio, Covered Deck
Price History
| Date | Event | Price |
|---|---|---|
06/03/2026 Source: | Listed for Sale | $825,000 -1.67% $318/sqft |
06/03/2026 Source: | Price Increased | $839,000 +1.70% $323/sqft |
06/03/2026 Source: | Price Increased | $825,000 +87.93% $318/sqft |
10/23/2017 Source: | Sold | $439,000 $169/sqft |

Nearby Homes




Find Homes by Property Features in Payson, AZ
Nearby New Homes For Sale

Based on information from the Arizona Regional Multiple Listing Service through Oct 30, 2026, 04:15AM. All information should be verified by the recipient and none is guaranteed as accurate by ARMLS. Listing Information presented by local MLS brokerage: Sell Your Home Services, local REALTOR®- Dan Demers (774) 265-0879. Information is provided exclusively for personal, non-commercial use. It may not be used for any purpose other than to identify prospective properties consumers may be interested in purchasing. This website may not include listings or property addresses of sellers who have directed their listing brokers to withhold their listing or their property address from display on the Internet. © 2026 Arizona Regional Multiple Listing Service, Inc. All rights reserved.
 Advertising Broker: Daniel Demers (267) 341-8337 | Sell Your Home Services
