- Overview
- Description
- Property Details
- Location
- Facts & Features
- Getting Around
- Nearby Homes



$464,000
Monthly Est:$2,309
 3 Beds
 3 Baths
2 full baths + 1 half bath
 2,304sqft
1909 Old Sawmill Rd, Brandon, FL 33510
$464,000
$2,309/moEst:
Get Pre-Approved
Single Family Residence
Built in 1973
$-- HOA
8,250 sqft lot
$201/sq.ft
Description
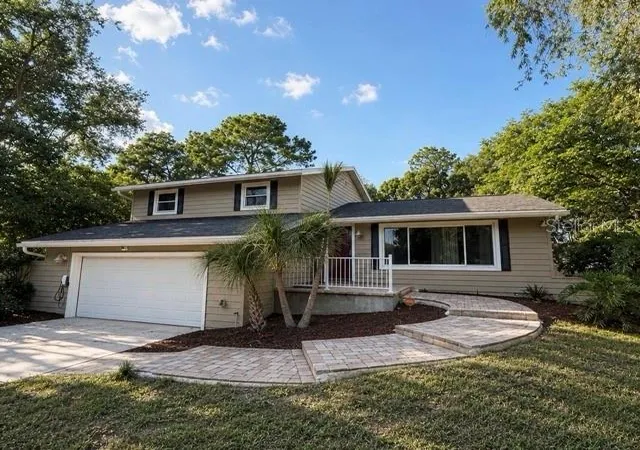
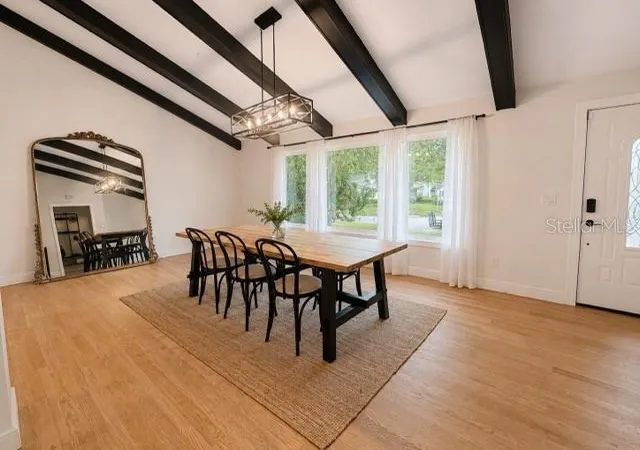
Welcome to this exceptional tri-level home, offering an impressive combination of indoor comfort and outdoor entertaining spaces. Featuring a media room, screened lanai, outdoor kitchen, deck, stone patio, updated kitchen, wet bar, and fireplace, this home truly has it all.
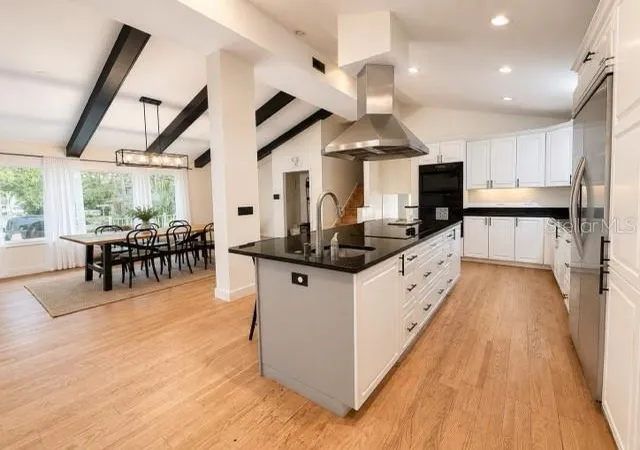
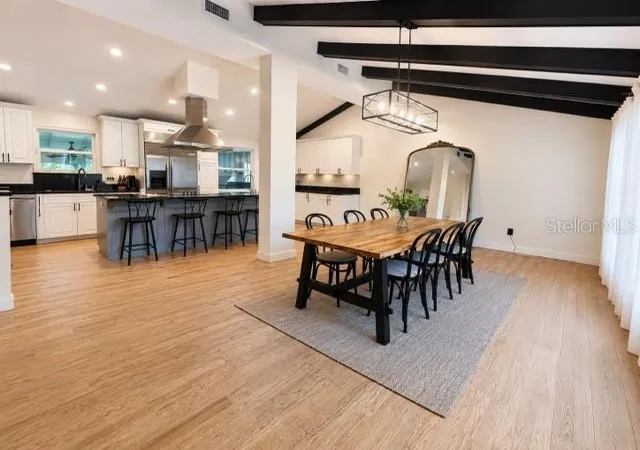
Enter via the inviting stone walkway into a spacious, open-concept floor plan. The living and dining areas feature beautiful oak hardwood floors and a large picture window that allows natural light in and overlooks the front of the property.
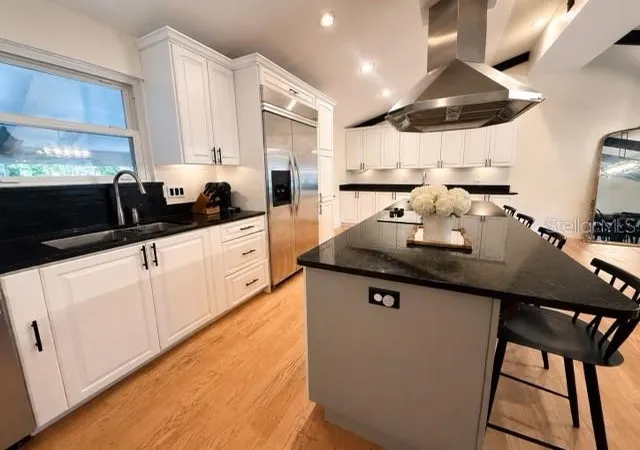
The updated kitchen is designed for both everyday living and entertaining, featuring a granite-topped island with a Thermador cooktop, exhaust hood, sink, and garbage disposal. Additional highlights include matching granite countertops, a KitchenAid refrigerator and dishwasher. Step down into and a beautifully family room with a wood-burning fireplace and granite wet bar complete with a wine cooler, refrigerator, and sink.
The adjoining room is the fabulous media room built for an immersive surround-sound experience and features a floating Brazilian hardwood floor and custom cabinetry. From there, step outside to the impressive outdoor kitchen and screened lanai, complete with slate flooring and top-of-the-line Alfresco gourmet grills with exhaust, refrigerator, and sink.
The backyard is designed for privacy and entertaining, featuring a 12' x 24' stone patio, spacious deck, and privacy fence.
Upstairs, the primary suite and two additional generously sized bedrooms feature beautiful maple hardwood floors. Additional features include double-pane windows and elegant stone windowsills.
With extensive upgrades, exceptional entertaining spaces, and no HOA or CDD, this remarkable home offers a rare combination of comfort, style, and flexibility.
- Houzeo last checked: 3 hours ago
- Listing updated: October 8, 2026 at 4:01 pm
- Listing Provided by: Michelle Balderas (813) 966-7050 | DALTON WADE INC (888) 668-8283
- Source: Stellar MLS-FL | MLS#: TB8539802

Property Details
Status
Active
Type
Single Family Residence
No. of Stories
2
County
City
Neighborhood
--
Year Built
1973
HOA Fees
-
Finished Area
2,304 sqft
Lot Size
8,250 sqft lot
Basement Area
- sqft
MLS Name
Stellar MLS
MLS Number
TB8539802
MLS Status
Active
Days on Market
61
Cumulative Days on Market
47

Continue Your Journey in App
Find your dream home, receive real-time updates, and many more!
Download App
Continue Your Journey in App
Find your dream home, receive real-time updates, and many more!
Location
Facts & Features
Rooms
Bedrooms & bathrooms
Bedrooms: 3
Bathrooms: 3
Living Room
Level: First
Area: 312.00 Square Feet
Dimensions: 24x13
Kitchen
Level: First
Area: 312.00 Square Feet
Dimensions: 24x13
Family Room
Level: Basement
Area: 276.00 Square Feet
Dimensions: 23x12
Media Room
Level: Basement
Area: 460.00 Square Feet
Dimensions: 23x20
Primary Bedroom
Level: Second
Area: 180.00 Square Feet
Dimensions: 15x12
Bathroom 2
Level: Second
Area: 140.00 Square Feet
Dimensions: 14x10
Bedroom 3
Level: Second
Area: 143.00 Square Feet
Dimensions: 13x11
Balcony/Porch/Lanai
Level: Basement
Area: 460.00 Square Feet
Dimensions: 23x20
Interior
Flooring
Wood
Sewer
Public Sewer
Appliances
Bar Fridge, Built In Oven, Convection Oven, Cooktop, Dishwasher, Electric Water Heater, Exhaust Fan, Indoor Grill, Range, Range Hood, Refrigerator
Exterior Features
Lighting, Outdoor Grill, Outdoor Kitchen
Heating
Central, Zoned
Cooling
Central Air
Interior Features
Ceiling Fans(s), Crown Molding, Eat In Kitchen, High Ceilings, Living Room/dining Room Combo, Open Floorplan, Stone Counters, Wet Bar
Construction
Year Built
Year Built: 1973
Home type
Single Family Residence
Foundation Details
Crawlspace
Roof
Shingle
Construction Materials
Vinyl Siding, Frame
Utilities & Energy
Water Source
Public
Laundry Features
Laundry Room
Fireplace Features
Family Room, Wood Burning
Utilities
Cable Available, Electricity Available, Public, Water Available
Other Features
Subdivision Name
Brandon Country Estates Unit N
Price History
| Date | Event | Price |
|---|---|---|
09/25/2026 Source: | Price Decreased | $464,900 -2.11% $202/sqft |
08/31/2026 Source: | Price Increased | $474,900 +2.35% $206/sqft |
08/22/2026 Source: | Listed for Sale | $464,000 -4.31% $201/sqft |
08/22/2026 Source: | Price Increased | $484,900 +16063.33% $210/sqft |
06/13/2025 Source: | Listing Removed | $3,000 $1/sqft |

Show more
Nearby Homes
Find Homes by Property Features in Brandon, FL
Nearby New Homes For Sale

Based on information from Stellar MLS® through Oct 23, 2026, 06:45AM as submitted to and distributed by MLS GRID. All data is obtained from various sources and may not have been verified by the broker or MLS GRID. Supplied Open House Information is subject to change without notice. All information should be independently reviewed and verified for accuracy. Properties may or may not be listed by the office/agent presenting the information. IDX information is provided exclusively for consumers’ personal non-commercial use. It may not be used for any purpose other than to identify prospective properties consumers may be interested in purchasing. The data is deemed reliable but is not guaranteed by MLS GRID. The use of the MLS GRID Data may be subject to an end-user license agreement prescribed by the Member Participant’s applicable MLS, if any, and as amended from time to time. © 2026 Stellar MLS. All Rights Reserved.
 Advertising Broker: Fred McGill | Simple Showing, Inc
