- Overview
- Description
- Property Details
- Location
- HOA Management
- Facts & Features
- Getting Around
- Nearby Homes
 Hot
 Price Drop: $59K (10/31)

Street View
$1,436,000
Monthly Est:$7,147
 4 Beds
 4 Baths
3 full baths + 1 half bath
 5,184sqft
191 Markham Ln, Crossville, TN 38558
$1,436,000
$7,147/moEst:
Get Pre-Approved
Single Family Residence
Built in 2006
$137/mo HOA
0.23 acre lot
$277/sq.ft
Description
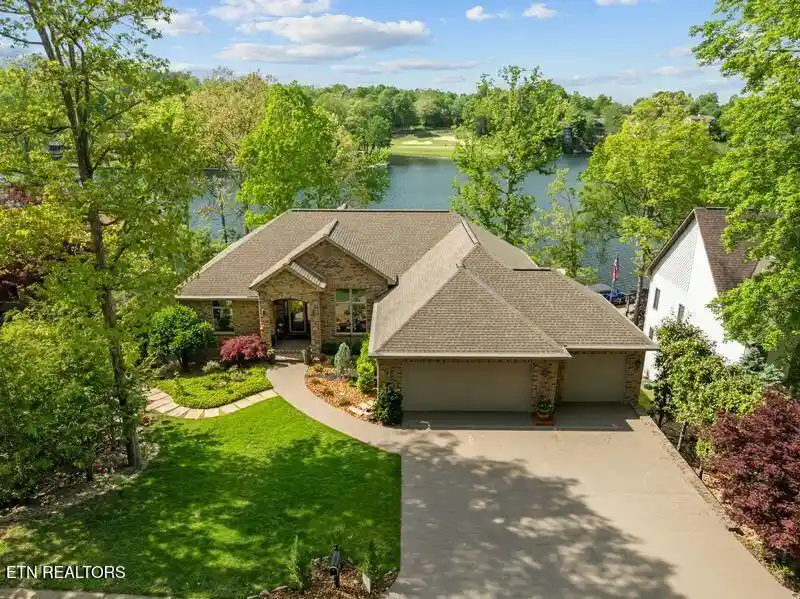
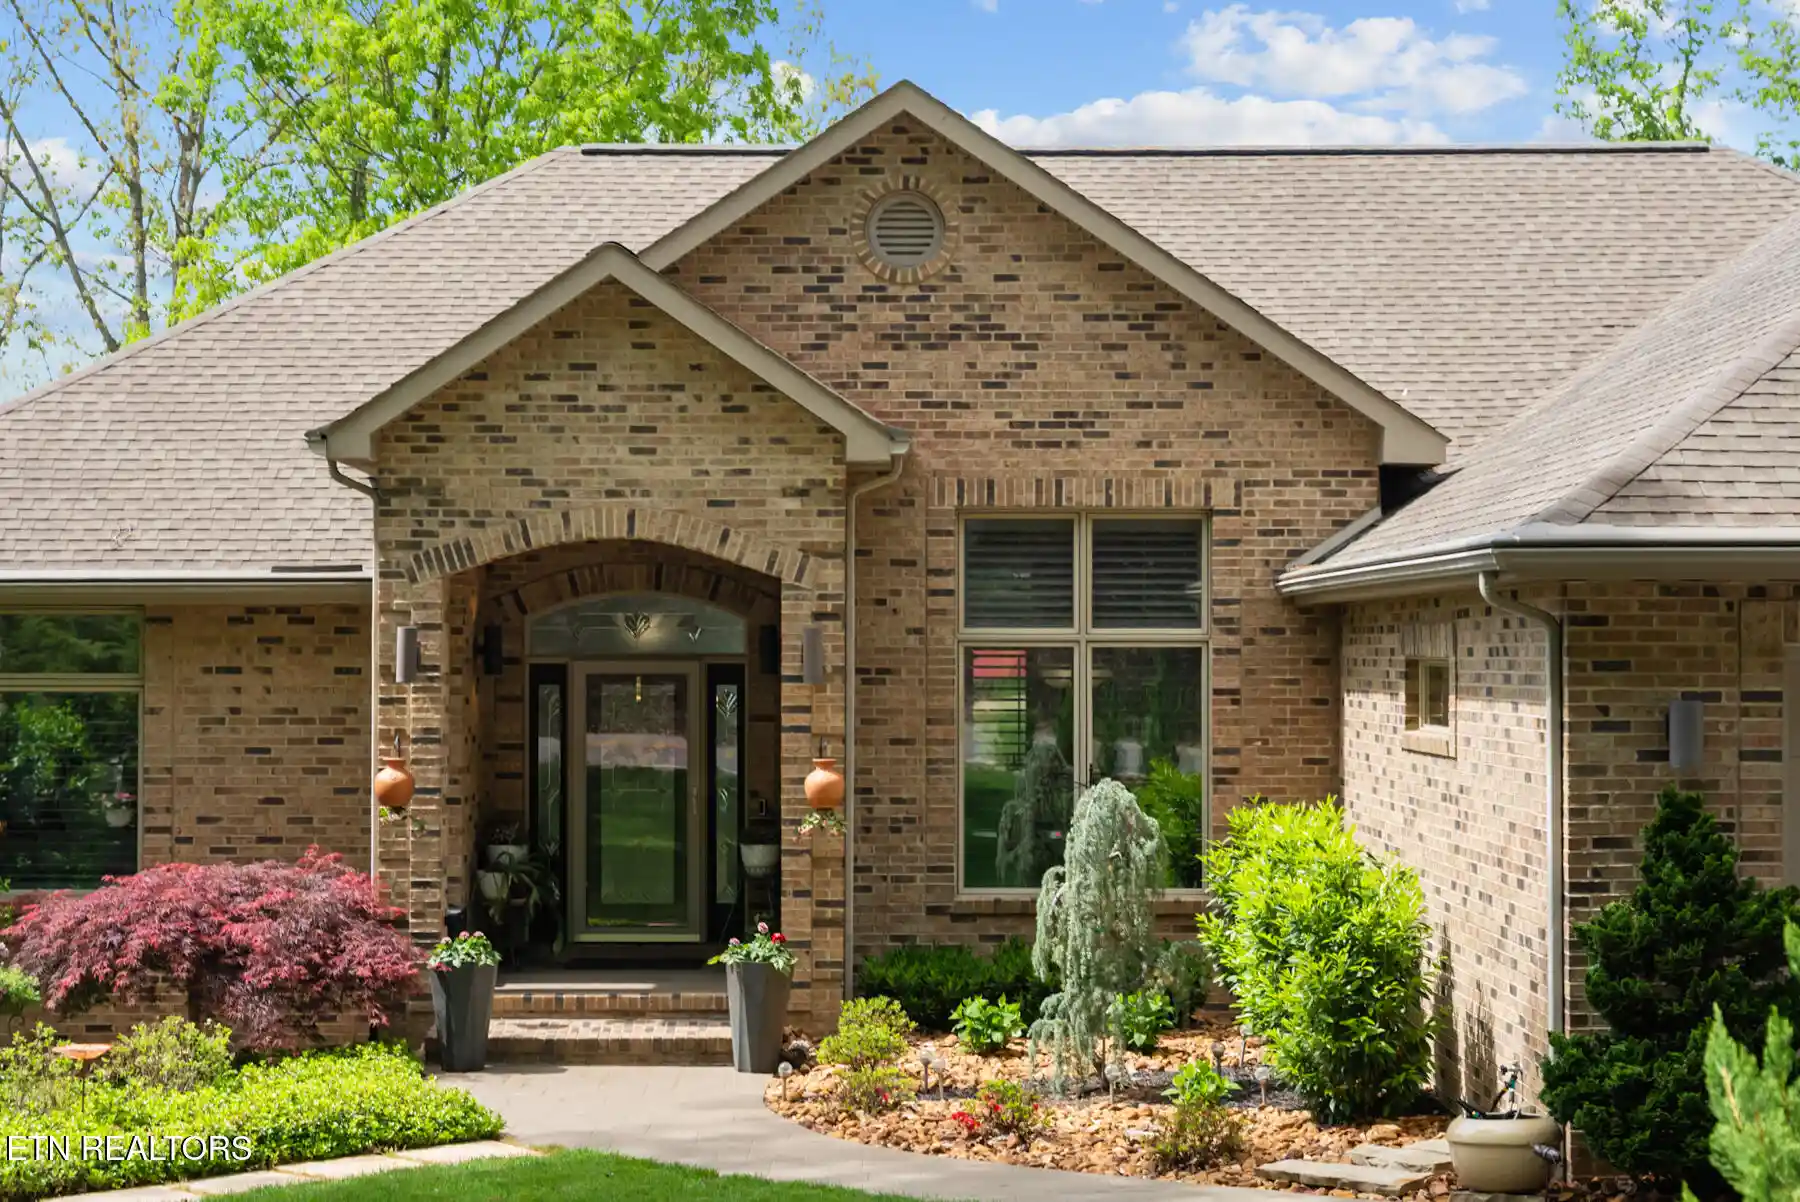
Lakefront living doesn't get better than this. Nestled on the shores of Lake Dartmoor, this custom estate basement ranch offers over 5,000 square feet of exceptional living space and represents the ultimate waterfront retreat-beautifully appointed and fully equipped for immediate enjoyment. Included with the property is a 2016 Berkshire Tritoon boat, a Phoenix tandem axle trailer, hot tub-everything you need to embrace the lake lifestyle from the moment you arrive. With your own private dock already in place, you can move right in and begin making unforgettable memories. With incredibly low property taxes, this home delivers unbeatable value for a true waterfront escape. Designed for those who love to entertain, it offers effortless indoor-outdoor living and views that are nothing short of breathtaking. From sunrise reflections on the water to golden-hour evenings on the dock, this property is the definition of a lakefront dream.
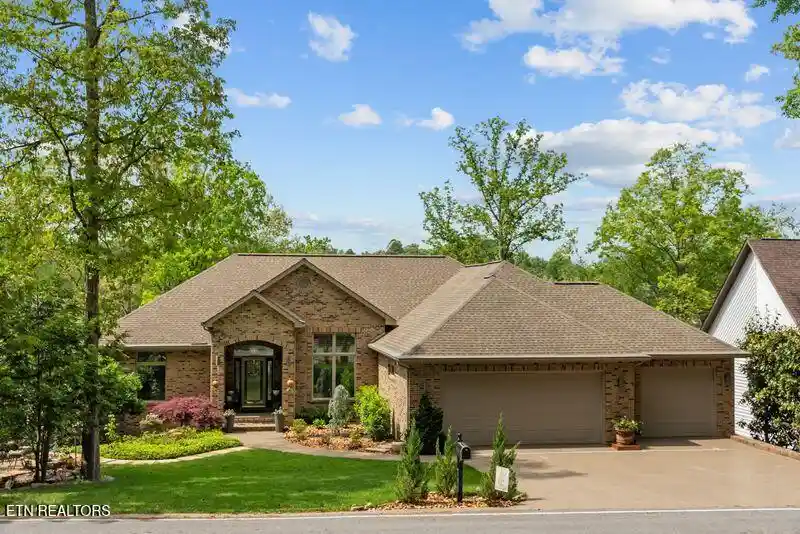
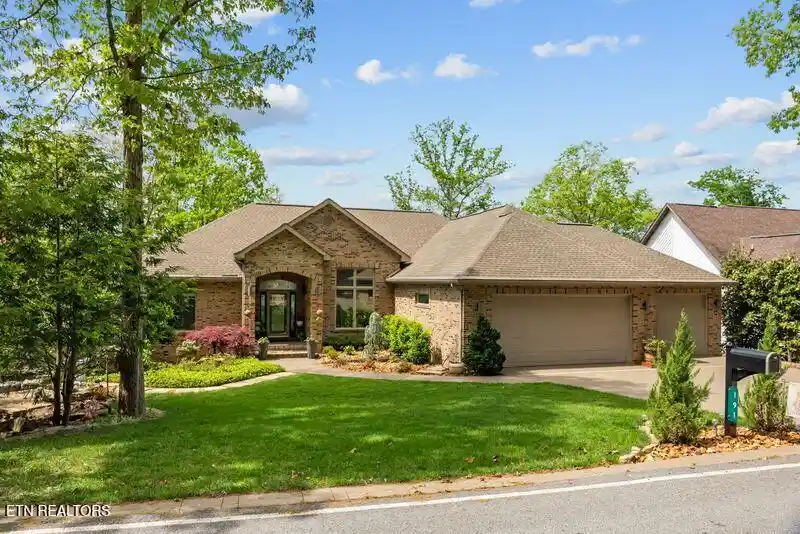
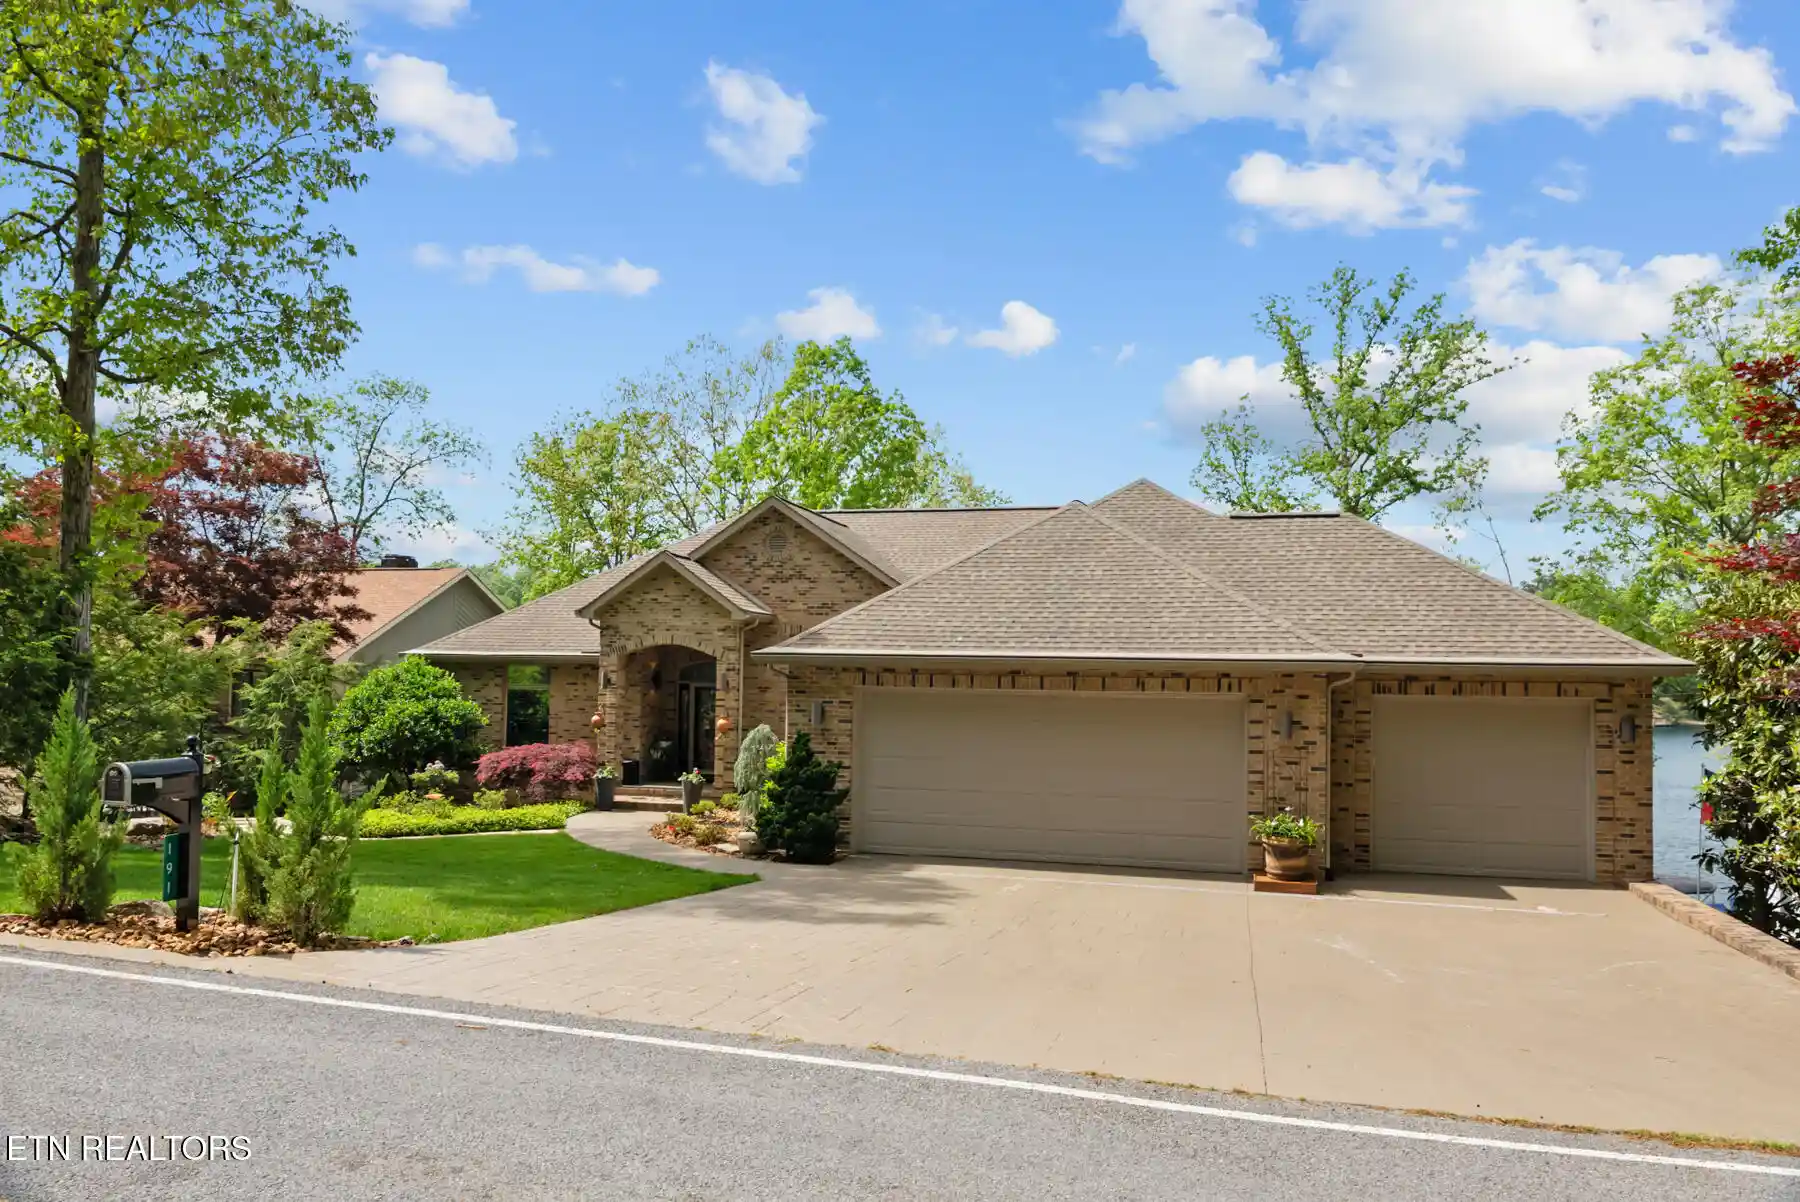
From the moment you arrive, the custom craftsmanship shines -- from the stamped concrete driveway to the soothing sounds of the lake-fed waterfall welcoming you onto the covered front porch. Step inside and the panoramic lake and golf course views immediately take center stage with resized windows and doors to the upper deck (2024).
The home features four spacious bedrooms, three and a half baths, and flexible lower-level living that can easily accommodate a fifth bedroom, home office, hobby room, or private guest quarters.
At the heart of the home, the gourmet kitchen showcases premium Wolf and Sub-Zero appliances, granite countertops, custom cabinetry, and a generous walk-in pantry. A second large full kitchen on the lower level creates the perfect setup for entertaining, extended family living or hosting guests with ease. A complete interior repaint was professionally completed in 2025, providing a fresh, modern update throughout the entire home and enhancing it's move-in-ready appeal.
Warm and inviting, the home offers two fireplaces, and a beautifully redesigned custom closet in the primary suite. A charming wine cellar, abundant storage, and a climate controlled workshop further enhance the home's versatility and character.
The oversized three-car garage is equally impressive, featuring epoxy-coated floors, extensive workshop, and a substantial 400-amp service-ideal for hobbyists, craftsmen, or additional equipment needs.
Outdoor living is simply spectacular. Enhancements include two elegant stone patios (2022), professional redesigned landscaping (2024), and a raised seawall for lasting peace of mind (2022). A serene water feature, fed directly from the lake and accented by the natural stone and a picturesque bridge, creates a truly tranquil setting. As evening falls, LED lighting illuminates the private dock and seawall, transforming the waterfront into a stunning nighttime retreat. Thoughtfully equipped with an irrigation system, ensuring lush, beautifully maintained landscaping with ease year-round and a generator for peace of mind.
Home has just been professionally power washed, and the roof has been soft washed as well, providing added care and confidence so you can simply move right in with nothing left to do.
Designed for both entertaining and everyday enjoyment, 191 Markham Lane is more than a home-it's a destination, a retreat, and a lifestyle unlike any other. Experience lakefront living at its absolute finest.
*Buyers and buyers agent to verify all information before making an informed decision*
- Houzeo last checked: 3 minutes ago
- Listing updated: October 31, 2026 at 12:44 am
- Listing Provided by: Gina Konopka (630) 732-1279 | Better Homes and Garden Real Estate Gwin Realty (931) 484-0077
- Source: East Tennessee REALTORS® MLS-TN | MLS#: 1338867

Property Details
Status
Pending
Type
Single Family Residence
No. of Stories
-
County
City
Neighborhood
--
Year Built
2006
HOA Fees
$137/mo
Finished Area
5,184 sqft
Lot Size
0.23 acre lot
Basement Area
- sqft
MLS Name
East Tennessee REALTORS® MLS
MLS Number
1338867
MLS Status
Pending - Continue to Show
Days on Market
193

Continue Your Journey in App
Find your dream home, receive real-time updates, and many more!
Continue Your Journey in App
Find your dream home, receive real-time updates, and many more!
Location
HOA Management
N/A
HOA Fees
$137/ Monthly
Amenities
 Amenities and services may be covered by one or multiple associations and service providers.
 Golf
 Sewer
 Park Playground
 Security Guard
 Trash Pickup
 Pool
 Tennis
 Club House
 Recreation Facilities
Disclaimer: Amenities are based on third-party information and may vary; buyers must independently verify all amenities, as information is deemed reliable but not guaranteed.
Facts & Features
Rooms
Bedrooms & bathrooms
Bedrooms: 4
Bathrooms: 4
Interior
Flooring
Carpet, Hardwood, Tile
Sewer
Public Sewer
Window Features
Windows Insulated
Cooling
Ceiling Fan(s), Zoned
Interior Features
Walk In Closet(s), Cathedral Ceiling(s), Kitchen Island, Pantry, Breakfast Bar
Heating
Forced Air, Heat Pump, Propane, Zoned, Electric
Appliances
Dishwasher, Disposal, Dryer, Microwave, Range, Refrigerator, Self Cleaning Oven, Washer
Exterior Features
Prof Landscaped, Balcony, Dock
Construction
Year Built
Year Built: 2006
Home type
Single Family Residence
Architectural Style
Traditional
Construction Materials
Vinyl Siding, Brick, Block
Utilities & Energy
Parking Features
Attached
Fireplace Features
Electric, Gas Log
Security Features
Security Alarm, Smoke Detector
Water Source
Public
Basement
Walkout, Finished
Association Amenities
Swimming Pool, Tennis Courts, Club House, Golf Course, Playground, Recreation Facilities, Security
Utilities
Cable Available (tv Only)
Other Features
Patio And Porch Features
Porch Covered, Deck
Community Features
Sidewalks
Subdivision Name
North Hampton
Lot Features
Lake/water Access, Waterfront, Golf Community, Golf Course Front
Price History
| Date | Event | Price |
|---|---|---|
09/09/2026 Source: | Pending | $1,436,000 -3.95% $277/sqft |
04/30/2026 Source: | Listed for Sale | $1,495,000 +78.51% $288/sqft |
09/30/2020 Source: | Price Decreased | $837,500 -2.50% $162/sqft |
09/30/2020 Source: | Price Increased | $859,000 +19.31% $166/sqft |
08/25/2010 Source: | Sold | $720,000 $139/sqft |

Nearby Homes











Find Homes by Property Features in Crossville, TN
Nearby New Homes For Sale

Based on information from the Knoxville Area Association of REALTORS MLS through Nov 09, 2026, 08:00AM. Information is provided exclusively for consumers’ personal, non-commercial use. It may not be used for any purpose other than to identify prospective properties that consumers may be interested in purchasing. The data is deemed reliable but is not guaranteed accurate by the MLS. This website may not include listings or property addresses of sellers who have directed their listing brokers to withhold their listing or their property address from display on the Internet. © 2026 Knoxville Area Association of REALTORS® MLS. All Rights Reserved. Angela Fowler Real Estate, LLC | 423.320.4620 | afowler@catt.com Mailing Address: 452 Kailors Cove Cir, Ringgold, GA 30736
 Advertising Broker: Angela Fowler | Angela Fowler Real Estate, LLC.
