- Overview
- Description
- Property Details
- Location
- Facts & Features
- Getting Around
- Nearby Homes
 Price Drop: $24K (10/21)
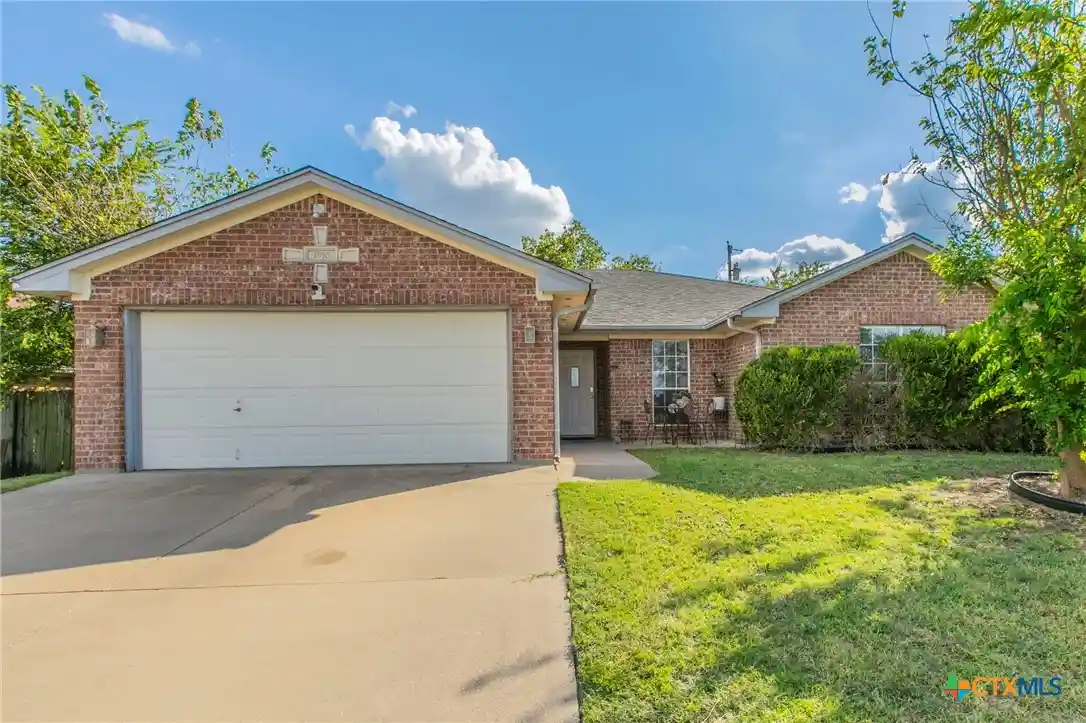


Street View
$222,000
Monthly Est:$1,105
 4 Beds
 2 Baths
2 full baths
 1,781sqft
1910 Granex Dr, Killeen, TX 76542
$222,000
$1,105/moEst:
Get Pre-Approved
Single Family Residence
Built in 2000
$-- HOA
8,154.43 sqft lot
$125/sq.ft
Description
$10K COULD GO TOWARD YOUR CLOSING COSTS — AND WE'RE THROWING IN A $750 HOME WARRANTY!
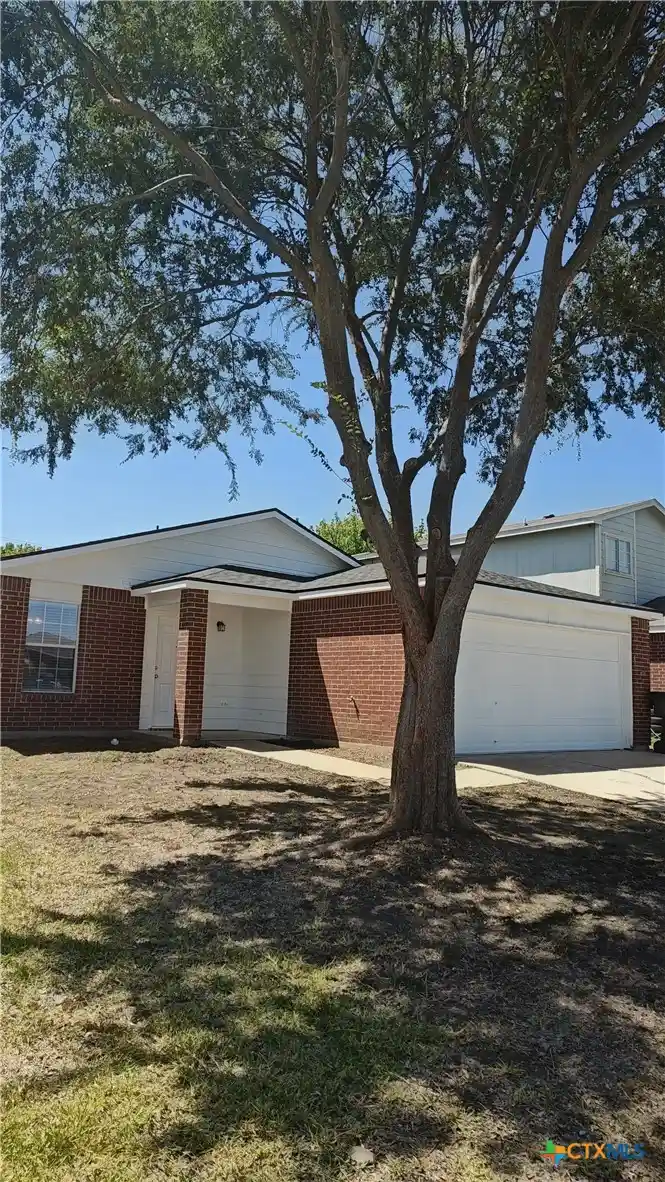
This move-in-ready home offers incredible value with a popular split floor plan, private primary suite and brand-new carpet in all bedrooms. The open living space provides an easy flow for everyday living and entertaining. Outside, enjoy a spacious backyard shaded by mature trees with a convenient storage shed.
Located minutes from Lions Club Park, the Family Aquatic Center, shopping, dining and I-14. Buyers pre-approved with Artis Alexander at Fairway Independent Mortgage may also receive a 1% credit toward closing costs. Seller concessions are subject to offer terms, lender approval and applicable loan guidelines.
Don't miss the opportunity to make this one yours. Schedule your showing today!
- Houzeo last checked: 5 minutes ago
- Listing updated: October 21, 2026 at 6:10 pm
- Listing Provided by: Brittany Martinez-Franklin (254) 247-7096 DRE #0741740 | Realty Of America, Llc (512) 788-9495
- Source: Central Texas MLS-TX | MLS#: 593820

Property Details
Status
Pending
Type
Single Family Residence
No. of Stories
1
County
City
Neighborhood
--
Year Built
2000
HOA Fees
-
Finished Area
1,781 sqft
Lot Size
8,154.43 sqft lot
Basement Area
- sqft
MLS Name
Central Texas MLS
MLS Number
593820
MLS Status
Pending
Days on Market
392
Cumulative Days on Market
47

Continue Your Journey in App
Find your dream home, receive real-time updates, and many more!
Continue Your Journey in App
Find your dream home, receive real-time updates, and many more!
Location
Facts & Features
Rooms
Bedrooms & bathrooms
Bedrooms: 4
Bathrooms: 2
Interior
Interior Features
Ceiling Fans, Crown Molding, Double Vanity, Entrance Foyer, Garden Tub Roman Tub, Pull Down Attic Stairs, Split Bedrooms, Separate Shower, Walk In Closets, Eat In Kitchen, Kitchen Island, Kitchen Dining Combo, Solid Surface Counters
Cooling
Central Air, Electric, One Unit
Appliances
Dishwasher, Electric Range, Electric Water Heater, Disposal, Microwave, Oven, Some Electric Appliances, Range
Exterior Features
Covered Patio, Private Yard, Rain Gutters, Storage
Heating
Central, Electric
Sewer
Public Sewer
Flooring
Carpet, Ceramic Tile
Construction
Year Built
Year Built: 2000
Home type
Single Family Residence
Property Condition
Resale
Architectural Style
Craftsman
Foundation Details
Slab
Roof
Composition, Shingle
Construction Materials
Brick, Masonry
Utilities & Energy
Fireplace Features
Living Room, Wood Burning
Pool Features
None
Parking Features
Attached, Garage Faces Front, Garage, Garage Door Opener
Laundry Features
Washer Hookup, Electric Dryer Hookup, Laundry In Utility Room, Laundry Room
Water Source
Public
Utilities
Cable Available, Electricity Available, Phone Available, Trash Collection Public, Water Available
Other Features
Subdivision Name
Trimmier Elementary Subdivisio
Community Features
None, Sidewalks
Patio And Porch Features
Covered, Patio
Price History
| Date | Event | Price |
|---|---|---|
10/21/2026 Source: | Pending | $222,000 $125/sqft |
08/28/2026 Source: | Listed for Sale | $222,000 -9.76% $125/sqft |
02/23/2026 Source: | Off Market | $246,000 $138/sqft |
02/09/2026 Source: | Pending | $246,000 $138/sqft |
10/02/2025 Source: | Listed for Sale | $246,000 +78.26% $138/sqft |

Show more
Nearby Homes




Find Homes by Property Features in Killeen, TX

Based on information from the association of REALTORS® (alternatively, from the Central Texas MLS) through Oct 30, 2026, 09:30AM. IDX information is provided exclusively for personal, non-commercial use, and may not be used for any purpose other than to identify prospective properties consumers may be interested in purchasing. Information is deemed reliable but not guaranteed. © 2026 Central Texas MLS, All Rights Reserved.
 Advertising Broker: Michelle Brecker | Pathway To Home Realty
