- Overview
- Description
- Property Details
- Location
- HOA Management
- Facts & Features
- Getting Around
- Nearby Homes



$1,129,000
Monthly Est:$5,619
 4 Beds
 4 Baths
3 full baths + 1 half bath
 4,388sqft
19108 Centre Rose Blvd, Lutz, FL 33558
$1,129,000
$5,619/moEst:
Get Pre-Approved
Single Family Residence
Built in 1998
$176.67/mo HOA
23,290 sqft lot
$257/sq.ft
Description
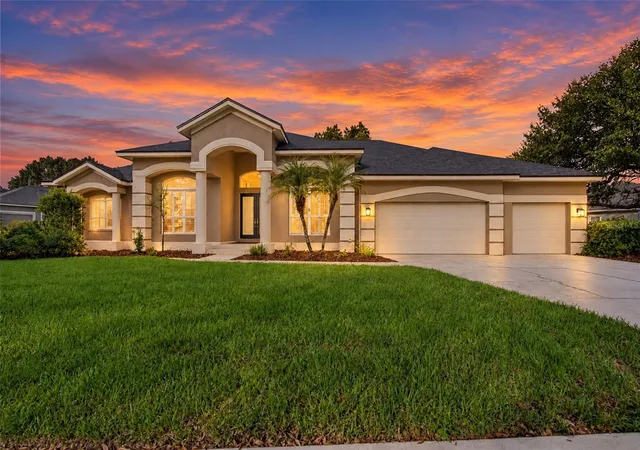
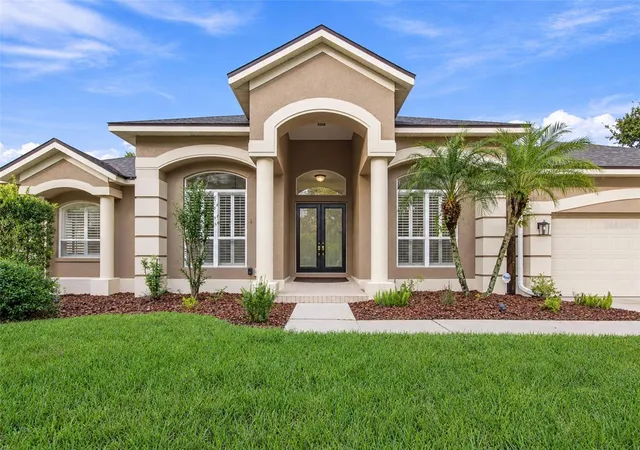
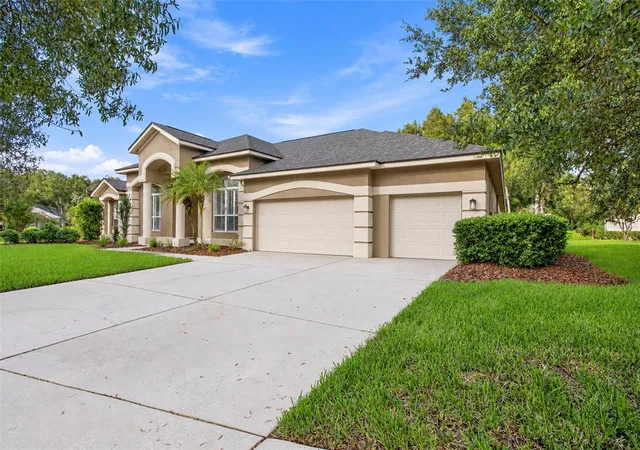
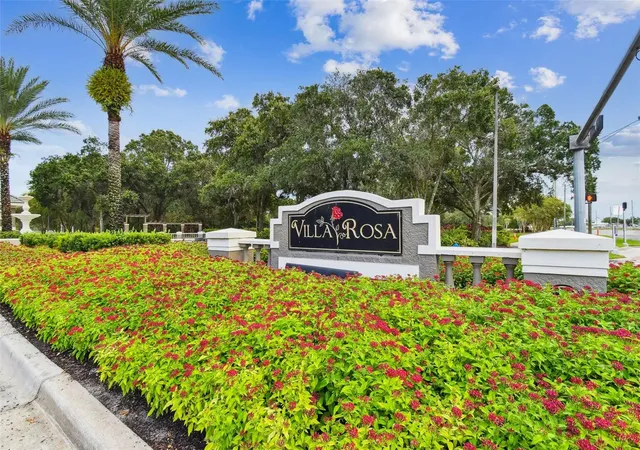
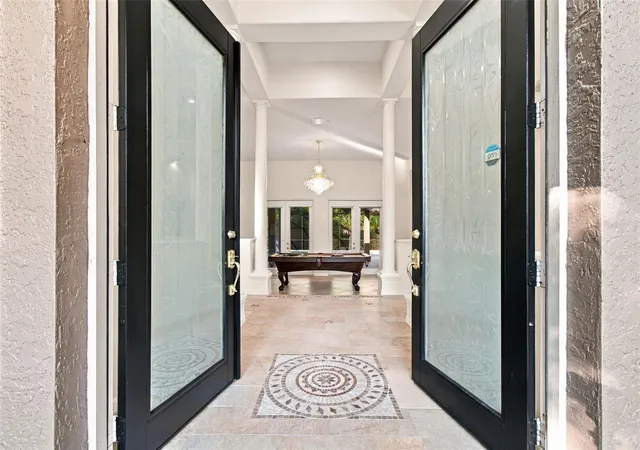
Virtually Staged. Welcome to your dream home - the LARGEST house in Villarosa on over a half acre estate-sized lot and nestled within the gated village of Faberge! Sellers' $75,000 worth of recent updates include: NEW SHINGLE ROOF with transferable warranty, exterior paint, neutral interior paint, remodeled pool bath with new shower and granite countertop, outdoor kitchen refresh (new granite countertop, new sink, new faucet) and landscaping refresh! This stunning 4-bedroom, 3.5-bath custom residence. Step through the elegant double glass front doors into a grand foyer, where soaring volume ceilings, graceful columns, and classic shutters create an immediate sense of architectural brilliance. The heart of this home is the expansive, light-filled kitchen, a culinary enthusiast's delight. It features creamy cabinetry, some with charming glass fronts, complemented by gorgeous granite countertops. Enjoy cooking with a gas cooktop, wall oven, wine rack, microwave hood, and stainless steel appliances. Ample art niche space allows for personalized touches. The breakfast nook, with its beautiful bay window, offers serene views of the pool and conservation area. The kitchen seamlessly overlooks the family room, bathed in natural light and featuring a cozy fireplace – perfect for intimate family gatherings. Retreat to the spacious master suite, boasting beautiful bamboo floors and a renovated ensuite bathroom. This spa-like oasis includes exquisite granite countertops, double long vanities, generous walk-in closets, and direct slider access to the patio. The huge backyard embraces Florida living at its finest. The covered and screened patio houses a fully equipped outdoor kitchen, complete with a Big Green Egg for grilling. A sun-splashed pool and spa promise endless relaxation and fun. Sellers' $75,000 worth of recent updates include: NEW SHINGLE ROOF with transferable warranty, exterior paint, neutral interior paint, remodeled pool bath with new shower and granite countertop, outdoor kitchen refresh (new granite countertop, new sink, new faucet) and landscaping refresh!
Residents of this community enjoy access to top-rated schools, tennis courts, a playground, sidewalks, and nearby bike trails, all contributing to an active and vibrant lifestyle.
- Houzeo last checked: 12 hours ago
- Listing updated: October 20, 2026 at 5:05 pm
- Listing Provided by: Katherine Esposito (813) 695-3989 | SIGNATURE REALTY ASSOCIATES (813) 689-3115
- Source: Stellar MLS-FL | MLS#: TB8500101

Property Details
Status
Active
Type
Single Family Residence
No. of Stories
1
County
City
Neighborhood
--
Year Built
1998
HOA Fees
$176.67/mo
Finished Area
4,388 sqft
Lot Size
23,290 sqft lot
Basement Area
- sqft
MLS Name
Stellar MLS
MLS Number
TB8500101
MLS Status
Active
Days on Market
163
Cumulative Days on Market
162

Continue Your Journey in App
Find your dream home, receive real-time updates, and many more!
Download App
Continue Your Journey in App
Find your dream home, receive real-time updates, and many more!
Location
HOA Management
JEFF WITT
HOA Fees
$530/ Quarterly
Amenities
 Amenities and services may be covered by one or multiple associations and service providers.
 Maintenance
 Common Area Taxes
Disclaimer: Amenities are based on third-party information and may vary; buyers must independently verify all amenities, as information is deemed reliable but not guaranteed.
Facts & Features
Rooms
Bedrooms & bathrooms
Bedrooms: 4
Bathrooms: 4
Interior
Sewer
Public Sewer
Appliances
Cooktop, Dishwasher, Disposal, Dryer, Exhaust Fan, Gas Water Heater, Microwave, Range, Refrigerator, Washer, Water Filtration System, Water Softener
Window Features
Shutters, Window Treatments
Flooring
Bamboo, Ceramic Tile, Wood
Exterior Features
Outdoor Grill, Outdoor Kitchen, Private Entrance, Private Yard, Rain Gutters, Sidewalk, Sprinkler Metered
Heating
Central
Cooling
Central Air
Interior Features
Attic Ventilator, Built In Features, Ceiling Fans(s), Eat In Kitchen, High Ceilings, In Wall Pest System, Open Floorplan, Solid Surface Counters, Split Bedroom, Stone Counters, Tray Ceiling(s), Walk In Closet(s), Window Treatments
Construction
Year Built
Year Built: 1998
Home type
Single Family Residence
Roof
Shingle
Architectural Style
Florida
Foundation Details
Block, Slab
Construction Materials
Block, Stucco
Utilities & Energy
Security Features
Security Gate, Smoke Detector(s)
Fireplace Features
Family Room, Wood Burning
Utilities
Bb/hs Internet Available, Cable Available, Electricity Available, Natural Gas Available, Propane, Sewer Connected, Sprinkler Meter
Water Source
Public
Pool Features
Gunite, Screen Enclosure
Laundry Features
Inside, Laundry Room
Other Features
Lot Features
Conservation Area, Landscaped, Sidewalk, Street Dead End, Paved
Vegetation
Mature Landscaping, Trees/landscaped, Wooded
Subdivision Name
Villarosa Ph 1c
Patio And Porch Features
Covered, Screened
Community Features
Deed Restrictions, Gated Community No Guard, Park, Playground, Sidewalks, Tennis Court(s), Street Lights
Price History
| Date | Event | Price |
|---|---|---|
05/12/2026 Source: | Listed for Sale | $1,129,000 -4.24% $257/sqft |
05/12/2026 Source: | Price Increased | $1,179,000 +4.43% $269/sqft |
05/12/2026 Source: | Price Increased | $1,129,000 +80.64% $257/sqft |
04/23/2019 Source: | Listing Removed | $625,000 +2.80% $142/sqft |
02/20/2019 Source: | Price Decreased | $608,000 -0.16% $139/sqft |

Show more

Nearby Homes

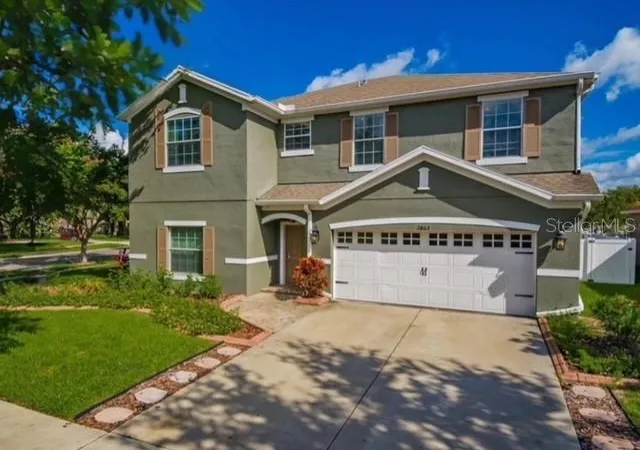
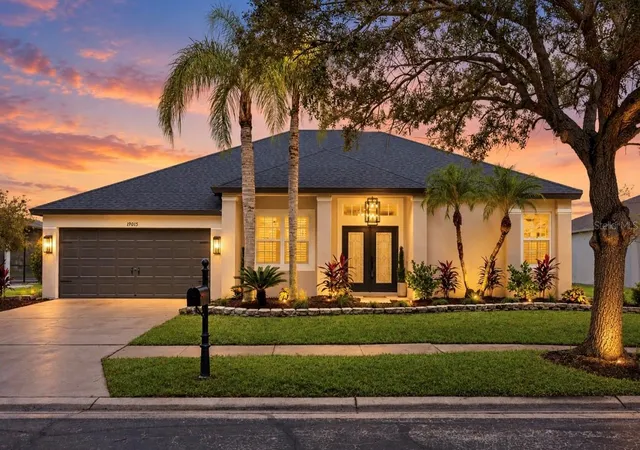
Find Homes by Property Features in Lutz, FL

Based on information from Stellar MLS® through Oct 22, 2026, 03:45PM as submitted to and distributed by MLS GRID. All data is obtained from various sources and may not have been verified by the broker or MLS GRID. Supplied Open House Information is subject to change without notice. All information should be independently reviewed and verified for accuracy. Properties may or may not be listed by the office/agent presenting the information. IDX information is provided exclusively for consumers’ personal non-commercial use. It may not be used for any purpose other than to identify prospective properties consumers may be interested in purchasing. The data is deemed reliable but is not guaranteed by MLS GRID. The use of the MLS GRID Data may be subject to an end-user license agreement prescribed by the Member Participant’s applicable MLS, if any, and as amended from time to time. © 2026 Stellar MLS. All Rights Reserved.
 Advertising Broker: Fred McGill | Simple Showing, Inc
