- Overview
- Description
- Property Details
- Location
- Facts & Features
- Getting Around
- Nearby Homes

Street View
$230,000
Monthly Est:$1,145
 4 Beds
 2 Baths
2 full baths
 1,667sqft
1911 Central Dr, Kannapolis, NC 28083
$230,000
$1,145/moEst:
Get Pre-Approved
Single Family Residence
Built in 1939
$-- HOA
0.42 acre lot
$138/sq.ft
Description
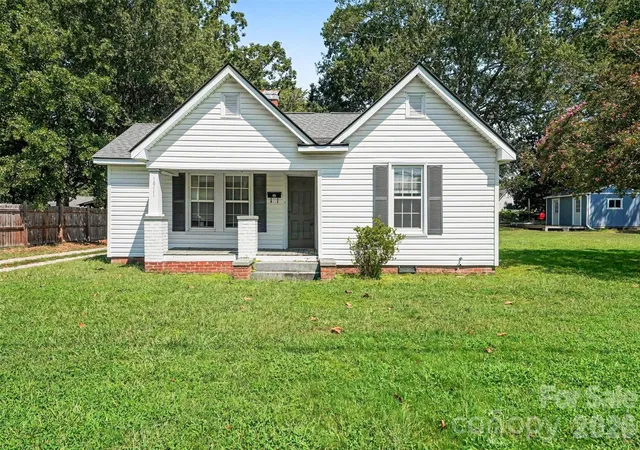
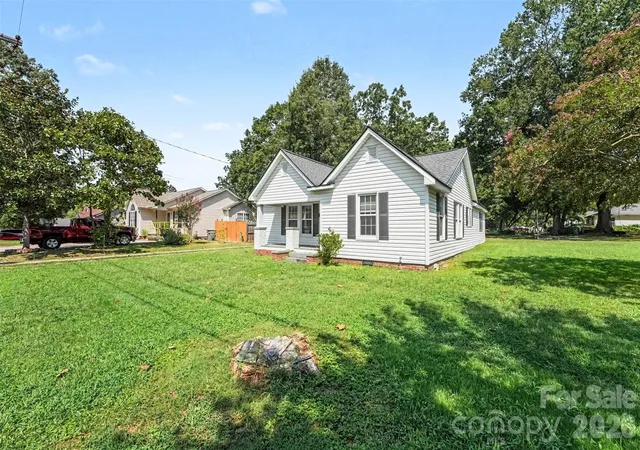
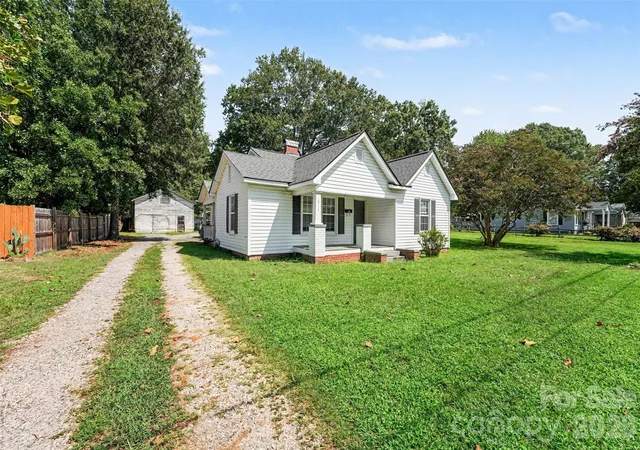
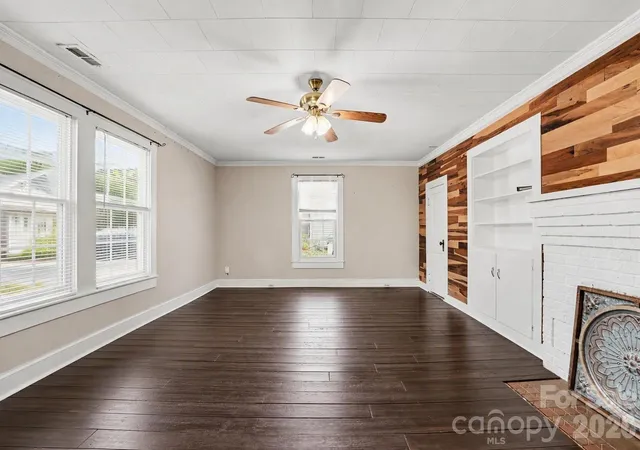
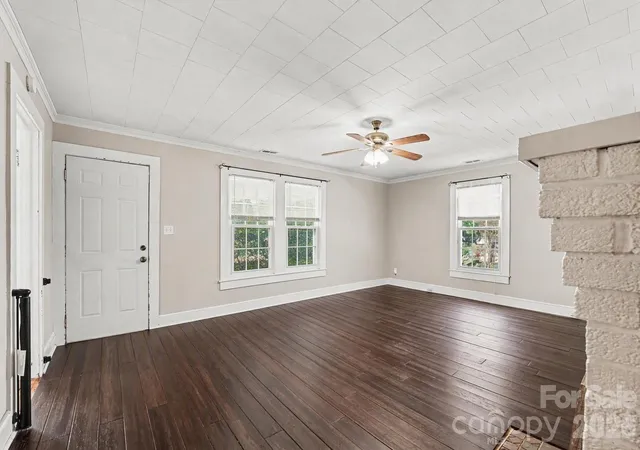
**Multiple offers have been received. Please have your best offers in by Tuesday, Sept 26th by 8 pm**Opportunity awaits in this charming 4-bedroom, 2-bathroom home! Full of character and potential, this property is ready for someone to bring their vision and finishing touches to make it truly shine. While the home could benefit from some TLC and cosmetic updates, some of the heavy lifting has already been taken care of. Major improvements include a new HVAC w/ dual fuel furnace in 2024, plumbing updated between 2023-2025 w/ new water heater giving the new owner a great head start on some of the home’s most important systems. Adding even more value, the home is equipped with solar panels, allowing the new owner to enjoy the benefits of solar energy. There is plenty of storage in the outdoor workshop for all of your lawn and garden equipment, while the shed has space for more storage, a hobby or craft room, tool shed, or potential to turn it into a small home office. The oversized lot brings something special to this house that not all of the others in the area have. Convenient to I85, downtown Kannapolis, Concord, restaurants, and shopping this home offers an excellent opportunity for a buyer who doesn’t mind some cosmetic work to create a space that’s truly their own. ***PLEASE READ: Solar panels are financed and will be paid off at closing. Fireplace has gas hookup, but no gas logs installed, was capped off, and being sold as is. There is an addition on the home that the previous owner put on believed to be on a slab while the original house is on a crawlspace. The addition is approximately 500 sq ft, and we could not find any permits (that does not mean there were never any pulled, but if they existed, they cannot be found). Permits were pulled for the shed, the plumbing, and the solar panels. Per the City of Kannapolis the lot cannot be divided***
- Houzeo last checked: 2 hours ago
- Listing updated: September 23, 2026 at 8:47 pm
- Listing Provided by: Karie Arem (704) 224-3105 | Worth Clark Realty (800) 991-6092
- Source: Canopy MLS | MLS#: 4420924

Property Details
Status
Pending
Type
Single Family Residence
No. of Stories
-
County
City
Neighborhood
--
Year Built
1939
HOA Fees
-
Finished Area
1,667 sqft
Lot Size
0.42 acre lot
Basement Area
- sqft
MLS Name
Canopy MLS
MLS Number
4420924
MLS Status
Under Contract-No Show
Days on Market
29
Cumulative Days on Market
20

Continue Your Journey in App
Find your dream home, receive real-time updates, and many more!
Download App
Continue Your Journey in App
Find your dream home, receive real-time updates, and many more!
Location
Facts & Features
Rooms
Bedrooms & bathrooms
Bedrooms: 4
Bathrooms: 2
Interior
Appliances
Gas Range, Refrigerator With Ice Maker, Washer/dryer
Sewer
Public Sewer
Heating
Heat Pump, Natural Gas
Cooling
Central Air
Construction
Year Built
Year Built: 1939
Home type
Single Family Residence
Architectural Style
Bungalow
Foundation Details
Crawl Space
Construction Materials
Vinyl
Utilities & Energy
Parking Features
Detached Carport, Driveway
Laundry Features
Electric Dryer Hookup, In Hall, Washer Hookup
Water Source
City
Utilities
Electricity Connected, Natural Gas, Solar
Fireplace Features
Family Room, Gas
Other Features
Lot Features
Level
Patio And Porch Features
Front Porch
Subdivision Name
None
Price History
| Date | Event | Price |
|---|---|---|
09/23/2026 Source: | Pending | $230,000 $138/sqft |
09/18/2026 Source: | Price Decreased | $230,000 -8.00% $138/sqft |
09/03/2026 Source: | Listed for Sale | $250,000 +233.33% $150/sqft |
02/20/2003 Source: | Sold | $75,000 $45/sqft |

Nearby Homes
Find Homes by Property Features in Kannapolis, NC
Nearby New Homes For Sale

Based on information submitted to the MLS GRID from Canopy MLS through Oct 02, 2026, 09:00AM. All data is obtained from various sources and may not have been verified by the broker or MLS GRID. Supplied Open House Information is subject to change without notice. All information should be independently reviewed and verified for accuracy. Properties may or may not be listed by the office/agent presenting the information. IDX information is provided exclusively for consumers’ personal, noncommercial use. It may not be used for any purpose other than to identify prospective properties which the consumers may be interested in purchasing. The data is deemed reliable but is not guaranteed by MLS GRID. The use of the MLS GRID Data may be subject to an end-user license agreement prescribed by the Member Participant’s applicable MLS, if any, and as amended from time to time. ©2026 Canopy MLS. All Rights Reserved.
 Advertising Broker: Nicholas Huscroft | Chosen Realty