- Overview
- Description
- Property Details
- Location
- Facts & Features
- Getting Around
- Nearby Homes

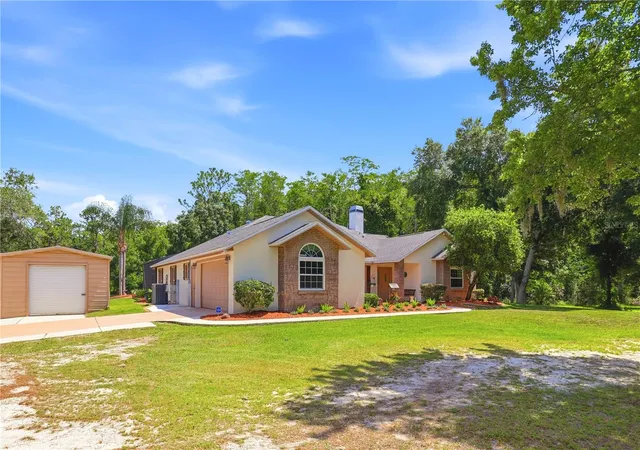


$790,000
Monthly Est:$3,932
 3 Beds
 3 Baths
3 full baths
 2,312sqft
19113 Quinlan St, Orlando, FL 32833
$790,000
$3,932/moEst:
Get Pre-Approved
Single Family Residence
Built in 2001
$-- HOA
2.6 acres lot
$342/sq.ft
Description
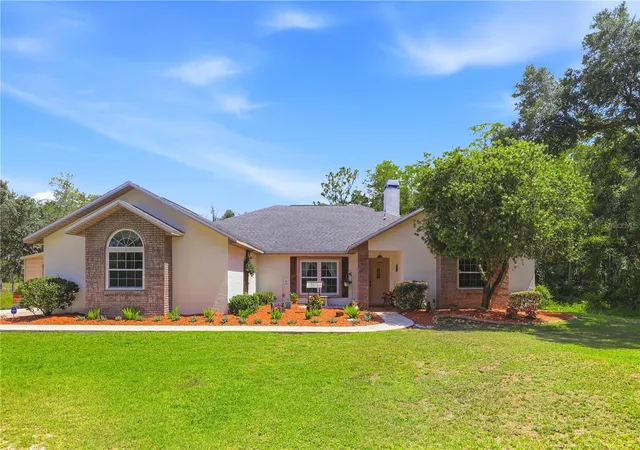
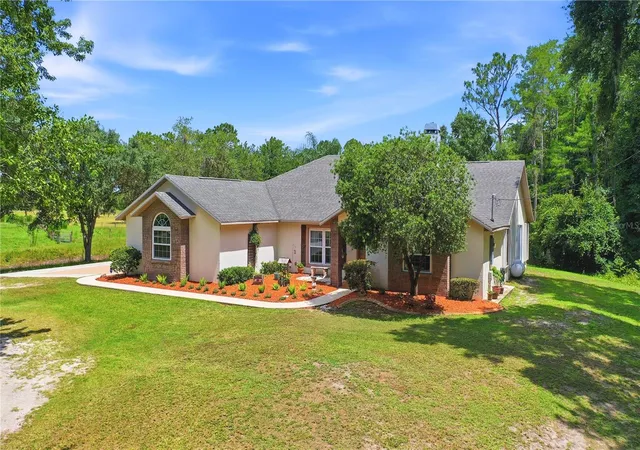
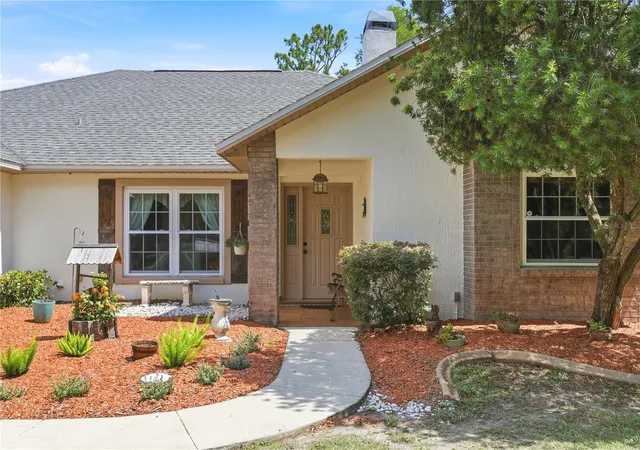
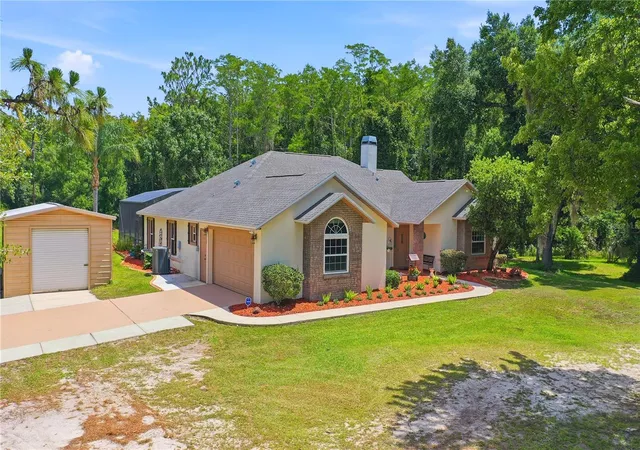
New Improved price on this beautiful home! This home provides the perfect combination of space, privacy, and convenience in this beautifully maintained 3-bedroom, 3-bathroom home situated on 2.6 acres. Designed for comfortable living, this home features custom closets in every bedroom, a dedicated laundry room with a utility sink, and a spacious split-bedroom floor plan that offers both functionality and privacy. The inviting living area opens seamlessly to the expansive lanai and screened-in pool and jacuzzi, creating the ideal setting for indoor-outdoor living. A stunning wood-burning fireplace accented with Mexican coral and a custom built-in bookshelf serves as a warm and distinctive centerpiece of the home. The primary suite provides a true retreat, complete with a jetted soaking tub, separate walk-in shower, spacious walk-in closet, and private French doors that open directly to the pool area.Step outside and enjoy your own private outdoor oasis. The screened-in pool and jacuzzi are perfect for year-round relaxation, while the expansive backyard offers endless possibilities for entertaining, recreation, gardening, or simply enjoying the peaceful surroundings. Additional outdoor features include a fire pit, a greenhouse equipped with water and electricity, a separate storage shed, beautiful cypress tress and a 2-car garage. The property also allows for horses and other farm animals, making it ideal for those seeking a rural lifestyle without sacrificing convenience. Roof (2021), Water Heater (2008), Kitchen Appliances (2018), AC (2017)Located near the renowned Wedgefield Golf Course, residents can enjoy convenient access to golf and community amenities. Outdoor enthusiasts will appreciate being just minutes from Hal Scott Regional Preserve and Park, a nature lover's paradise offering miles of hiking, horseback riding, and biking trails, as well as fishing, wildlife viewing, and camping opportunities.Conveniently located just 20 minutes from Orlando International Airport and approximately 40 minutes from Walt Disney World, with easy access to State Road 417 and State Road 528, this exceptional property delivers the tranquility of country living while remaining close to Central Florida's major employment centers, shopping, dining, entertainment, and world-class attractions.
- Houzeo last checked: 3 minutes ago
- Listing updated: August 30, 2026 at 6:07 pm
- Listing Provided by: Debra Lombardi LeMay (407) 509-2911 , Staci Sutton | SANDRONI HOLDINGS REAL ESTATE LLC (407) 509-2911
- Source: Stellar MLS-FL as distributed by MLS GRID | MLS#: O6418277

Property Details
Status
Active
Type
Single Family Residence
No. of Stories
-
County
City
Neighborhood
--
Year Built
2001
HOA Fees
-
Finished Area
2,312 sqft
Lot Size
2.6 acres lot
Basement Area
- sqft
MLS Name
Stellar MLS
MLS Number
O6418277
MLS Status
Active
Days on Market
133
Cumulative Days on Market
73

Continue Your Journey in App
Find your dream home, receive real-time updates, and many more!
Continue Your Journey in App
Find your dream home, receive real-time updates, and many more!
Location
Facts & Features
Rooms
Bedrooms & bathrooms
Bedrooms: 3
Bathrooms: 3
Kitchen
Level: First
Area: 124.20 Square Feet
Dimensions: 10.8x11.5
Living Room
Level: First
Area: 253.50 Square Feet
Dimensions: 13x19.5
Primary Bedroom
Level: First
Area: 248.04 Square Feet
Dimensions: 15.9x15.6
Primary Bathroom
Level: First
Area: 272.00 Square Feet
Dimensions: 16x17
Bedroom 2
Level: First
Area: 127.50 Square Feet
Dimensions: 12.5x10.2
Bathroom 2
Level: First
Area: 66.00 Square Feet
Dimensions: 5.5x12
Bedroom 3
Level: First
Area: 143.00 Square Feet
Dimensions: 13x11
Family Room
Level: First
Area: 143.00 Square Feet
Dimensions: 13x11
Dining Room
Level: First
Area: 135.66 Square Feet
Dimensions: 11.9x11.4
Interior
Appliances
Dishwasher, Disposal, Dryer, Electric Water Heater, Microwave, Range, Refrigerator, Washer
Interior Features
Built In Features, Ceiling Fans(s), High Ceilings, Solid Surface Counters, Split Bedroom, Stone Counters, Vaulted Ceiling(s), Walk In Closet(s), Window Treatments
Sewer
Septic Tank
Window Features
Double Pane Windows, Insulated Windows, Shutters, Storm Window(s)
Heating
Central
Flooring
Carpet, Laminate, Tile
Exterior Features
Hurricane Shutters, Rain Gutters
Cooling
Central Air
Construction
Year Built
Year Built: 2001
Home type
Single Family Residence
Foundation Details
Slab
Roof
Shingle
Construction Materials
Block, Stucco
Architectural Style
Traditional
Utilities & Energy
Laundry Features
Electric Dryer Hookup, Inside, Laundry Room, Washer Hookup
Pool Features
Gunite, Heated, Lighting, Pool Sweep, Screen Enclosure
Water Source
Well
Fireplace Features
Family Room, Wood Burning
Parking Features
Circular Driveway, Driveway, Garage Door Opener, Garage Faces Side
Utilities
Cable Connected, Electricity Connected, Public, Water Connected
Security Features
Security System, Security System Owned, Smoke Detector(s)
Other Features
Vegetation
Trees/landscaped, Wooded
Lot Features
Conservation Area, Farm, Oversized Lot, Pasture, Paved, Zoned For Horses
Subdivision Name
Rocket City
Community Features
Deed Restrictions, Dog Park, Golf Carts Ok, Golf, Horses Allowed, Park, Playground
Patio And Porch Features
Rear Porch
Price History
| Date | Event | Price |
|---|---|---|
06/18/2026 Source: | Price Decreased | $790,000 -7.06% $342/sqft |
06/18/2026 Source: | Listed for Sale | $850,000 $368/sqft |

Nearby Homes
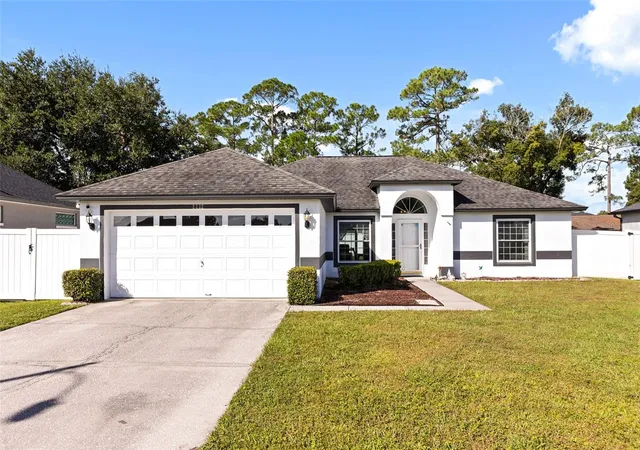
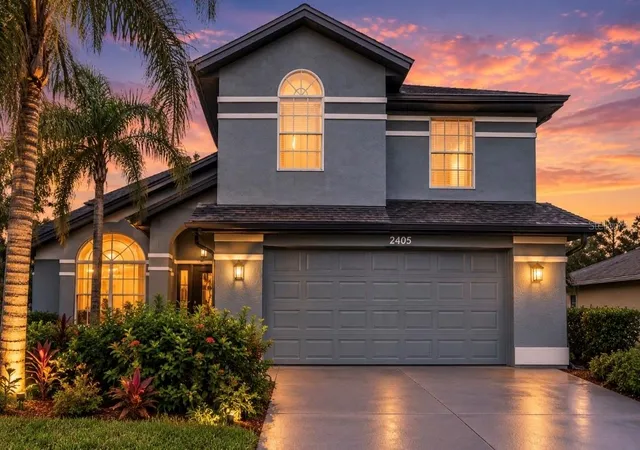
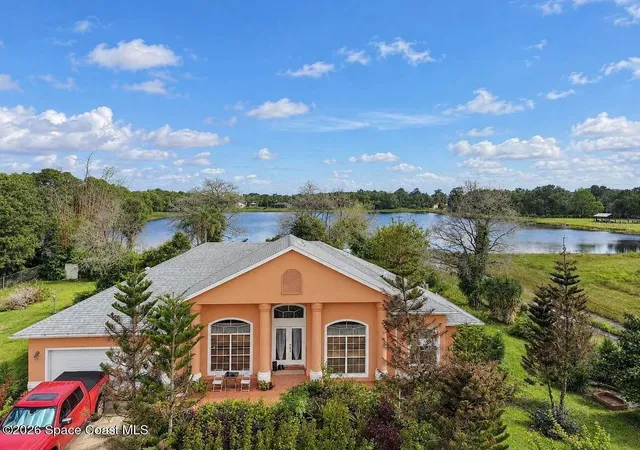
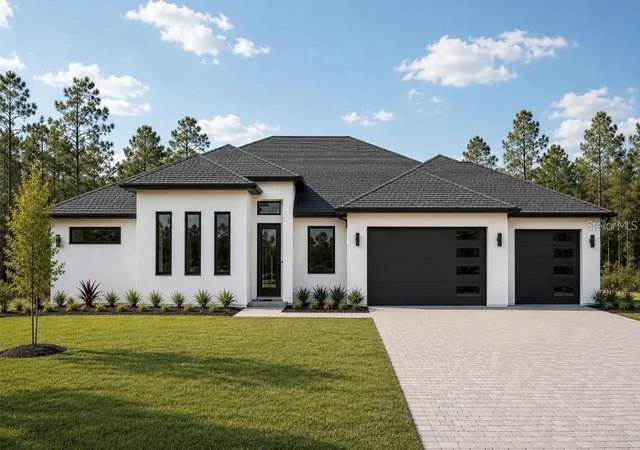
Find Homes by Property Features in Orlando, FL
Nearby New Homes For Sale

Based on information from Stellar MLS® through Oct 30, 2026, 02:45PM as submitted to and distributed by MLS GRID. All data is obtained from various sources and may not have been verified by the broker or MLS GRID. Supplied Open House Information is subject to change without notice. All information should be independently reviewed and verified for accuracy. Properties may or may not be listed by the office/agent presenting the information. IDX information is provided exclusively for consumers’ personal non-commercial use. It may not be used for any purpose other than to identify prospective properties consumers may be interested in purchasing. The data is deemed reliable but is not guaranteed by MLS GRID. The use of the MLS GRID Data may be subject to an end-user license agreement prescribed by the Member Participant’s applicable MLS, if any, and as amended from time to time. © 2026 Stellar MLS. All Rights Reserved.
 Advertising Broker: Fred McGill | Simple Showing, Inc
