
- Overview
- Description
- Property Details
- Location
- HOA Management
- Facts & Features
- Getting Around
- Nearby Homes
 3D Tour
 New Construction

$1,015,000
Monthly Est:$5,052
 4 Beds

4 full baths + 1 half bath
 3,775sqft
1912 Lawrence Rd, Hillsborough, NC 27278
$1,015,000
$5,052/moEst:
Single Family Residence
Built in 2027
$125/mo HOA
0.94 acre lot
$269/sq.ft
Description
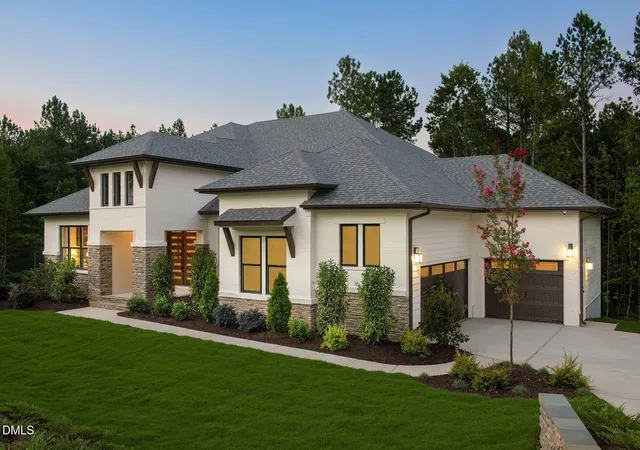
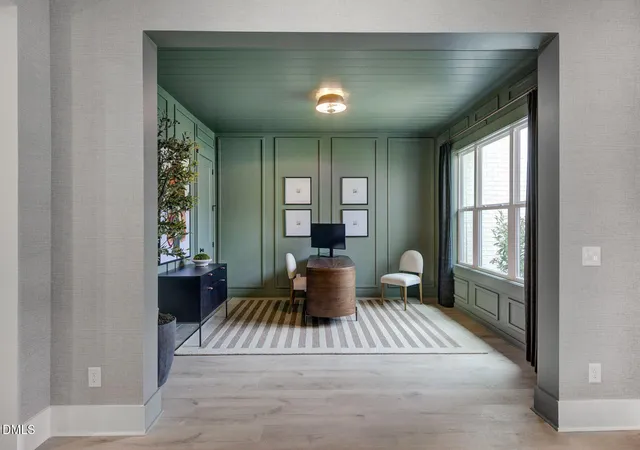
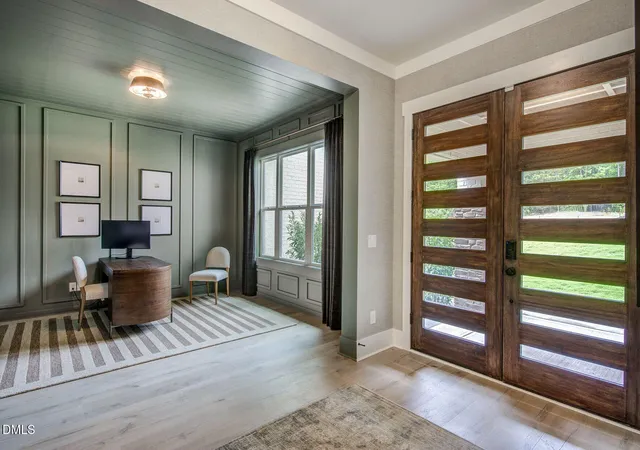
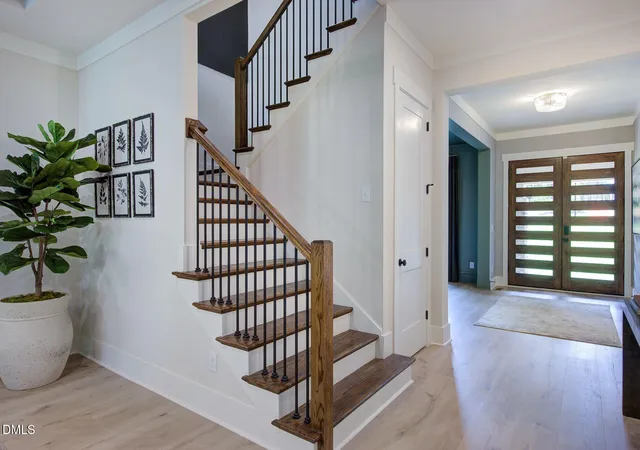
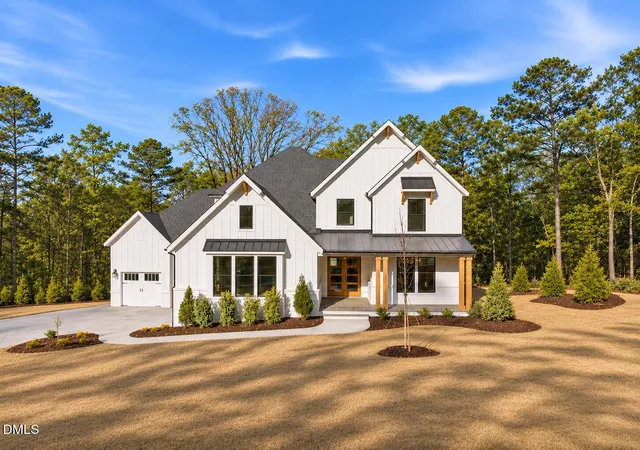
TO BE BUILT HOME! Design it to your liking, both structurally and visually! 4 BR/4.5 BA, 1.5 story home with a 3-Car (Plus) Garage option in Hillsborough, NC. This stunning Sebastian floor plan blends timeless design with modern comfort. A welcoming foyer is flanked by a private home office and a spacious secondary bedroom with a large walk-in closet and en suite bath. The heart of the home features an open-concept family room, kitchen and dining area designed for everyday living and entertaining. The family room showcases large open space with a cozy fireplace, while the kitchen offers a grand center island and expansive pantry. The dining area features a tray ceiling and opens seamlessly to the surrounding living spaces. Enjoy year-round outdoor living on the optional screened porch complete with an optional fireplace. The luxurious primary suite is located on the main level and can include a tray ceiling with beam accents to create a true escape along side the spa-inspired bath with a soaking tub, oversized shower and a huge walk-in closet. An additional first-floor bedroom with a connected bath provides privacy for guests. A powder room and spacious family ready room add everyday convenience. Upstairs, a large game room with an optional wet bar, and an additional bedroom with a full bath. Come tour this best selling floor plan today and don't miss out on this small, quiet, and conveniently located pocket neighborhood with spacious acre lots.
- Houzeo last checked: 12 minutes ago
- Listing updated: November 5, 2026 at 3:26 pm
- Listing Provided by: Rebecca Crooks (585) 590-2850 | Drees Homes (919) 250-8433
- Source: Doorify MLS-NC | MLS#:

Property Details
Status
Active
Type
Single Family Residence
No. of Stories
2
County
City
Neighborhood
--
Year Built
2027
HOA Fees
$125/mo
Finished Area
3,775 sqft
Lot Size
0.94 acre lot
Basement Area
- sqft
MLS Name
Doorify MLS
MLS Number
10198651
MLS Status
Active
Continue Your Journey in App
Find your dream home, receive real-time updates, and many more!
Location
HOA Management
Williams Glen Homeowners Association, Inc.
HOA Fees
$1,500/ Annually
Amenities
 Amenities and services may be covered by one or multiple associations and service providers.
Road Maintenance
 Road Maintenance
Storm Water Maintenance
 Storm Water Maintenance
Disclaimer: Amenities are based on third-party information and may vary; buyers must independently verify all amenities, as information is deemed reliable but not guaranteed.
Facts & Features
Rooms
Bedrooms & bathrooms
Bedrooms: 4
Bathrooms: 5
Interior
Flooring
Carpet, Hardwood, Luxury Vinyl, Tile
Cooling
Zoned
Heating
Propane, Zoned
Interior Features
Bathtub/shower Combination, Beamed Ceilings, Ceiling Fan(s), Crown Molding, Double Vanity, Eat In Kitchen, High Ceilings, Kitchen Island, Kitchen/dining Room Combination, Open Floorplan, Pantry, Primary Downstairs, Quartz Counters, Separate Shower, Shower Only, Smart Home, Smart Light(s), Smart Thermostat, Smooth Ceilings, Soaking Tub, Tray Ceiling(s), Walk In Closet(s), Wired For Data
Exterior Features
Rain Gutters, Smart Light(s), Smart Lock(s)
Appliances
Built In Gas Oven, Dishwasher, Microwave, Propane Cooktop, Stainless Steel Appliance(s), Tankless Water Heater, Vented Exhaust Fan
Sewer
Septic Tank
Construction
Year Built
Year Built: 2027
Home type
Single Family Residence
Architectural Style
Modern
Construction Materials
Batts Insulation, Brick Veneer, Hardi Plank Type, Low Voc Paint/sealant/varnish, Radiant Barrier
Roof
Shingle
Property Condition
To Be Built, New Construction
Utilities & Energy
Fireplace Features
Family Room, Outside, Propane
Laundry Features
Main Level
Utilities
Cable Available, Electricity Connected, Septic Connected, Propane
Water Source
Well
Other Features
Community Features
Street Lights
Patio And Porch Features
Covered, Front Porch, Rear Porch, Screened
Subdivision Name
To Be Added
Lot Features
Cul De Sac, Landscaped, Partially Cleared
Price History
| Date | Event | Price |
|---|---|---|
10/15/2026 Source: | Listed for Sale | $1,015,000 $269/sqft |


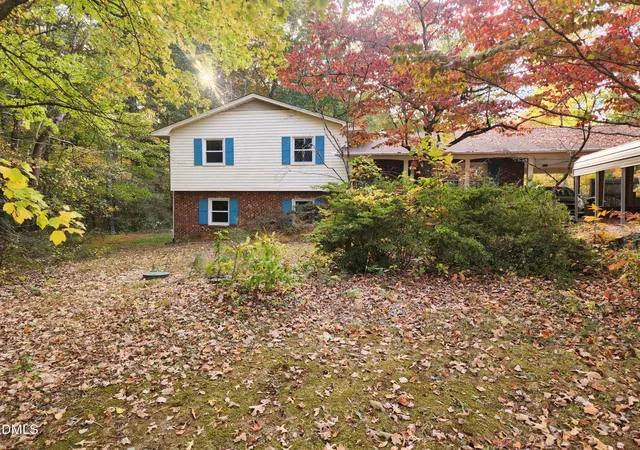
Find Homes by Property Features in Hillsborough, NC
Nearby New Homes For Sale


Based on information from the Doorify MLS (Triangle MLS, Inc.) through Nov 21, 2026, 04:45PM. All information provided is deemed reliable but is not guaranteed and should be independently verified. Some IDX listings have been excluded from this IDX display. Brokers make an effort to deliver accurate information, but buyers should independently verify any information on which they will rely in a transaction. The listing broker shall not be responsible for any typographical errors, misinformation, or misprints, and they shall be held totally harmless from any damages arising from reliance upon this data. This data is provided exclusively for consumers’ personal, non-commercial use. Listings marked with an icon are provided courtesy of the Doorify MLS, Inc. of North Carolina, Internet Data Exchange Database. Closed (sold) listings may have been listed and/or sold by a real estate firm other than the firm(s) featured on this website. Closed data is not available until the sale of the property is recorded in the MLS. Home sale data is not an appraisal, CMA, competitive or comparative market analysis, or home valuation of any property. © 2026 Doorify MLS, Inc. of North Carolina. All rights reserved. Non-MLS properties are not included. Properties sold were listed/sold by various MLS participating offices. © 2026 Doorify MLS, Inc. of North Carolina. All Rights Reserved.
 Advertising Broker: Nicholas Huscroft | Chosen Realty