- Overview
- Description
- Property Details
- Location
- HOA Management
- Facts & Features
- Getting Around
- Nearby Homes




$934,000
Monthly Est:$4,649
 4 Beds
 3 Baths
3 full baths
 2,591sqft
1914 Langford Dr, Marquette, MI 49855
$934,000
$4,649/moEst:
Get Pre-Approved
Single Family Residence
Built in 2025
$100/mo HOA
16,988.4 sqft lot
$360/sq.ft
Description
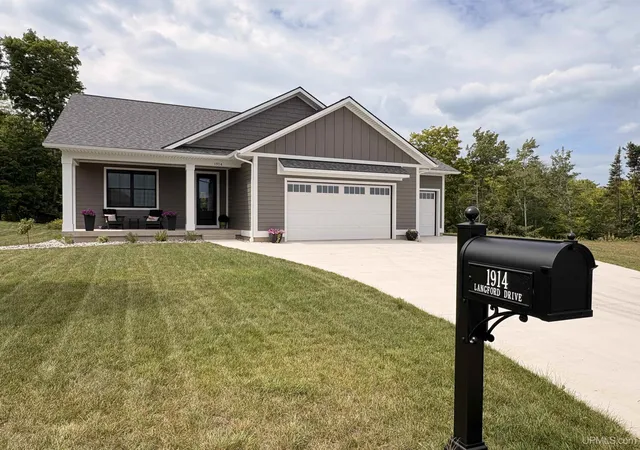
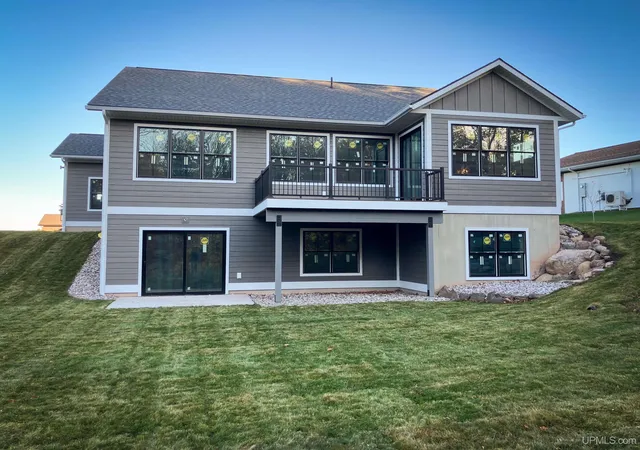
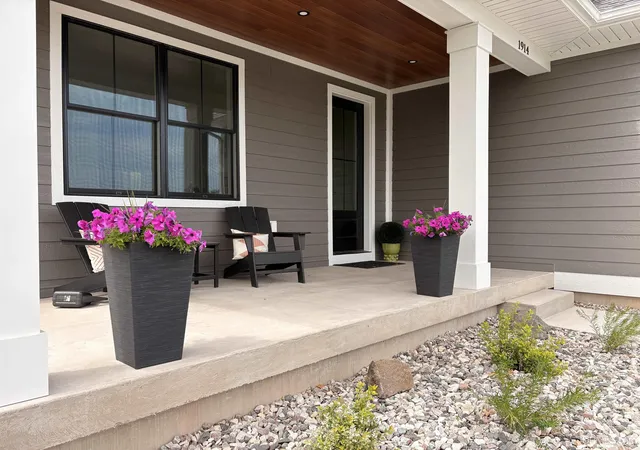
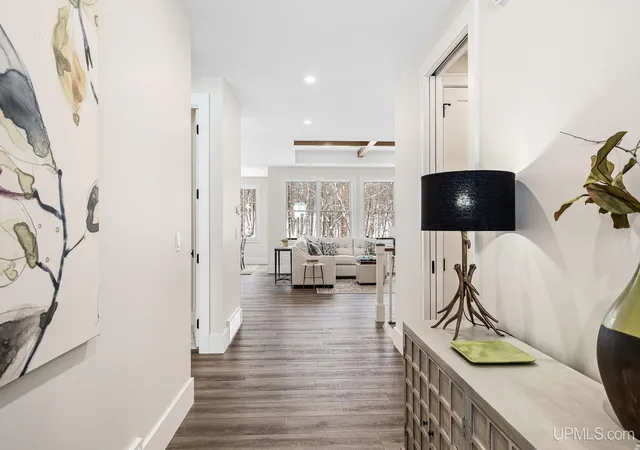
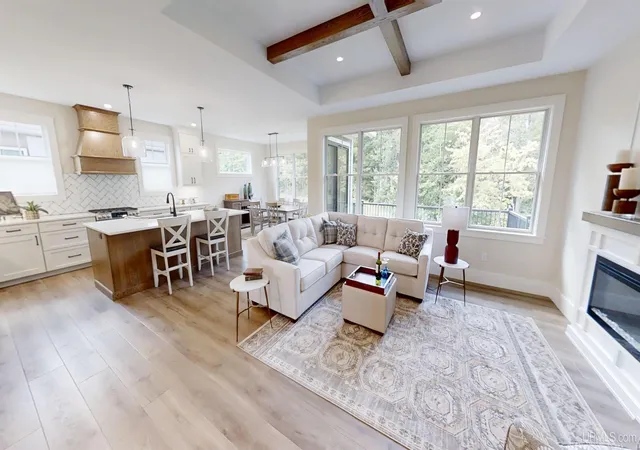
Experience unparalleled elegance in this stunning 4-bedroom, 3-bathroom residence nestled within the newly developed Langford Drive subdivision. One step into this custom-built home is all it takes to recognize the intention, quality, and craftsmanship woven into every detail. The thoughtful floor plan strikes the perfect balance between open gathering spaces and comfortable private living. The main level is filled with natural light from oversized Pella wood windows that frame peaceful views of the protected wooded backyard, creating the feeling of a secluded retreat while still being part of a vibrant neighborhood. The open concept living area features luxury vinyl oak flooring, oversized white poplar trim and custom fireplace beneath a stunning 10-foot tray ceiling. The space flows seamlessly into a beautifully designed craftsman kitchen complete with GE Cafe appliances, quartz countertops, full height cabinetry, and a custom island perfect for gathering and entertaining. Designed with single story living in mind, this home offers a spacious primary suite with heated tile bathroom floors, a second bedroom and full bath along with convenient main floor laundry. The finished lower level expands the living space with two additional bedrooms overlooking the backyard, a full bathroom, and a generous family room with walkout access to the private outdoor setting. Outdoor living is just as inviting, with a large covered front porch overlooking the golf course, an elevated Trex deck with seasonal lake views, and a ground level patio perfect for enjoying the peaceful surroundings. Completing the home is an attached, heated three car garage; an ideal feature for Marquette's winter months. This incredible location sits just outside the city limits of Marquette, offering access to the beautiful Marquette Heritage Golf Course to the east and direct access to the nationally recognized NTN Trail Network to the west. Expertly built and beautifully finished throughout, this exceptional home offers a rare combination of craftsmanship, location, and modern comfort.
- Houzeo last checked: 12 hours ago
- Listing updated: October 3, 2026 at 7:49 pm
- Listing Provided by: FRAN SEVEGNEY (906) 869-7465 DRE #6501343111 | RE/MAX 1ST REALTY (906) 225-1136
- Source: MiRealSource MLS-MI | MLS#: 50219356

Property Details
Status
Pending
Type
Single Family Residence
No. of Stories
1
County
City
Neighborhood
--
Year Built
2025
HOA Fees
$100/mo
Finished Area
2,591 sqft
Lot Size
16,988.4 sqft lot
Basement Area
- sqft
MLS Name
MiRealSource MLS
MLS Number
50219356
MLS Status
Pending
Days on Market
49
Cumulative Days on Market
156

Continue Your Journey in App
Find your dream home, receive real-time updates, and many more!
Download App
Continue Your Journey in App
Find your dream home, receive real-time updates, and many more!
Location
HOA Management
N/A
HOA Fees
$100/ Monthly
Amenities
 Amenities and services may be covered by one or multiple associations and service providers.
 Maintenance
 Snow Removal
 HOA
HOA
Disclaimer: Amenities are based on third-party information and may vary; buyers must independently verify all amenities, as information is deemed reliable but not guaranteed.
Facts & Features
Rooms
Bedrooms & bathrooms
Bedrooms: 4
Bathrooms: 3
Interior
Heating
Natural Gas, Forced Air
Cooling
Central Air
Exterior Features
Sidewalks
Appliances
Dishwasher, Disposal, Dryer, Microwave, Other See Remarks, Range/oven, Refrigerator, Washer, Gas Water Heater
Interior Features
High Ceilings, Walk In Closet(s)
Sewer
Public Sanitary
Construction
Year Built
Year Built: 2025
Home type
Single Family Residence
Foundation Details
Basement
Property Condition
New Construction
Construction Materials
Composition
Architectural Style
Craftsman
Utilities & Energy
Utilities
Cable Available, Electricity Connected, Natural Gas Connected, Sewer Connected, Water Connected
Fireplace Features
Electric, Living Room
Basement
Finished, Full, Poured, Walk Out Access
Electric
200+ Amp Service
Water Source
Public
Parking Features
3 Or More Spaces, Garage
Laundry Features
Main Level
Other Features
Lot Features
Deep Lot 150+ Ft., Golf Course, Cul De Sac, On Golf Course, Subdivision
Subdivision Name
Heritage Silos
Patio And Porch Features
Deck, Porch
Disclosures
Signed Disclosure
Price History
| Date | Event | Price |
|---|---|---|
10/03/2026 Source: | Pending | $934,000 $360/sqft |
08/21/2026 Source: | Listed for Sale | $934,000 -2.61% $360/sqft |
08/01/2026 Source: | Listing Removed | $959,000 $370/sqft |
03/18/2026 Source: | Listed for Sale | $959,000 $370/sqft |

Nearby Homes





Find Homes by Property Features in Marquette, MI
Nearby New Homes For Sale


Based on information from MiRealSource through Oct 09, 2026, 02:30PM . All information is provided exclusively for personal, non-commercial use, and may not be used for any purpose other than to identify prospective properties consumers may be interested in purchasing. The accuracy of all information, regardless of source, is not guaranteed or warranted. All information should be independently verified. Provided through IDX via MiRealSource, Inc. Courtesy of MiRealSource Shareholder. © 2026 MiRealSource. All Rights Reserved.
 Advertising Broker: Andover Real Estate | Andover Real Estate