- Overview
- Description
- Property Details
- Location
- Facts & Features
- Getting Around
- Nearby Homes



$316,900
Monthly Est:$1,577
 3 Beds
 2 Baths
2 full baths
 1,344sqft
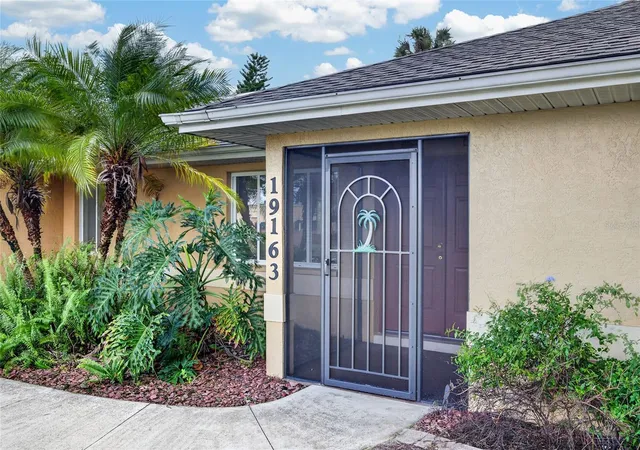
19163 Baoy Ave, Port Charlotte, FL 33948
$316,900
$1,577/moEst:
Get Pre-Approved
Single Family Residence
Built in 1995
$-- HOA
21,750 sqft lot
$236/sq.ft
Description
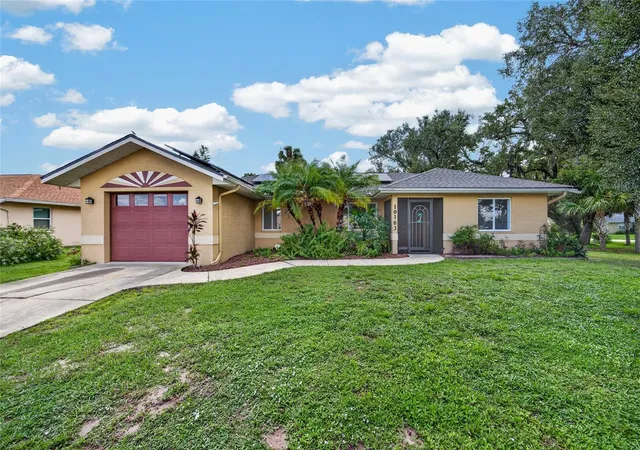
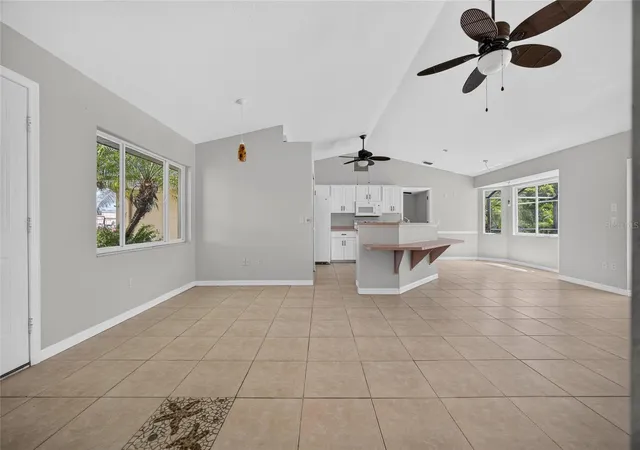
HEATED POOL + HALF-ACRE CORNER PROPERTY + EXTRA LOT + NO HOA + 2022 ROOF + SOLAR + FLOOD ZONE X! Welcome to 19163 Baoy Avenue, a 3-bedroom, 2-bathroom, 1-car garage POOL HOME situated on an impressive HALF-ACRE CORNER PROPERTY in Port Charlotte. With a SPLIT-BEDROOM FLOOR PLAN, valuable updates, expansive outdoor living, and an ADDITIONAL LOT offering exciting possibilities for future use, this property delivers space and flexibility both inside and out.
Step inside to a comfortable and functional layout with the living room serving as the heart of the home. LARGE POCKET SLIDING GLASS DOORS open directly to the lanai and pool area, creating a seamless connection between the indoor and outdoor living spaces while allowing plenty of natural light into the home.
The SPLIT FLOOR PLAN provides added privacy, with the primary suite separated from the two guest bedrooms. The PRIMARY BEDROOM is comfortably sized and features its own EN SUITE BATHROOM, while two additional bedrooms provide plenty of space for family, guests, a home office, or hobbies. A second full bathroom conveniently serves the guest side of the home.
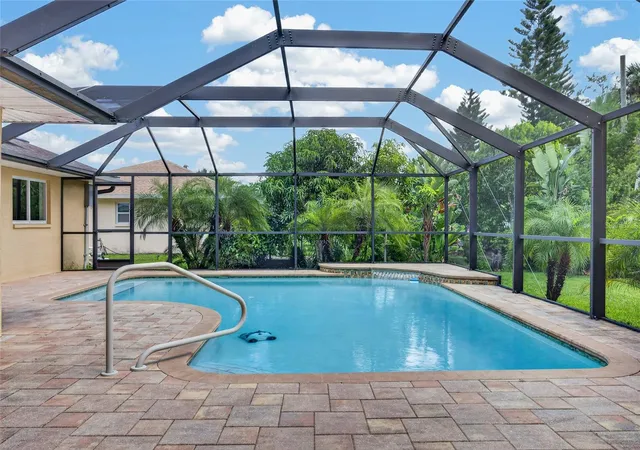
Outside is where this property really shines. The HEATED POOL is surrounded by an EXPANSIVE PAVER PATIO AND POOL DECK, providing plenty of room for lounge furniture, outdoor dining, entertaining, or simply soaking up the Florida sunshine. Beyond the pool area, the HALF-ACRE PROPERTY offers an abundance of additional outdoor space, complete with an OUTDOOR FIREPIT.
Even better, the property includes an ADDITIONAL LOT WITH POTENTIAL TO BUILD, creating an opportunity to further utilize the property based on your needs and applicable zoning and permitting. Envision additional garage or workshop space, a pole-barn-style structure, or simply keeping the extra land open for added space and privacy. With NO HOA, the property may be particularly appealing to buyers looking for additional flexibility, including those needing room for work vehicles, equipment, recreational toys, or a home-based business setup. Buyers should verify intended uses and building requirements with the appropriate local authorities.
Additional storage and workspace can already be found in the DETACHED SHED, which is equipped with POWER AND HURRICANE STRAPS.
Important updates include a NEW ROOF IN 2022, NEW WATER HEATER IN 2023, and SOLAR ADDED IN 2023. The property is also located in FLOOD ZONE X.
HALF AN ACRE. EXTRA LOT. NO HOA. HEATED POOL. With abundant outdoor space, future possibilities, solar, and newer major components, 19163 Baoy Avenue offers a combination of flexibility and Florida living that’s increasingly hard to find.
- Houzeo last checked: 12 hours ago
- Listing updated: October 6, 2026 at 4:29 pm
- Listing Provided by: Christopher Grant (941) 205-8481 | GRANT TEAM REAL ESTATE, LLC (941) 205-8481
- Source: Stellar MLS-FL | MLS#: C7531104

Property Details
Status
Active
Type
Single Family Residence
No. of Stories
1
County
City
Neighborhood
--
Year Built
1995
HOA Fees
-
Finished Area
1,344 sqft
Lot Size
21,750 sqft lot
Basement Area
- sqft
MLS Name
Stellar MLS
MLS Number
C7531104
MLS Status
Active
Days on Market
23
Cumulative Days on Market
6

Continue Your Journey in App
Find your dream home, receive real-time updates, and many more!
Download App
Continue Your Journey in App
Find your dream home, receive real-time updates, and many more!
Location
Facts & Features
Rooms
Bedrooms & bathrooms
Bedrooms: 3
Bathrooms: 2
Living Room
Level: First
Area: 221.00 Square Feet
Dimensions: 17x13
Dining Room
Level: First
Area: 72.00 Square Feet
Dimensions: 9x8
Kitchen
Level: First
Area: 180.00 Square Feet
Dimensions: 15x12
Dinette
Level: First
Area: 63.00 Square Feet
Dimensions: 9x7
Primary Bedroom
Level: First
Area: 180.00 Square Feet
Dimensions: 15x12
Primary Bathroom
Level: First
Area: 60.00 Square Feet
Dimensions: 10x6
Bedroom 2
Level: First
Area: 132.00 Square Feet
Dimensions: 11x12
Bedroom 3
Level: First
Area: 110.00 Square Feet
Dimensions: 11x10
Bathroom 2
Level: First
Area: 45.00 Square Feet
Dimensions: 9x5
Laundry
Level: First
Area: 60.00 Square Feet
Dimensions: 12x5
Interior
Sewer
Septic Tank
Appliances
Cooktop, Dishwasher, Microwave, Refrigerator
Cooling
Central Air
Heating
Central, Electric
Exterior Features
Fire Pit, Hurricane Shutters, Lighting, Private Mailbox, Rain Gutters, Storage
Interior Features
Cathedral Ceiling(s), Ceiling Fans(s), Living Room/dining Room Combo, Open Floorplan, Primary Bedroom Main Floor, Split Bedroom, Thermostat, Walk In Closet(s)
Flooring
Ceramic Tile, Laminate
Construction
Year Built
Year Built: 1995
Home type
Single Family Residence
Foundation Details
Slab
Roof
Shingle
Construction Materials
Block, Stucco
Utilities & Energy
Utilities
Electricity Connected
Water Source
Public
Pool Features
Gunite, Heated, In Ground, Screen Enclosure
Parking Features
Driveway, Garage Door Opener
Laundry Features
Inside, Laundry Room
Other Features
Subdivision Name
Port Charlotte Sec 089
Patio And Porch Features
Covered, Enclosed, Front Porch, Screened
Vegetation
Mature Landscaping, Trees/landscaped
Price History
| Date | Event | Price |
|---|---|---|
09/30/2026 Source: | Listed for Sale | $316,900 +92.06% $236/sqft |
04/30/2021 Source: | Price Increased | $165,000 +120.00% $123/sqft |
04/21/2014 Source: | Price Increased | $75,000 +9.89% $56/sqft |
04/21/2014 Source: | Price Decreased | $68,250 -60.32% $51/sqft |
09/06/2006 Source: | Sold | $172,000 $128/sqft |

Nearby Homes


Find Homes by Property Features in Port Charlotte, FL
Nearby New Homes For Sale

Based on information from Stellar MLS® through Oct 23, 2026, 01:30PM as submitted to and distributed by MLS GRID. All data is obtained from various sources and may not have been verified by the broker or MLS GRID. Supplied Open House Information is subject to change without notice. All information should be independently reviewed and verified for accuracy. Properties may or may not be listed by the office/agent presenting the information. IDX information is provided exclusively for consumers’ personal non-commercial use. It may not be used for any purpose other than to identify prospective properties consumers may be interested in purchasing. The data is deemed reliable but is not guaranteed by MLS GRID. The use of the MLS GRID Data may be subject to an end-user license agreement prescribed by the Member Participant’s applicable MLS, if any, and as amended from time to time. © 2026 Stellar MLS. All Rights Reserved.
 Advertising Broker: Fred McGill | Simple Showing, Inc
