- Overview
- Description
- Property Details
- Location
- Facts & Features
- Getting Around
- Nearby Homes

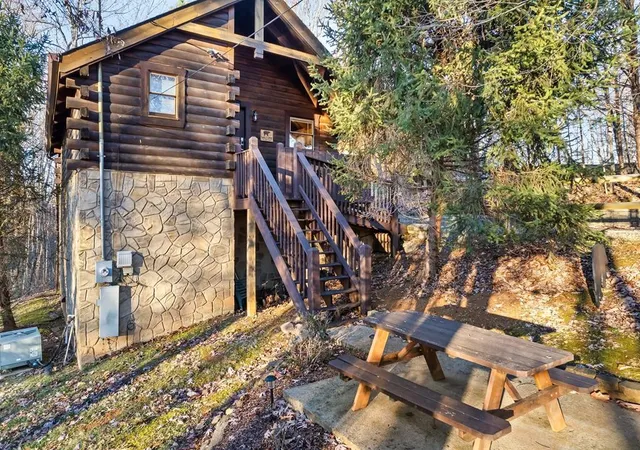
Street View
$390,000
Monthly Est:$1,941
 1 Bed
 2 Baths
2 full baths
 845sqft
1918 Charles Lewis Way #U3, Sevierville, TN 37876
$390,000
$1,941/moEst:
Get Pre-Approved
Single Family Residence
Built in 1994
$-- HOA
0.01 acre lot
$462/sq.ft
Description
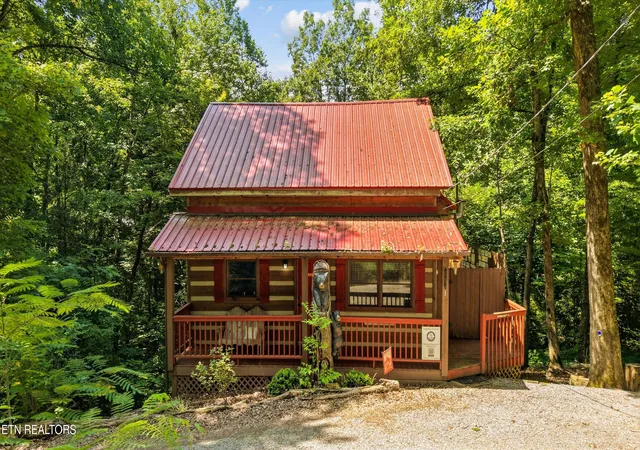
Welcome to the Together Forever Cabin, a well-maintained Smoky Mountain retreat with proven rental performance, desirable location, and guest-favorite amenities. This established overnight rental provides a great opportunity for investors looking for a turnkey short-term rental property.
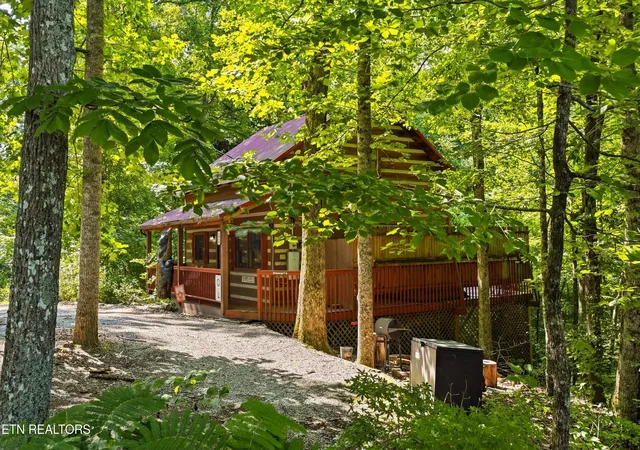
Positioned between Gatlinburg and Pigeon Forge, this cabin offers convenient access to attractions, dining, shopping, and outdoor adventures while still providing the privacy and peaceful atmosphere guests desire. Located on a wooded lot, the property feels secluded and relaxing without steep mountain roads.
Designed as the ideal romantic mountain escape, Together Forever Cabin is perfect for honeymooners, couples, and private getaways, while also offering family-friendly amenities that appeal to a broader rental audience. The cabin comfortably sleeps up to 4 guests and features 1 bedroom with 2 full bathrooms.
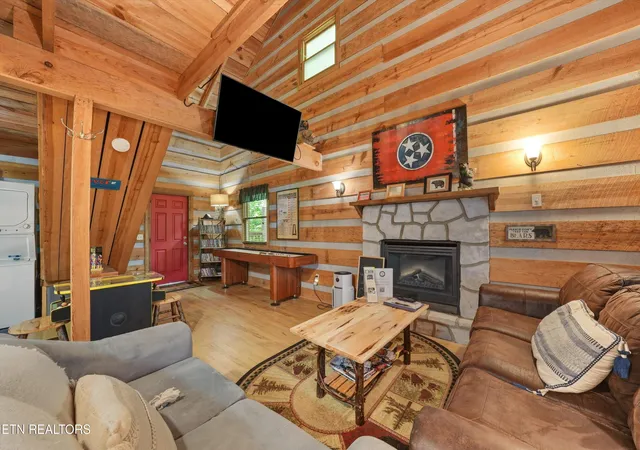
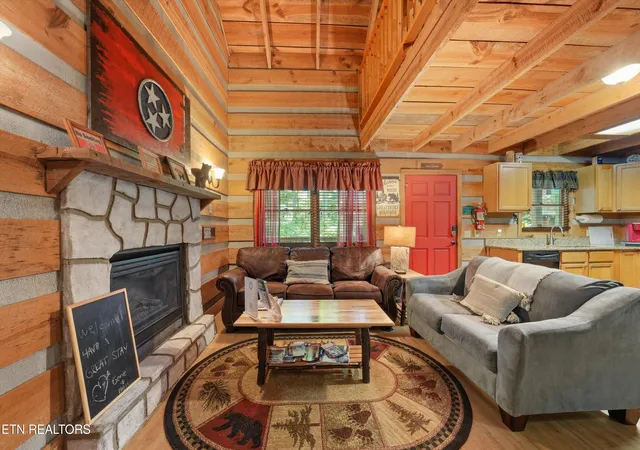
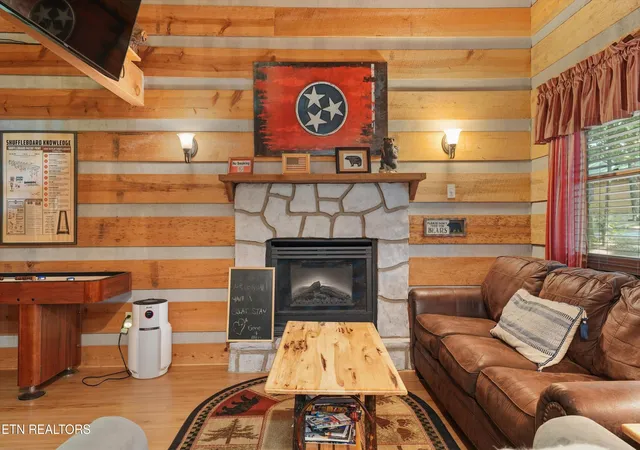
The upper-level loft bedroom features a comfortable log-frame king bed, cozy rocker/swivel chair and private full bathroom. The main level offers a second full bathroom, electric fireplace, washer/dryer combo, queen sleeper sofa, shuffleboard and an arcade game for guest entertainment.
The fully equipped kitchen includes dining space for four, refrigerator/freezer, microwave, stove, Keurig coffee maker, NEW dishwasher and everything guests need for a comfortable stay. The kitchen is stocked with cookware, utensils, dishes, drinkware and more.
The inviting front porch features a rocking loveseat perfect for enjoying the peaceful wooded surroundings, while the private back/side porch offers a 6-person hot tub, table and chairs and a glider--creating just the right space for guests to relax and enjoy the Smoky Mountain atmosphere.
Together Forever Cabin is an exceptional opportunity to own a successful Smoky Mountain investment property.
- Houzeo last checked: 8 minutes ago
- Listing updated: June 30, 2026 at 8:13 pm
- Listing Provided by: Kyle Grigsby (865) 806-5867 | Realty Executives Associates (865) 693-3232
- Source: East Tennessee REALTORS® MLS-TN | MLS#: 1346473

Property Details
Status
Active
Type
Single Family Residence
No. of Stories
-
County
City
Neighborhood
--
Year Built
1994
HOA Fees
-
Finished Area
845 sqft
Lot Size
0.01 acre lot
Basement Area
- sqft
MLS Name
East Tennessee REALTORS® MLS
MLS Number
1346473
MLS Status
Active
Days on Market
123

Continue Your Journey in App
Find your dream home, receive real-time updates, and many more!
Continue Your Journey in App
Find your dream home, receive real-time updates, and many more!
Location
Facts & Features
Rooms
Bedrooms & bathrooms
Bedroom: 1
Bathrooms: 2
Interior
Heating
Central, Electric
Appliances
Dishwasher, Dryer, Microwave, Range, Refrigerator, Self Cleaning Oven, Washer
Interior Features
Cathedral Ceiling(s), Pantry, Eat In Kitchen
Exterior Features
Balcony
Cooling
Central Cooling
Flooring
Vinyl
Window Features
Windows Wood, Windows Insulated
Sewer
Septic Tank
Construction
Year Built
Year Built: 1994
Home type
Single Family Residence
Architectural Style
Cabin
Construction Materials
Wood Siding, Block, Frame
Utilities & Energy
Parking Features
On Street Parking
Water Source
Well
Basement
Crawl Space
Fireplace Features
Electric
Other Features
Patio And Porch Features
Porch Covered, Deck
Lot Features
Wooded
Price History
| Date | Event | Price |
|---|---|---|
06/30/2026 Source: | Listed for Sale | $390,000 $462/sqft |

Nearby Homes









Find Homes by Property Features in Sevierville, TN
Nearby New Homes For Sale

Based on information from the Knoxville Area Association of REALTORS MLS through Oct 31, 2026, 09:45PM. Information is provided exclusively for consumers’ personal, non-commercial use. It may not be used for any purpose other than to identify prospective properties that consumers may be interested in purchasing. The data is deemed reliable but is not guaranteed accurate by the MLS. This website may not include listings or property addresses of sellers who have directed their listing brokers to withhold their listing or their property address from display on the Internet. © 2026 Knoxville Area Association of REALTORS® MLS. All Rights Reserved. Angela Fowler Real Estate, LLC | 423.320.4620 | afowler@catt.com Mailing Address: 452 Kailors Cove Cir, Ringgold, GA 30736
 Advertising Broker: Angela Fowler | Angela Fowler Real Estate, LLC.
