- Overview
- Description
- Property Details
- Location
- HOA Management
- Facts & Features
- Getting Around
- Nearby Homes



$4,195,000
Monthly Est:$20,880
 2 Beds
 3 Baths
2 full baths + 1 half bath
 4,095sqft
1918 Olive St #502, Dallas, TX 75201
$4,195,000
$20,880/moEst:
Get Pre-Approved
Condominium
Built in 2013
$5,733/mo HOA
1.55 acres lot
$1,024/sq.ft
Description
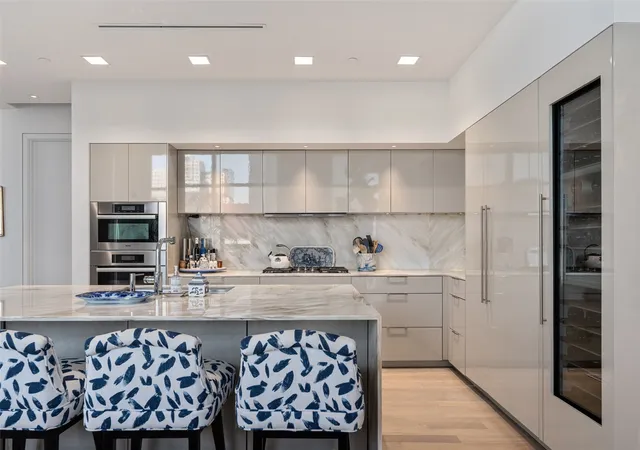
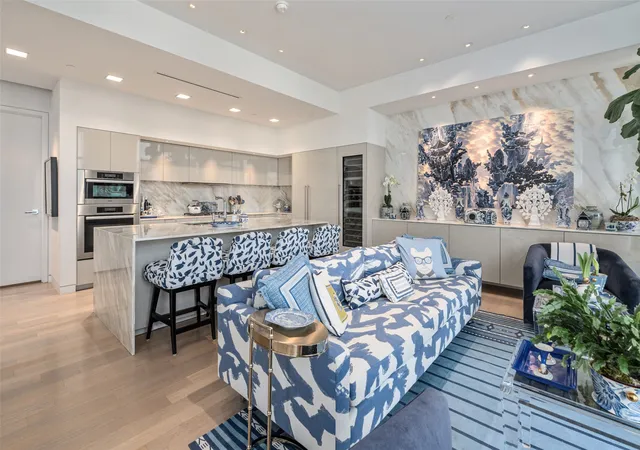
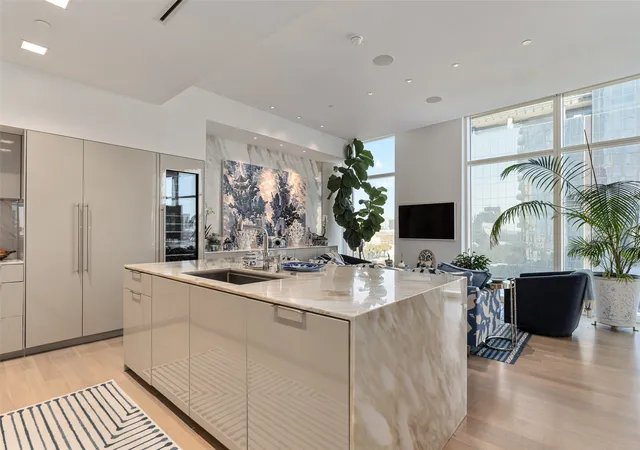
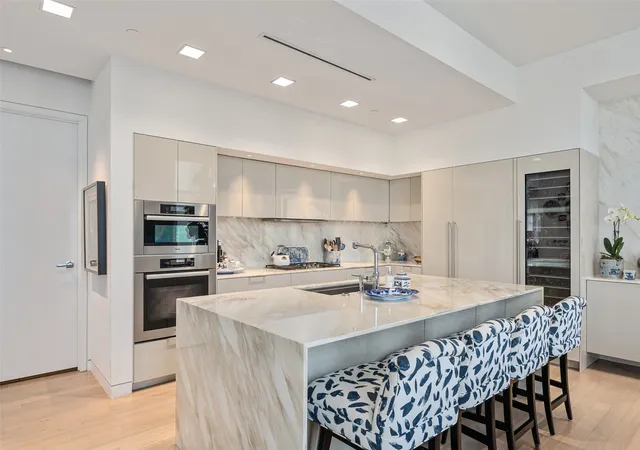
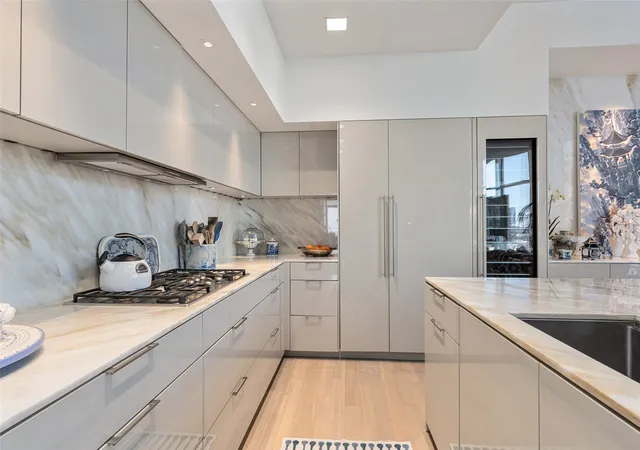
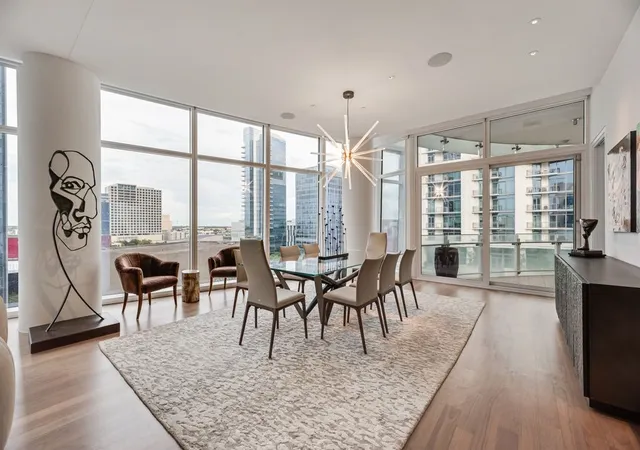
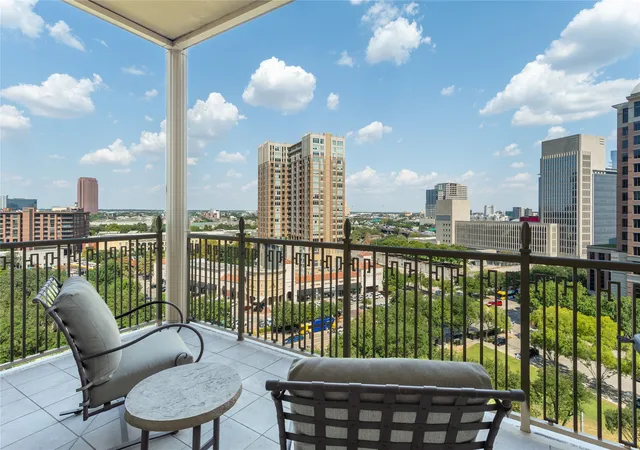
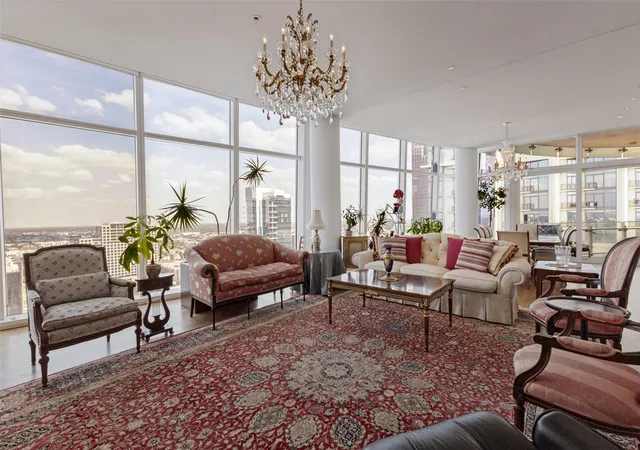
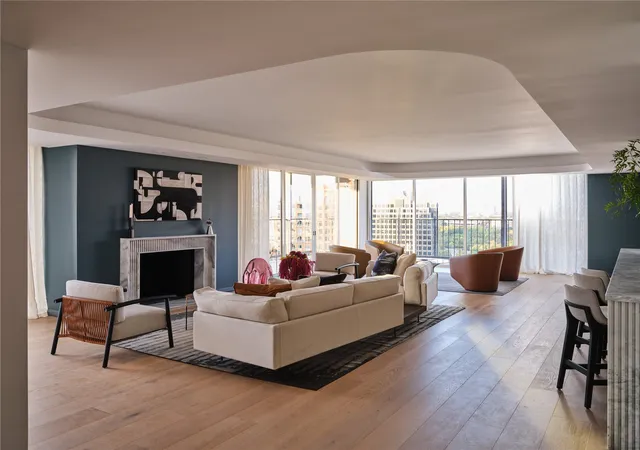
Positioned on the fifth floor in Museum Tower, a purely residential oasis, one enjoys a tree-top vantage point, offering a unique perspective of Dallas with lush greenery and city views that create a more intimate feel than the typical high-rise experience. Direct elevator access opens to a private entry with expansive living and dining spaces defined by gallery-style walls, and abundant natural light. Spanning approximately 4,095 square feet this two-bedroom, two-and-a-half-bath home has been thoughtfully designed. The kitchen is anchored by custom lacquer cabinetry, Miele appliances, including a gas cooktop and wine tower. The main living area has a wet bar with a Scotsman ice maker, Phillip Jeffries wall coverings and dining room. The primary suite features access to a private terrace, custom Poliform closet and a spa-inspired bath. The Sky Room, offers sweeping views is suited as a second living area, study, or private lounge. Museum Tower is in the heart of Y’all street, attracting global financial institutions to Texas; a tax friendly state. Steps from the Dallas Arts District and Klyde Warren Park. Amenities include 24-hour concierge and valet services, an 80-foot pool, great lawn, fitness center, saunas, guest suites, and dog park. World-class dining, shopping, and entertainment are moments away, offering a truly walkable and sophisticated urban lifestyle.
- Houzeo last checked: 2 minutes ago
- Listing updated: September 16, 2026 at 5:34 pm
- Listing Provided by: Kyle Richards , Cindi Caudle | Briggs Freeman Sotheby's Int'l (214) 350-0400
- Source: NTREIS MLS-TX | MLS#: 21190045

Part of

Property Details
Status
Active
Type
Condominium
No. of Stories
42
County
City
Neighborhood
Year Built
2013
HOA Fees
$5733/mo
Finished Area
4,095 sqft
Lot Size
1.55 acres lot
Basement Area
- sqft
MLS Name
NTREIS MLS
MLS Number
21190045
MLS Status
Active
Cumulative Days on Market
196

Continue Your Journey in App
Find your dream home, receive real-time updates, and many more!
Download App
Continue Your Journey in App
Find your dream home, receive real-time updates, and many more!
Location
HOA Management
First Service Residential
HOA Fees
$5,733/ Monthly
Amenities
 Amenities and services may be covered by one or multiple associations and service providers.
 Trash Pickup
 Lawn Care
 Maintenance
 Security Guard
 Sewer
Sewer
 Water
Water
 PestControl
AssociationManagement
AllFacilities
Disclaimer: Amenities are based on third-party information and may vary; buyers must independently verify all amenities, as information is deemed reliable but not guaranteed.
Facts & Features
Rooms
Bedrooms & bathrooms
Bedrooms: 2
Bathrooms: 3
DiningRoom
Level: First
Area: 0.00 Square Feet
Dimensions: 0 x 0
LivingRoom
Level: First
Area: 0.00 Square Feet
Dimensions: 0 x 0
Den
Level: First
Area: 0.00 Square Feet
Dimensions: 0 x 0
UtilityRoom
Level: First
Area: 0.00 Square Feet
Dimensions: 0 x 0
Kitchen
Level: First
Area: 0.00 Square Feet
Dimensions: 0 x 0
HalfBath
Level: First
Area: 0.00 Square Feet
Dimensions: 0 x 0
PrimaryBathroom
Level: First
Area: 0.00 Square Feet
Dimensions: 0 x 0
Bedroom
Level: First
Area: 0.00 Square Feet
Dimensions: 0 x 0
PrimaryBedroom
Level: First
Area: 0.00 Square Feet
Dimensions: 0 x 0
Interior
Cooling
Central Air, Electric, Zoned
Appliances
Some Gas Appliances, Built In Refrigerator, Double Oven, Dishwasher, Gas Cooktop, Disposal, Ice Maker, Microwave, Plumbed For Gas, Vented Exhaust Fan, Wine Cooler
Interior Features
Wet Bar, Built In Features, Decorative Designer Lighting Fixtures, Eat In Kitchen, High Speed Internet, Kitchen Island, Open Floorplan, Walk In Closets, Wired For Sound
Flooring
Ceramic Tile, Hardwood, Marble
Exterior Features
Balcony, Dog Run, Fire Pit, Gas Grill, Lighting, Outdoor Grill, Outdoor Living Area, Private Entrance
Sewer
Public Sewer
Heating
Central, Zoned
Construction
Year Built
Year Built: 2013
Home type
Condominium
Property Condition
Resale
Foundation Details
Other
Construction Materials
Other
Roof
Other
Architectural Style
Contemporary Modern, High Rise
Utilities & Energy
Association Amenities
Maintenance Front Yard
Laundry Features
Electric Dryer Hookup, Laundry In Utility Room
Utilities
Cable Available, Sewer Available, Water Available
Pool Features
Fenced, Heated, In Ground, Pool, Private, Water Feature, Community
Security Features
Fire Alarm, Firewalls, Fire Sprinkler System, Security Gate, Gated Community, Key Card Entry, Other, Smoke Detectors, Security Lights
Parking Features
Additional Parking, Assigned, Basement, Covered, Deeded, Electric Gate, Guest, Gated, Lighted, On Site, Private, Community Structure, Secured, Valet
Water Source
Public
Other Features
Patio And Porch Features
Terrace, Balcony, Covered
Community Features
Clubhouse, Fitness Center, Fenced Yard, Park, Pool, Community Mailbox, Gated
Subdivision Name
Museum Tower
Price History
| Date | Event | Price |
|---|---|---|
05/11/2026 Source: | Price Decreased | $4,195,000 -2.33% $1,024/sqft |
05/01/2026 Source: | Price Decreased | $4,295,000 -2.28% $1,049/sqft |
03/04/2026 Source: | Price Decreased | $4,395,000 -2.22% $1,073/sqft |
08/28/2025 Source: | Price Increased | $4,495,000 +2.28% $1,098/sqft |
06/17/2025 Source: | Off Market | $4,395,000 -5.48% $1,073/sqft |

Show more
Nearby Homes





Find Homes by Property Features in Dallas, TX
Nearby New Homes For Sale

Based on information from the North Texas Real Estate Information Systems, Inc., through Oct 10, 2026, 01:45PM. Information is provided exclusively for consumers’ personal, non-commercial use. It may not be used for any purpose other than to identify prospective properties consumers may be interested in purchasing. Data is deemed reliable but is not guaranteed accurate. This website may not include listings or property addresses of sellers who have directed their listing brokers to withhold their listing or their property address from display on the Internet. ©2026 North Texas Real Estate Information Systems, Inc. All Rights Reserved.
 Advertising Broker: Michelle Brecker | Pathway To Home Realty