- Overview
- Description
- Property Details
- Location
- HOA Management
- Facts & Features
- Getting Around
- Nearby Homes


$5,200,000
Monthly Est:$25,882
 4 Beds
 4 Baths
3 full baths + 1 half bath
 3,948sqft
2300 Wolf St #14A, Dallas, TX 75201
$5,200,000
$25,882/moEst:
Get Pre-Approved
Condominium
Built in 2017
$4,300/mo HOA
1.54 acres lot
$1,317/sq.ft
Description
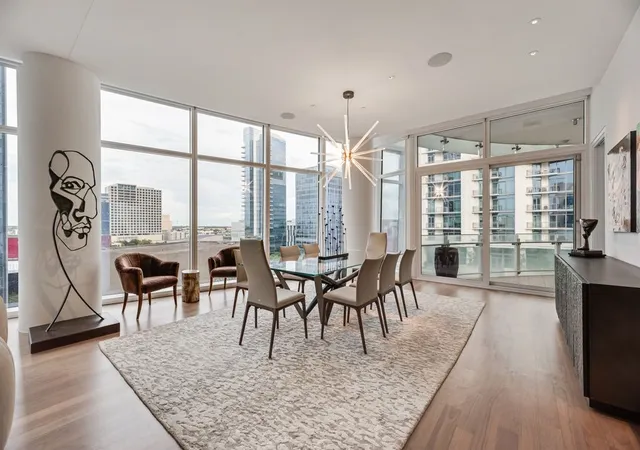
Luxury at its Best! Private Elevator! Exceptional Floorplan with Designers finishes throughout the property and Breathtaking Downtown Views! This is the Gem of the Stoneleigh Residences which brings the scale and privacy of a grand home to one of Dallas’s most desirable addresses. Custom designed and defined by its sophisticated contemporary design, the residence offers 3,948 square feet of interior living space plus two expansive balconies totaling 579 square feet, with sweeping views of the downtown skyline.
Designed for elegant entertaining and comfortable everyday living, the flexible floor plan features four spacious bedrooms, four full baths, and a powder room. A marble-finished fireplace anchors the living room, while the formal dining room welcomes a table for ten. Generous walls provide a striking backdrop for an art collection.
The kitchen is a centerpiece in its own right, with Lamberti Bianco quartz waterfall countertops and backsplashes, complemented by Miele, Sub-Zero, and Wolf appliances. Tundra Hermes marble floors and Macassar wood doors bring rich texture to the home’s clean, contemporary lines.
Tucked into a secluded corner, the primary suite feels like a private retreat. It opens to its own large balcony and includes a marble-floored bath with a generous shower and an adaptable walk-in closet. Six parking spaces add a rare measure of convenience.
Life at The Stoneleigh Residences extends well beyond the front door. Residents enjoy full-service concierge and valet, an exclusive owners’ lounge, a private theater for twenty, and a fitness center with country club-style locker rooms, sauna, and steam room. A resort-style pool and spa, outdoor fireplaces and grills, and a beautifully maintained grand lawn create inviting places to unwind. For larger gatherings, two meeting rooms and a banquet room for up to 100 guests are complemented by a service bar and fully equipped catering kitchen. This exquisite property also offers 6 garage spaces.
- Houzeo last checked: 7 minutes ago
- Listing updated: October 16, 2026 at 9:15 pm
- Listing Provided by: Matthew Edwards | Dave Perry Miller Real Estate (214) 369-6000
- Source: NTREIS MLS-TX | MLS#: 21400460

Part of

Property Details
Status
Active
Type
Condominium
No. of Stories
22
County
City
Neighborhood
--
Year Built
2017
HOA Fees
$4300/mo
Finished Area
3,948 sqft
Lot Size
1.54 acres lot
Basement Area
- sqft
MLS Name
NTREIS MLS
MLS Number
21400460
MLS Status
Active
Cumulative Days on Market
2

Continue Your Journey in App
Find your dream home, receive real-time updates, and many more!
Download App
Continue Your Journey in App
Find your dream home, receive real-time updates, and many more!
Location
HOA Management
First Service
HOA Fees
$4,300/ Monthly
Amenities
 Amenities and services may be covered by one or multiple associations and service providers.
 Trash Pickup
 Maintenance
 Insurance
 Gas
Gas
 AssociationManagement
Concierge
AllFacilities
Disclaimer: Amenities are based on third-party information and may vary; buyers must independently verify all amenities, as information is deemed reliable but not guaranteed.
Facts & Features
Rooms
Bedrooms & bathrooms
Bedrooms: 4
Bathrooms: 4
Den
Level: First
Area: 112.00 Square Feet
Dimensions: 14 x 8
Bedroom
Level: First
Area: 180.00 Square Feet
Dimensions: 15 x 12
Bedroom
Level: First
Area: 196.00 Square Feet
Dimensions: 14 x 14
Bedroom
Level: First
Area: 192.00 Square Feet
Dimensions: 16 x 12
PrimaryBedroom
Level: First
Area: 294.00 Square Feet
Dimensions: 21 x 14
BreakfastRoomNook
Level: First
Area: 144.00 Square Feet
Dimensions: 16 x 9
Den
Level: First
Area: 144.00 Square Feet
Dimensions: 12 x 12
Kitchen
Level: First
Area: 270.00 Square Feet
Dimensions: 18 x 15
DiningRoom
Level: First
Area: 242.00 Square Feet
Dimensions: 22 x 11
LivingRoom
Level: First
Area: 484.00 Square Feet
Dimensions: 22 x 22
Interior
Appliances
Some Gas Appliances, Built In Gas Range, Built In Refrigerator, Dishwasher, Disposal, Microwave, Plumbed For Gas, Vented Exhaust Fan, Wine Cooler
Window Features
Window Coverings
Exterior Features
Balcony, Storage
Sewer
Public Sewer
Heating
Central, Electric, Heat Pump, Natural Gas, Zoned
Cooling
Central Air, Electric, Heat Pump, Zoned
Flooring
Marble, Wood
Interior Features
Built In Features, Decorative Designer Lighting Fixtures, Elevator, High Speed Internet, Kitchen Island, Open Floorplan, Pantry, Smart Home, Cable Tv, Walk In Closets, Wired For Sound
Construction
Year Built
Year Built: 2017
Home type
Condominium
Roof
Flat, Tar Gravel
Property Condition
Resale
Architectural Style
Contemporary Modern
Construction Materials
Brick, Rock, Stone
Foundation Details
Other, Pillar Post Pier
Utilities & Energy
Security Features
Prewired, Security System Owned, Security System, Carbon Monoxide Detectors, Fire Alarm, Fire Sprinkler System, Smoke Detectors, Security Lights, Gated With Guard
Pool Features
Gunite, Heated, In Ground, Outdoor Pool, Pool, Pool Spa Combo, Waterfall, Community
Utilities
Sewer Available, Water Available, Cable Available
Laundry Features
Washer Hookup, Dryer Hookup, Laundry In Utility Room, Other
Association Amenities
Concierge
Parking Features
Assigned, Drive Through, Deeded, Underground, Electric Gate, Garage, Gated, Secured, Side By Side, Storage, Valet
Fireplace Features
Gas Starter, Living Room, See Remarks
Water Source
Public
Other Features
Subdivision Name
Stoneleigh Residences
Patio And Porch Features
Patio, Balcony, Covered
Lot Features
Sprinkler System
Community Features
Concierge, Clubhouse, Elevator, Fitness Center, Other, Park, Pool, Sauna, Curbs
Price History
| Date | Event | Price |
|---|---|---|
10/14/2026 Source: | Listed for Sale | $5,200,000 $1,317/sqft |

Nearby Homes


Find Homes by Property Features in Dallas, TX
Nearby New Homes For Sale

Based on information from the North Texas Real Estate Information Systems, Inc., through Oct 17, 2026, 10:30PM. Information is provided exclusively for consumers’ personal, non-commercial use. It may not be used for any purpose other than to identify prospective properties consumers may be interested in purchasing. Data is deemed reliable but is not guaranteed accurate. This website may not include listings or property addresses of sellers who have directed their listing brokers to withhold their listing or their property address from display on the Internet. ©2026 North Texas Real Estate Information Systems, Inc. All Rights Reserved.
 Advertising Broker: Michelle Brecker | Pathway To Home Realty
