- Overview
- Description
- Property Details
- Location
- Facts & Features
- Getting Around
- Nearby Homes

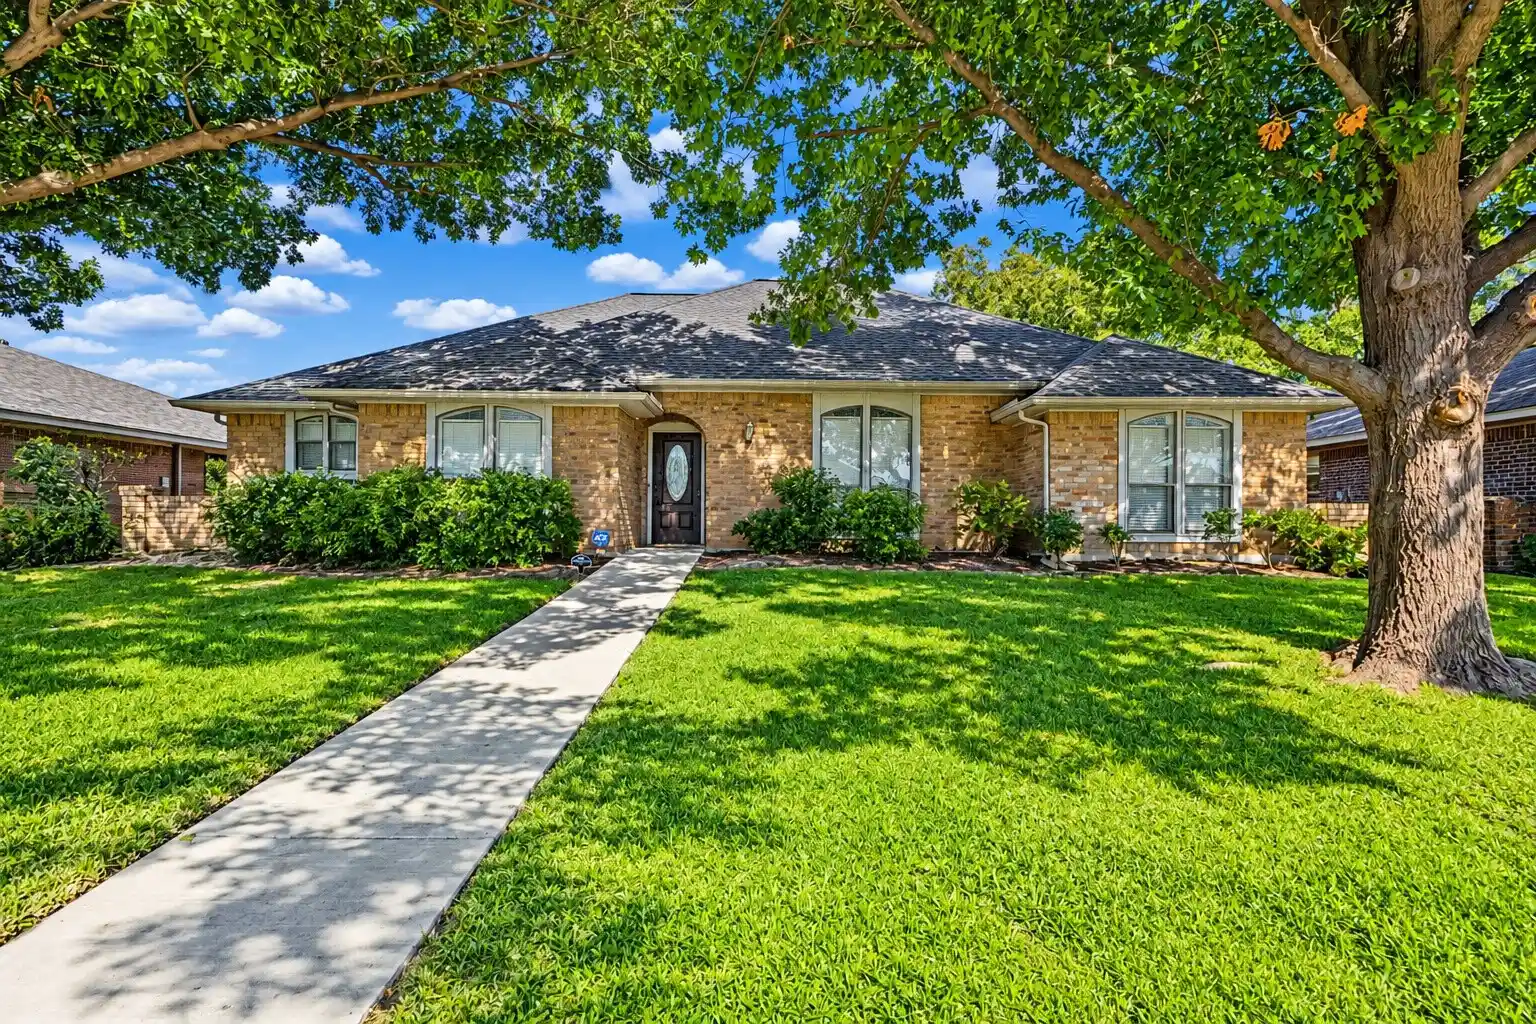


$409,900
Monthly Est:$2,040
 3 Beds
 2 Baths
2 full baths
 1,940sqft
1919 Camden Way, Carrollton, TX 75007
$409,900
$2,040/moEst:
Get Pre-Approved
Single Family Residence
Built in 1978
$-- HOA
0.19 acre lot
$211/sq.ft
Description
A lovely home in Carrollton, just inside the Denton County line, has come on the market. Within a mile, you’ll find a hospital, two grocery stores, 24-hour Walgreens and CVS locations, a library, gas stations, good schools, restaurants, and wonderful neighbors. The George Bush Turnpike is just two miles away, making this home convenient to many amenities.
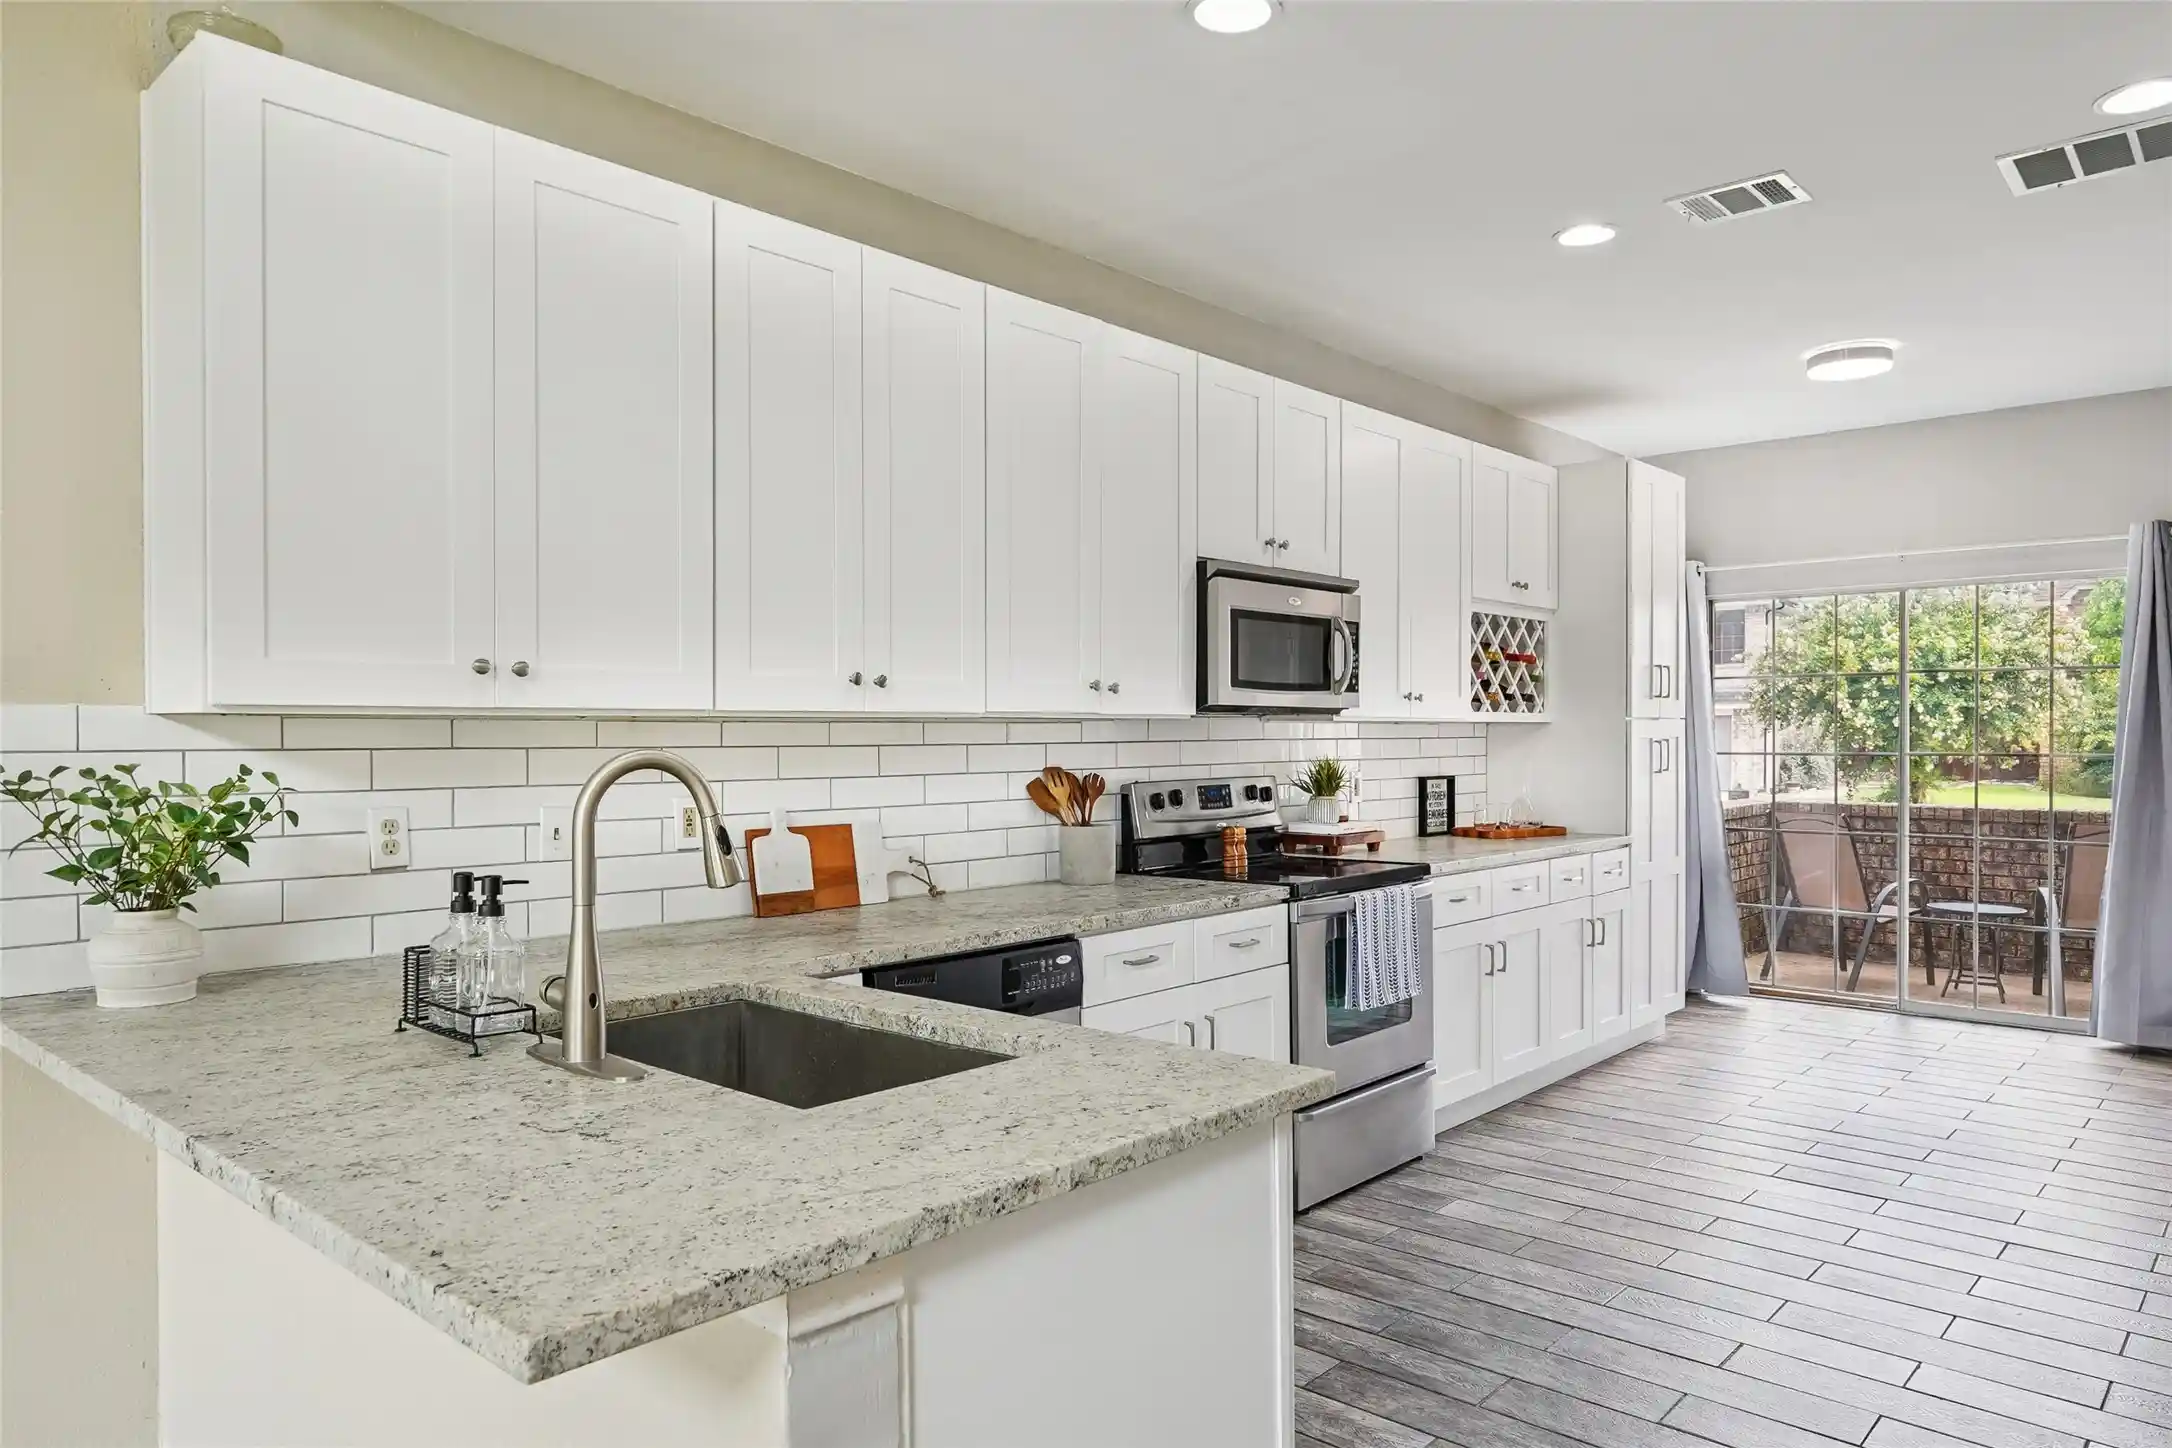
The home was remodeled and redecorated in 2018, with tile floors in the bathrooms, kitchen, and laundry room, along with soft-close cabinets. More recently, new flooring was installed in the living room, entryway, and dining area. New carpet runs down the hallway and into all three bedrooms. Two bedrooms share a Jack-and-Jill bathroom, and each has two closets. The primary bedroom has two walk-in closets and an en-suite bathroom with a glass shower and double-sink vanity. Fireplace maintenance and cleaning were completed in 2025.
Pull-down stairs in the two-car garage provide access to a floored storage area above. All appliances stay with the home, including the refrigerator, stove, microwave, washer, and dryer, as well as the garage refrigerator and gun safe.
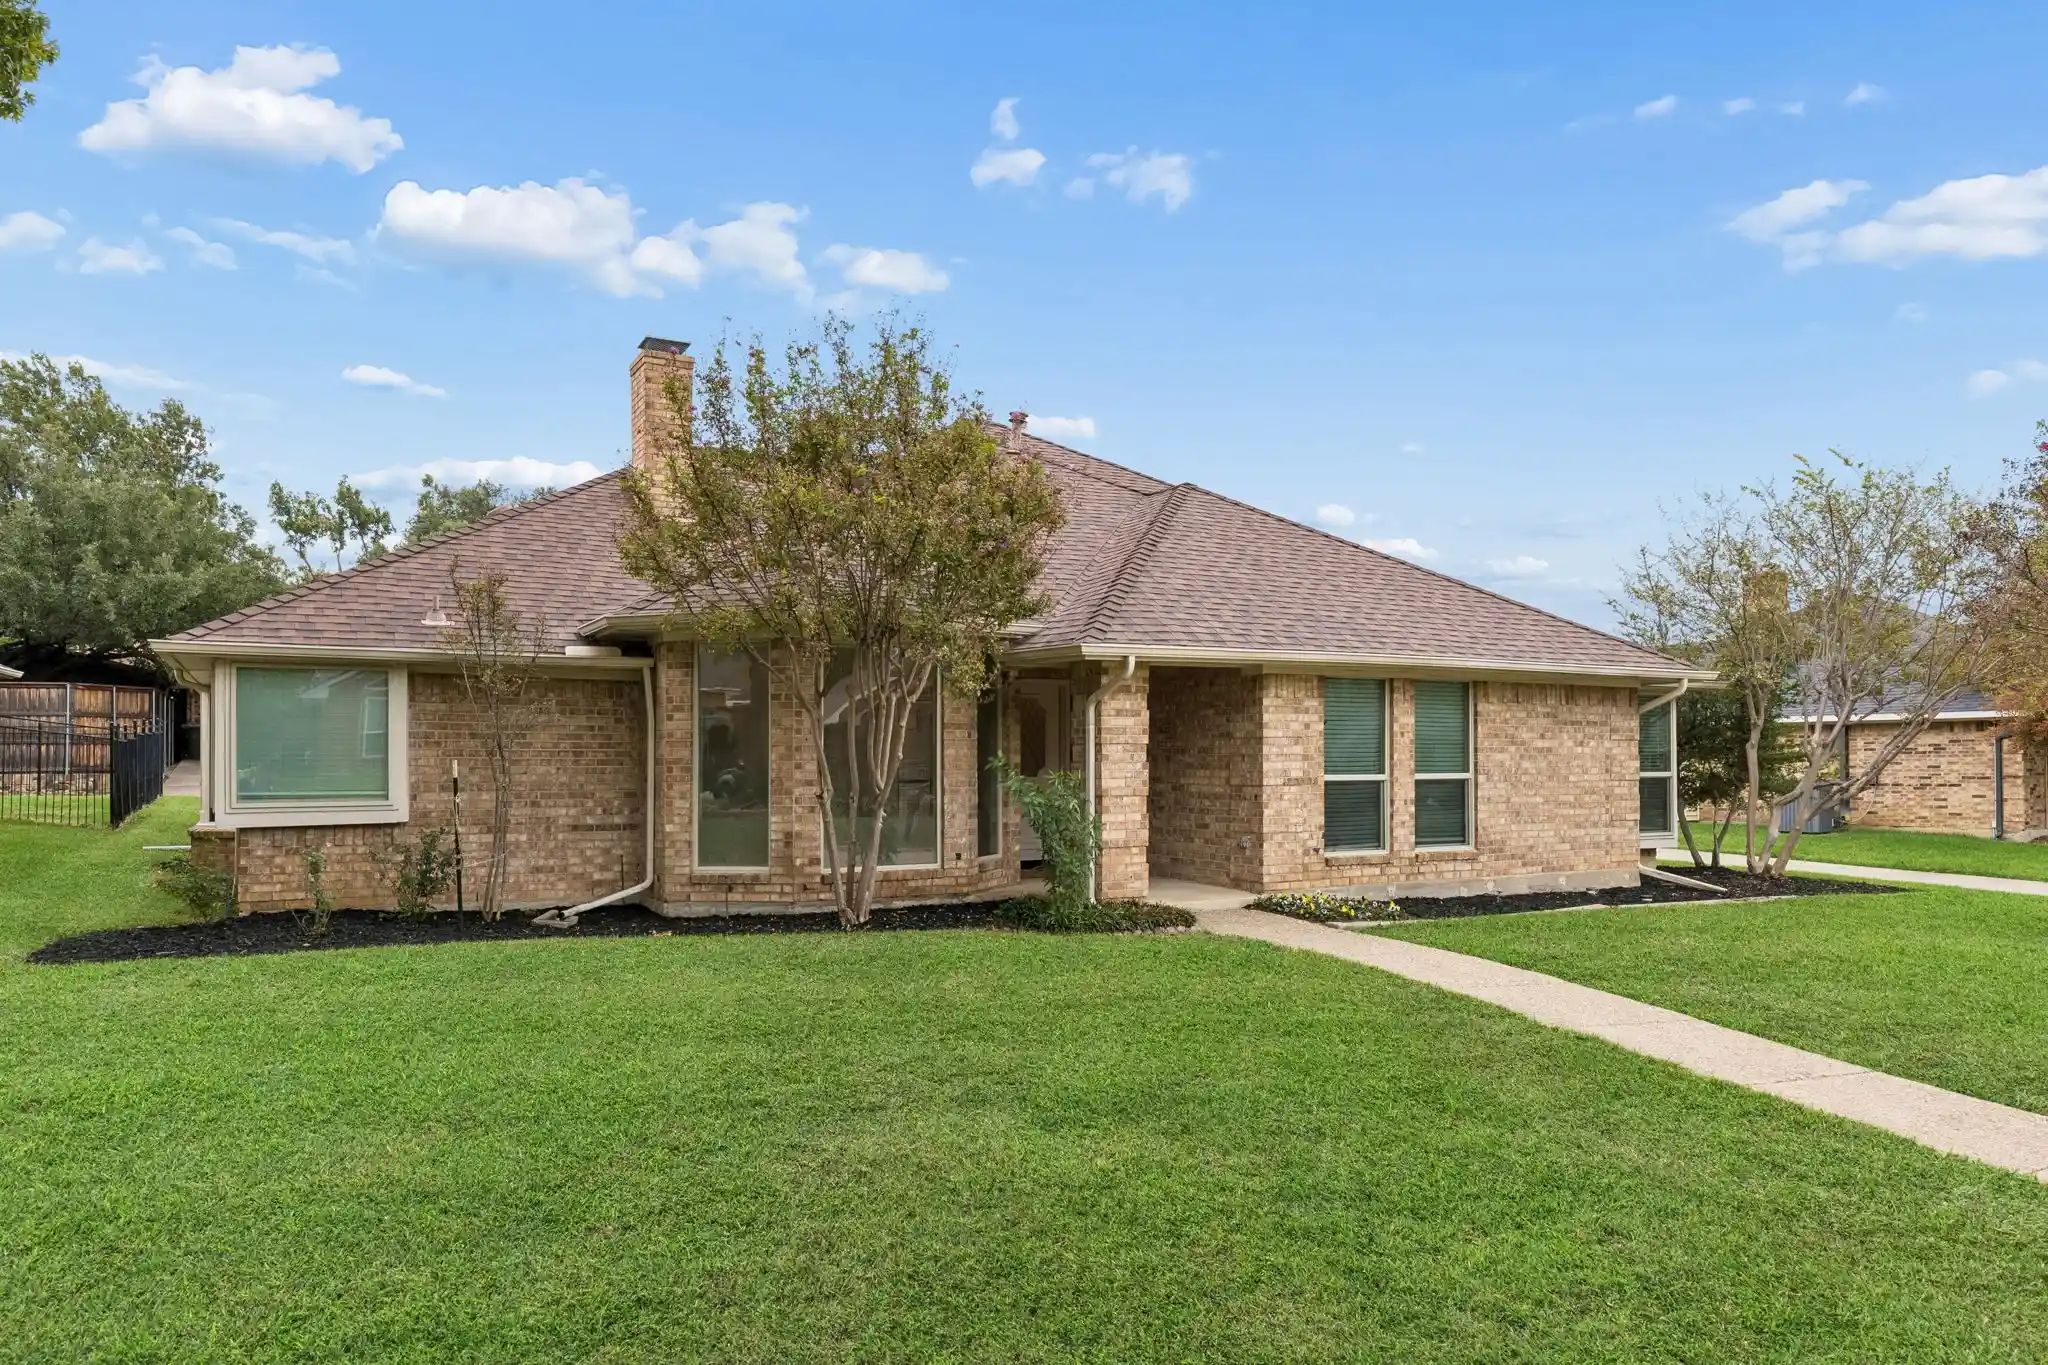
The front yard features two mature oak trees and carefully maintained native plants. The backyard is enclosed by a freshly painted fence and shaded by a beautiful Burr Oak tree, with magnolia trees planted in 2019. The shaded patio is a lovely place to enjoy Texas evenings.
This is an easy home to live in and entertain in—an ideal size for all family sizes and ages - single families too.
HURRY, this one won't last
- Houzeo last checked: 49 minutes ago
- Listing updated: November 5, 2026 at 12:55 am
- Listing Provided by: Chris Manning (214) 212-2349 | Manning & Company (972) 671-4663
- Source: NTREIS MLS-TX | MLS#: 21415906

Property Details
Status
Active Under Contract
Type
Single Family Residence
No. of Stories
1
County
City
Neighborhood
Year Built
1978
HOA Fees
-
Finished Area
1,940 sqft
Lot Size
0.19 acre lot
Basement Area
- sqft
MLS Name
NTREIS MLS
MLS Number
21415906
MLS Status
ActiveUnderContract
Cumulative Days on Market
16

Continue Your Journey in App
Find your dream home, receive real-time updates, and many more!
Continue Your Journey in App
Find your dream home, receive real-time updates, and many more!
Location
Facts & Features
Rooms
Bedrooms & bathrooms
Bedrooms: 3
Bathrooms: 2
DiningRoom
Level: First
Area: 140.00 Square Feet
Dimensions: 14 x 10
BreakfastRoomNook
Level: First
Area: 90.00 Square Feet
Dimensions: 9 x 10
Kitchen
Level: First
Area: 60.00 Square Feet
Dimensions: 12 x 5
Bedroom
Level: First
Area: 165.00 Square Feet
Dimensions: 15 x 11
Bedroom
Level: First
Area: 120.00 Square Feet
Dimensions: 12 x 10
PrimaryBedroom
Level: First
Area: 192.00 Square Feet
Dimensions: 16 x 12
FamilyRoom
Level: First
Area: 270.00 Square Feet
Dimensions: 15 x 18
Interior
Cooling
Central Air
Heating
Central
Flooring
Carpet, Luxury Vinyl Plank
Appliances
Dryer, Dishwasher, Disposal, Refrigerator, Washer
Window Features
Shutters, Window Coverings
Sewer
Public Sewer
Interior Features
Decorative Designer Lighting Fixtures, Double Vanity, Eat In Kitchen
Construction
Year Built
Year Built: 1978
Home type
Single Family Residence
Architectural Style
Traditional, Detached
Construction Materials
Brick, Wood Siding
Roof
Composition
Foundation Details
Slab
Utilities & Energy
Utilities
Sewer Available, Water Available
Water Source
Public
Fireplace Features
Raised Hearth, Stone
Parking Features
Garage
Pool Features
None
Other Features
Subdivision Name
High Country #1
Patio And Porch Features
Covered
Lot Features
Back Yard, Lawn, Few Trees
Price History
| Date | Event | Price |
|---|---|---|
11/04/2026 Source: | Contingent (Active Under Contract) | $409,900 $211/sqft |
10/19/2026 Source: | Listed for Sale | $409,900 $211/sqft |

Nearby Homes
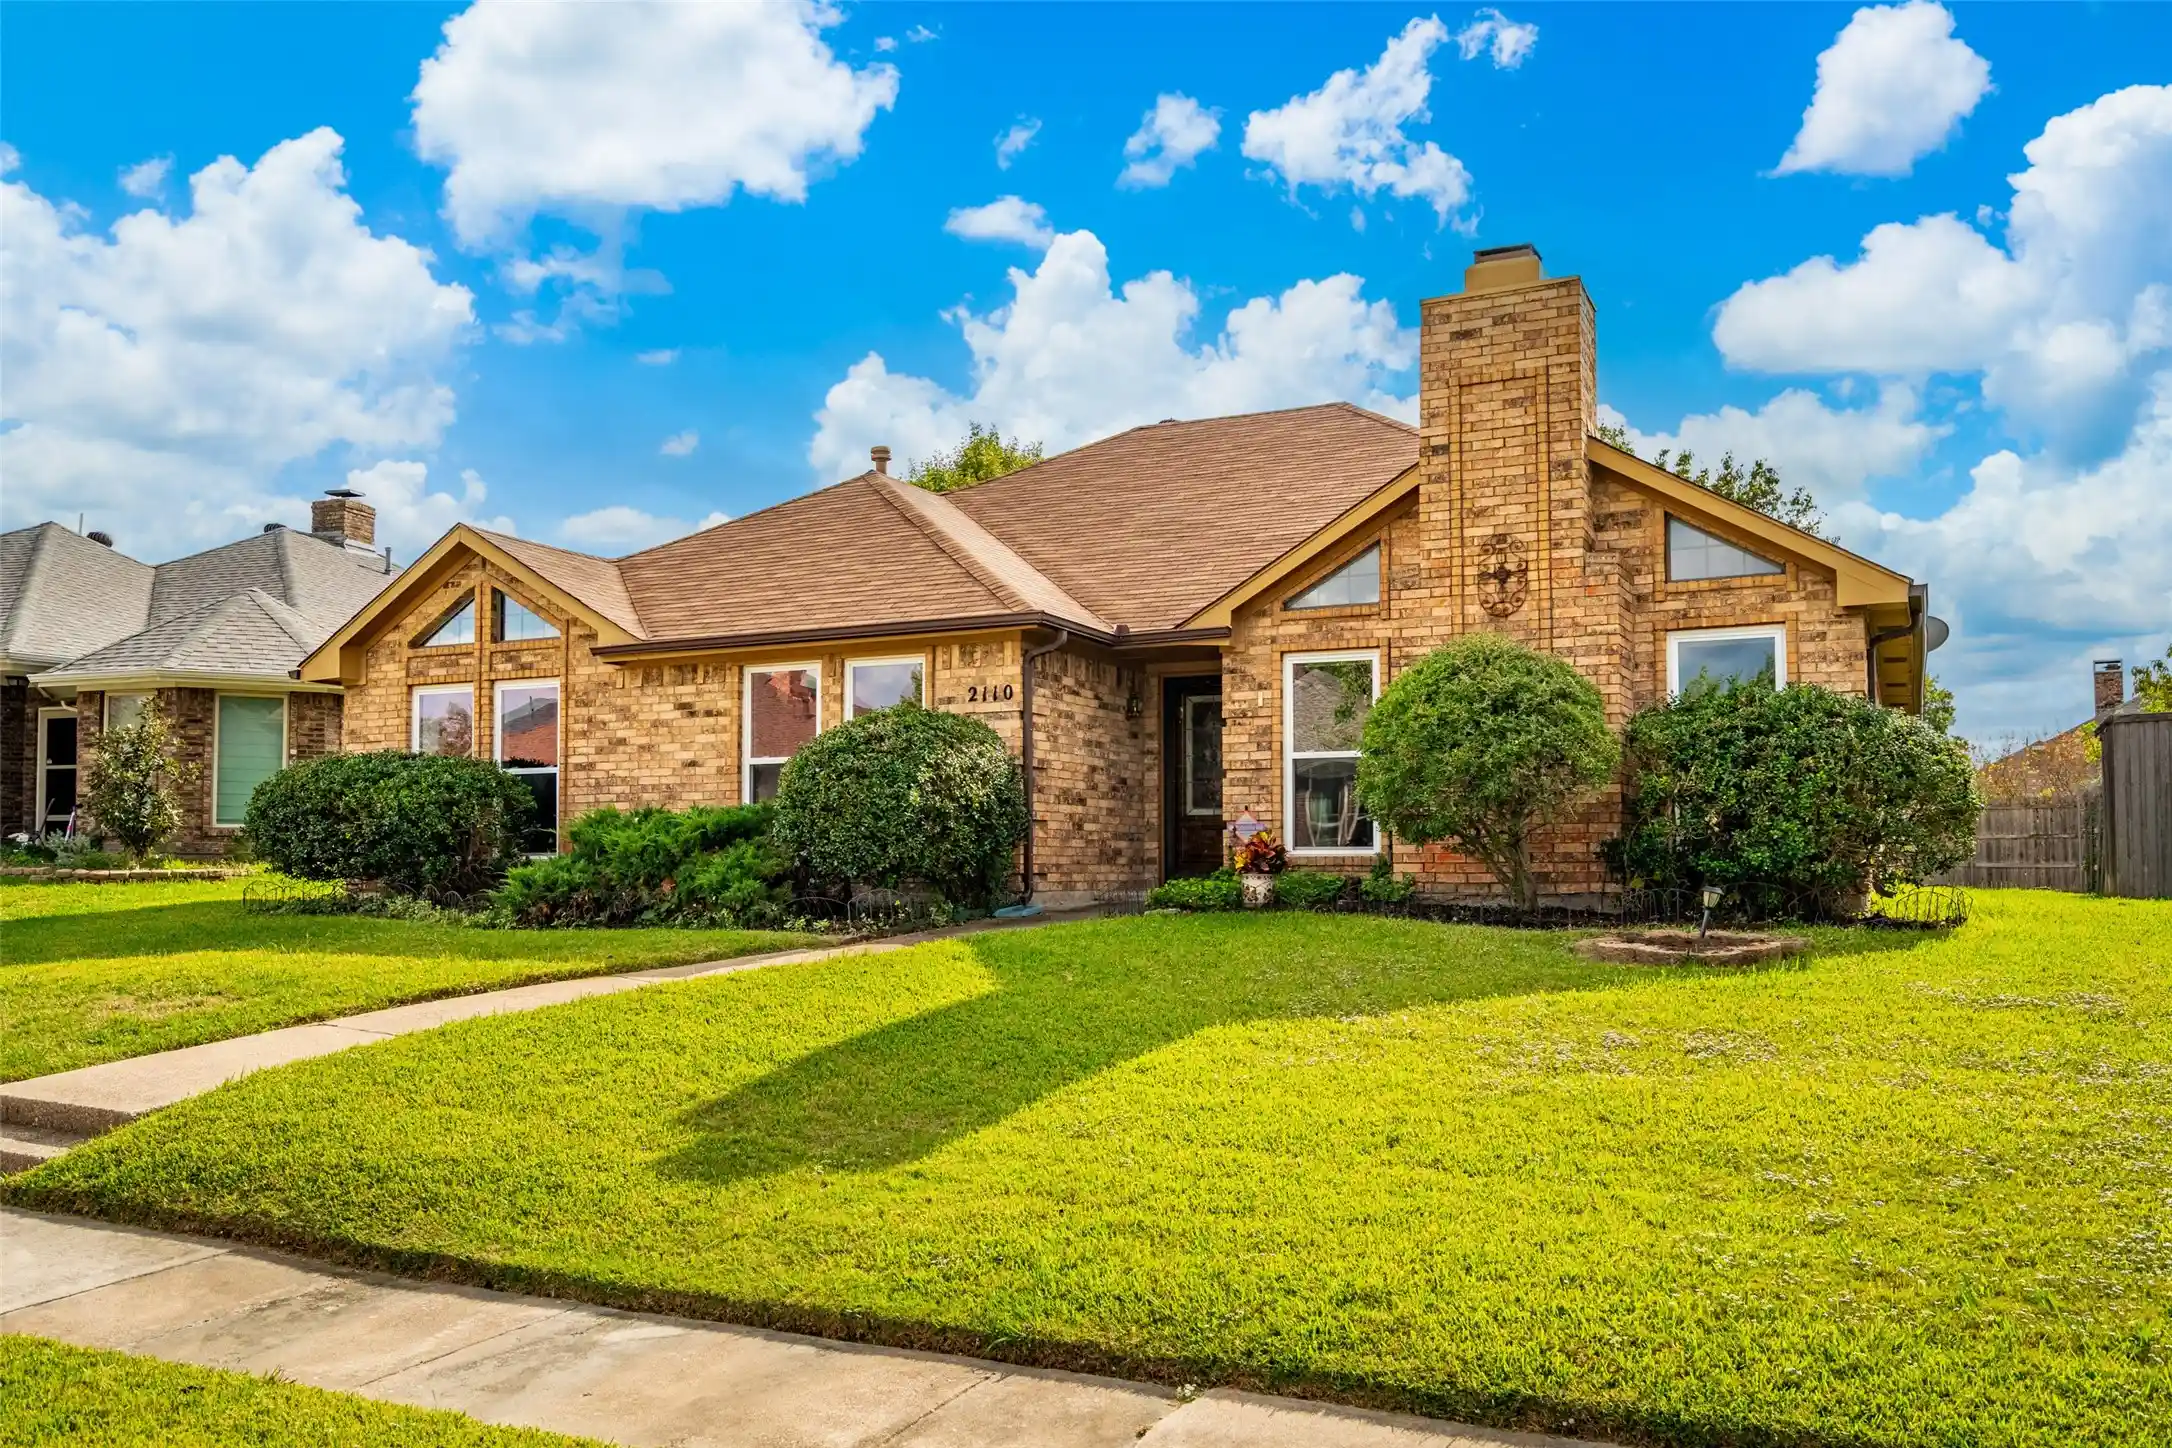
Find Homes by Property Features in Carrollton, TX

Based on information from the North Texas Real Estate Information Systems, Inc., through Nov 05, 2026, 12:45PM. Information is provided exclusively for consumers’ personal, non-commercial use. It may not be used for any purpose other than to identify prospective properties consumers may be interested in purchasing. Data is deemed reliable but is not guaranteed accurate. This website may not include listings or property addresses of sellers who have directed their listing brokers to withhold their listing or their property address from display on the Internet. ©2026 North Texas Real Estate Information Systems, Inc. All Rights Reserved.
 Advertising Broker: Michelle Brecker | Pathway To Home Realty
