- Overview
- Description
- Property Details
- Location
- Facts & Features
- Getting Around
- Nearby Homes



$269,000
Monthly Est:$1,339
 3 Beds
 2 Baths
2 full baths
 1,534sqft
2806 Arcadia Ln, Carrollton, TX 75007
$269,000
$1,339/moEst:
Get Pre-Approved
Single Family Residence
Built in 1973
$-- HOA
0.2 acre lot
$175/sq.ft
Description
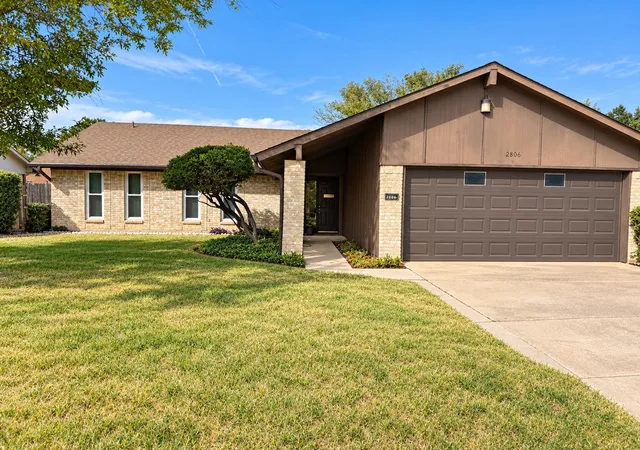
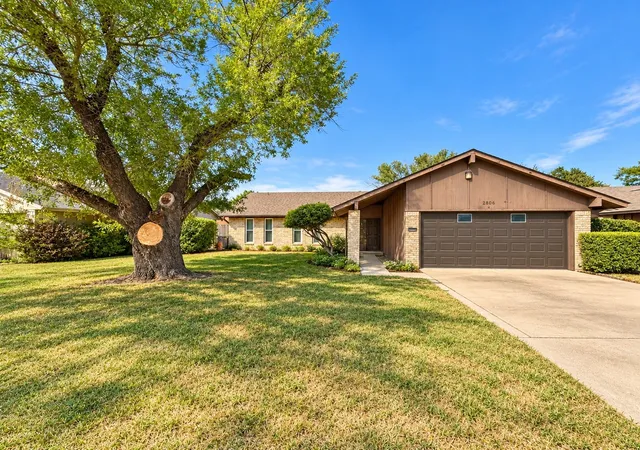
Carrollton keeps climbing, and this is your ticket in before the next wave. Tucked inside established Rollingwood Estates, this single story brick home puts you minutes from George Bush Turnpike, I 35E and the Dallas North Tollway, with the Trinity Mills DART station close by and DFW Airport roughly 20 minutes out. Weekends sort themselves out with Koreatown dining and H Mart on Old Denton Road, the historic Downtown Carrollton square, and miles of greenbelt trails nearby.
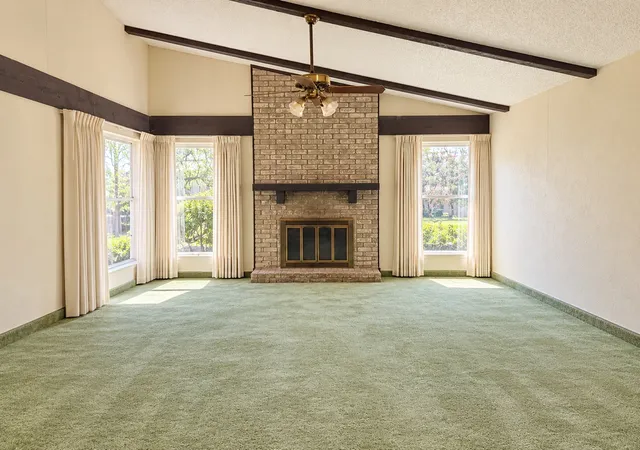
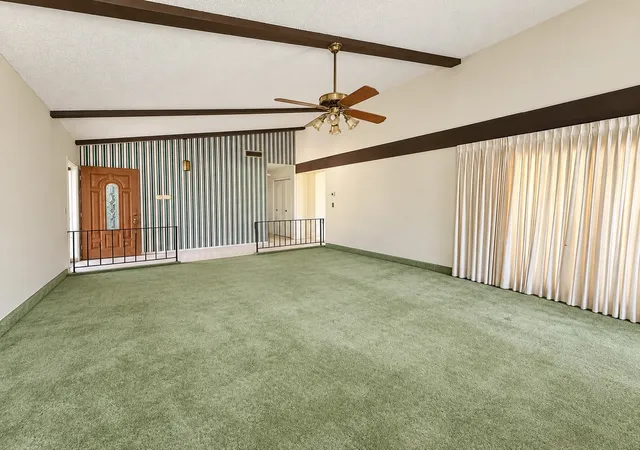
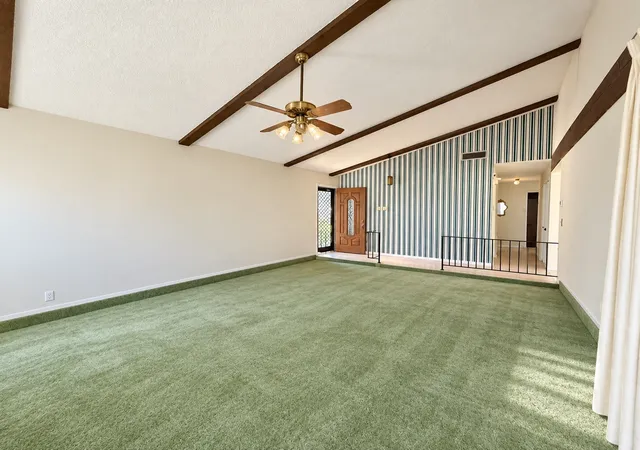
Now the house. Some homes are dated. This one was cared for. The owners clearly loved it, kept it tidy, and protected the good bones that buyers chase and rarely find. Step inside and the living room does the talking with soaring vaulted ceilings, dark wood beams, a floor to ceiling brick fireplace as the centerpiece, and tall windows on both sides pulling in natural light and backyard views.
Three bedrooms give everyone their own corner, and the primary includes a walk in closet and private bath access. The interior is a blank canvas with real character, ready for your paint colors, flooring and finishes. Bring your vision, keep the beams.
Outside, the backyard is the sleeper hit. A large covered patio with decorative iron columns sets up morning coffee or evening grilling, while a wide open lawn leaves room for pets, play or a future garden. A storage shed handles the mowers, tools and holiday bins so the attached two car garage can actually hold cars. Mature trees and shrubs frame it all with privacy.
Owner occupants get a solid home in a proven neighborhood with room to build equity. Investors get great bones, a generous lot and a street with documented renovated resale. Either way, the hard part is done.
Sold as is. Buyer and buyer agent to verify all information including schools, measurements and room counts. Property is available for preview access while coming soon through the listing agent. Will go live end of next week.
- Houzeo last checked: 48 minutes ago
- Listing updated: November 4, 2026 at 3:56 am
- Listing Provided by: Casey Smith | Texcel Real Estate, LLC (682) 429-9942
- Source: NTREIS MLS-TX | MLS#: 21414648

Property Details
Status
Active Under Contract
Type
Single Family Residence
No. of Stories
1
County
City
Neighborhood
Year Built
1973
HOA Fees
-
Finished Area
1,534 sqft
Lot Size
0.2 acre lot
Basement Area
- sqft
MLS Name
NTREIS MLS
MLS Number
21414648
MLS Status
ActiveUnderContract
Cumulative Days on Market
11

Continue Your Journey in App
Find your dream home, receive real-time updates, and many more!
Continue Your Journey in App
Find your dream home, receive real-time updates, and many more!
Location
Facts & Features
Rooms
Bedrooms & bathrooms
Bedrooms: 3
Bathrooms: 2
LivingRoom
Level: First
Area: 0.00 Square Feet
Dimensions: 0 x 0
PrimaryBedroom
Level: First
Area: 0.00 Square Feet
Dimensions: 0 x 0
Interior
Flooring
Carpet
Exterior Features
Storage
Interior Features
High Speed Internet, Cable Tv
Heating
Central, Electric
Cooling
Central Air
Appliances
Electric Range
Sewer
Public Sewer
Construction
Year Built
Year Built: 1973
Home type
Single Family Residence
Construction Materials
Brick
Architectural Style
Traditional, Detached
Foundation Details
Slab
Property Condition
Resale
Roof
Composition
Utilities & Energy
Pool Features
None
Laundry Features
Laundry In Utility Room
Fireplace Features
Masonry, Wood Burning
Parking Features
Garage Faces Front
Utilities
Sewer Available, Cable Available
Other Features
Lot Features
Interior Lot
Subdivision Name
Rollingwood Estate 3
Price History
| Date | Event | Price |
|---|---|---|
11/03/2026 Source: | Contingent (Active Under Contract) | $269,000 $175/sqft |
10/23/2026 Source: | Listed for Sale | $269,000 $175/sqft |

Nearby Homes
Find Homes by Property Features in Carrollton, TX

Based on information from the North Texas Real Estate Information Systems, Inc., through Nov 05, 2026, 12:45PM. Information is provided exclusively for consumers’ personal, non-commercial use. It may not be used for any purpose other than to identify prospective properties consumers may be interested in purchasing. Data is deemed reliable but is not guaranteed accurate. This website may not include listings or property addresses of sellers who have directed their listing brokers to withhold their listing or their property address from display on the Internet. ©2026 North Texas Real Estate Information Systems, Inc. All Rights Reserved.
 Advertising Broker: Michelle Brecker | Pathway To Home Realty
