- Overview
- Description
- Property Details
- Location
- Facts & Features
- Getting Around
- Nearby Homes

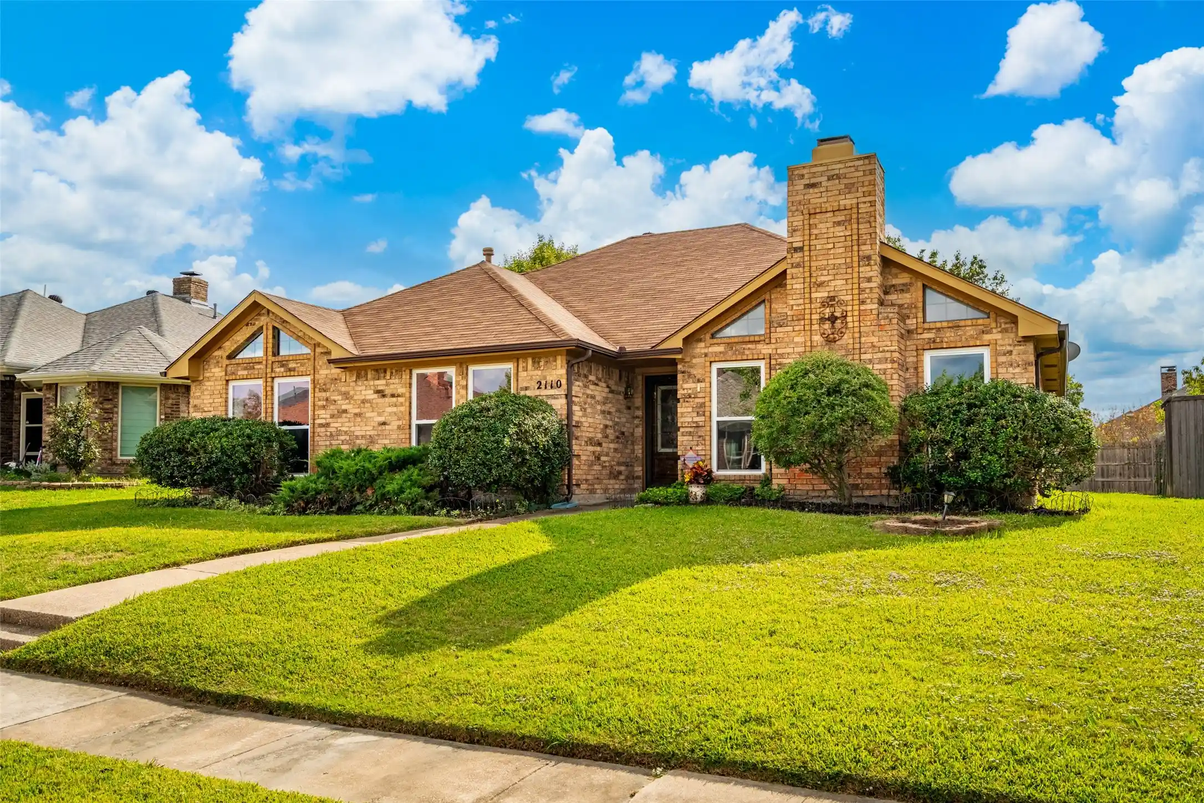
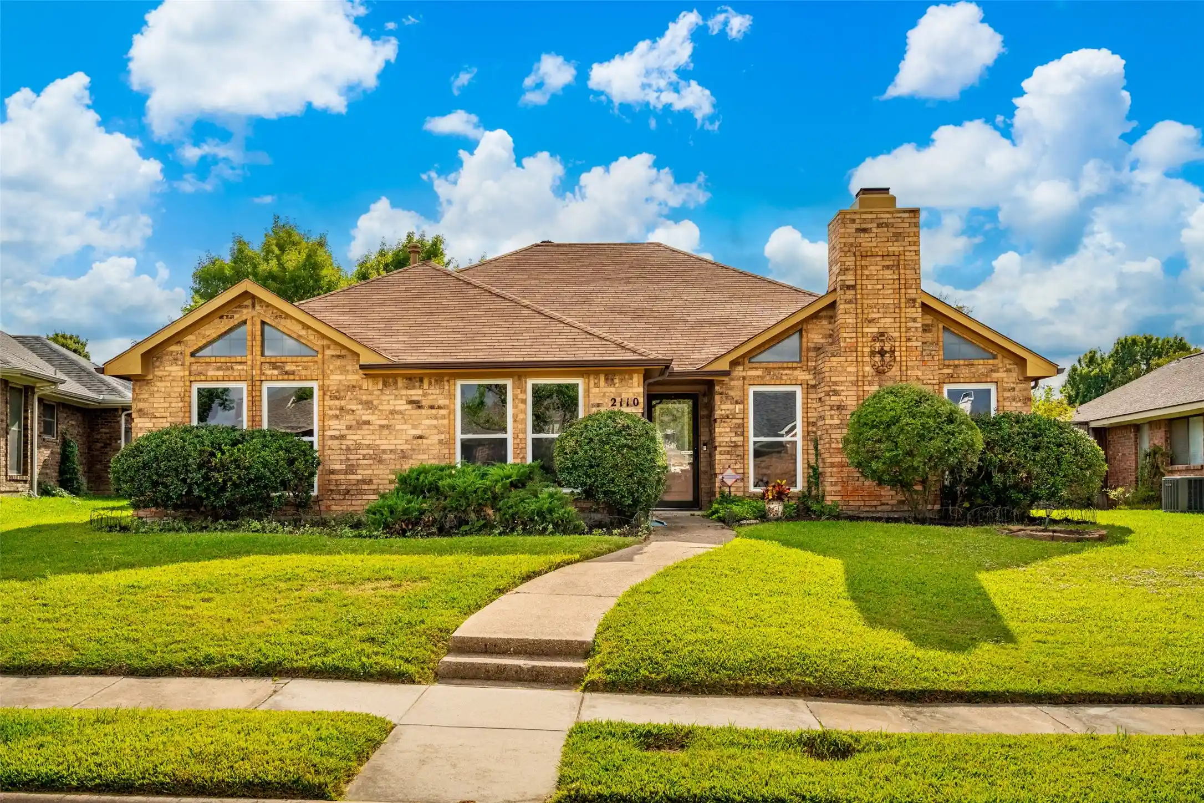
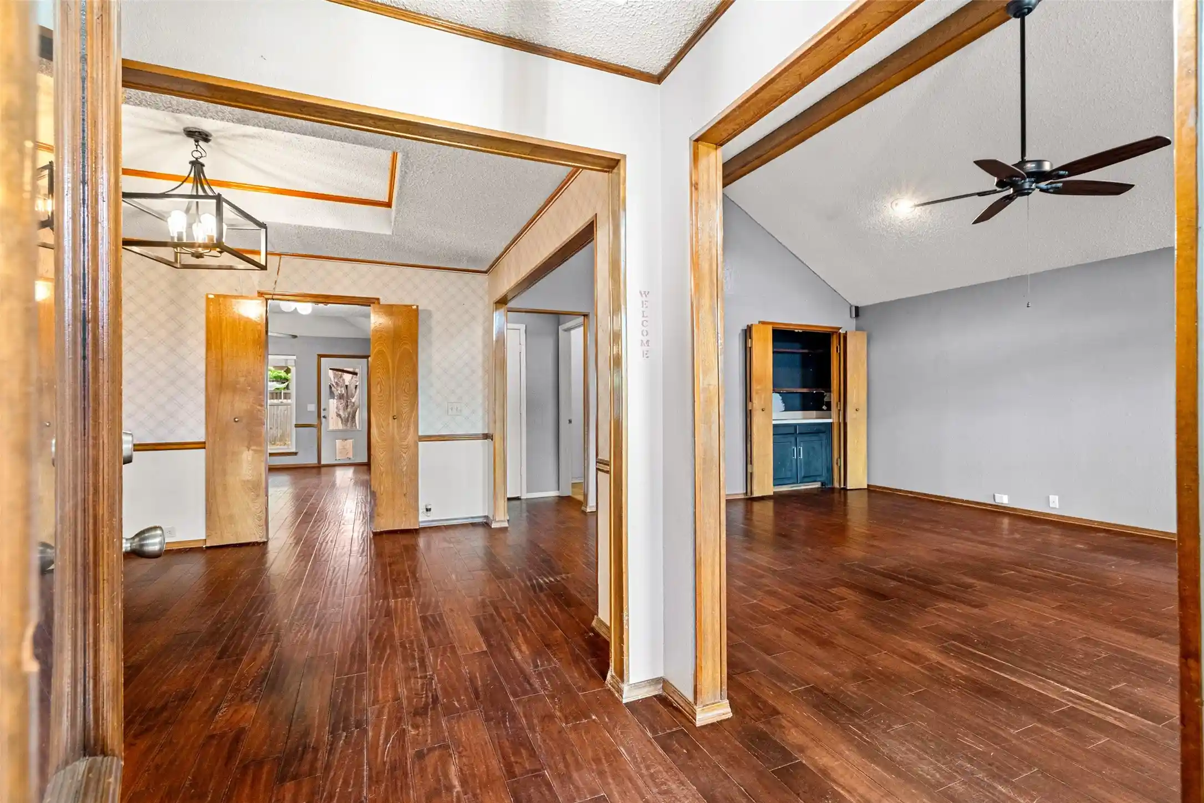

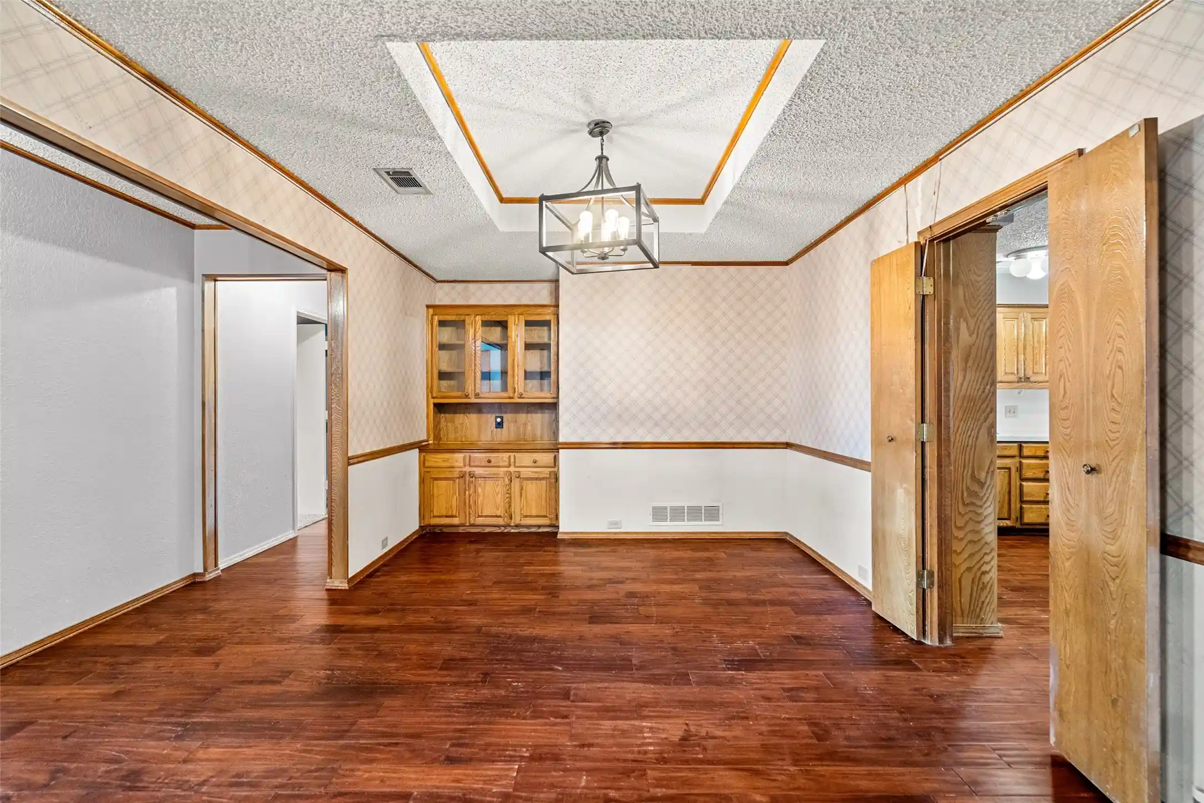


$340,000
Monthly Est:$1,692
 3 Beds
 2 Baths
2 full baths
 1,872sqft
2110 Whitehurst Ln, Carrollton, TX 75007
$340,000
$1,692/moEst:
Get Pre-Approved
Single Family Residence
Built in 1984
$-- HOA
0.16 acre lot
$182/sq.ft
Description
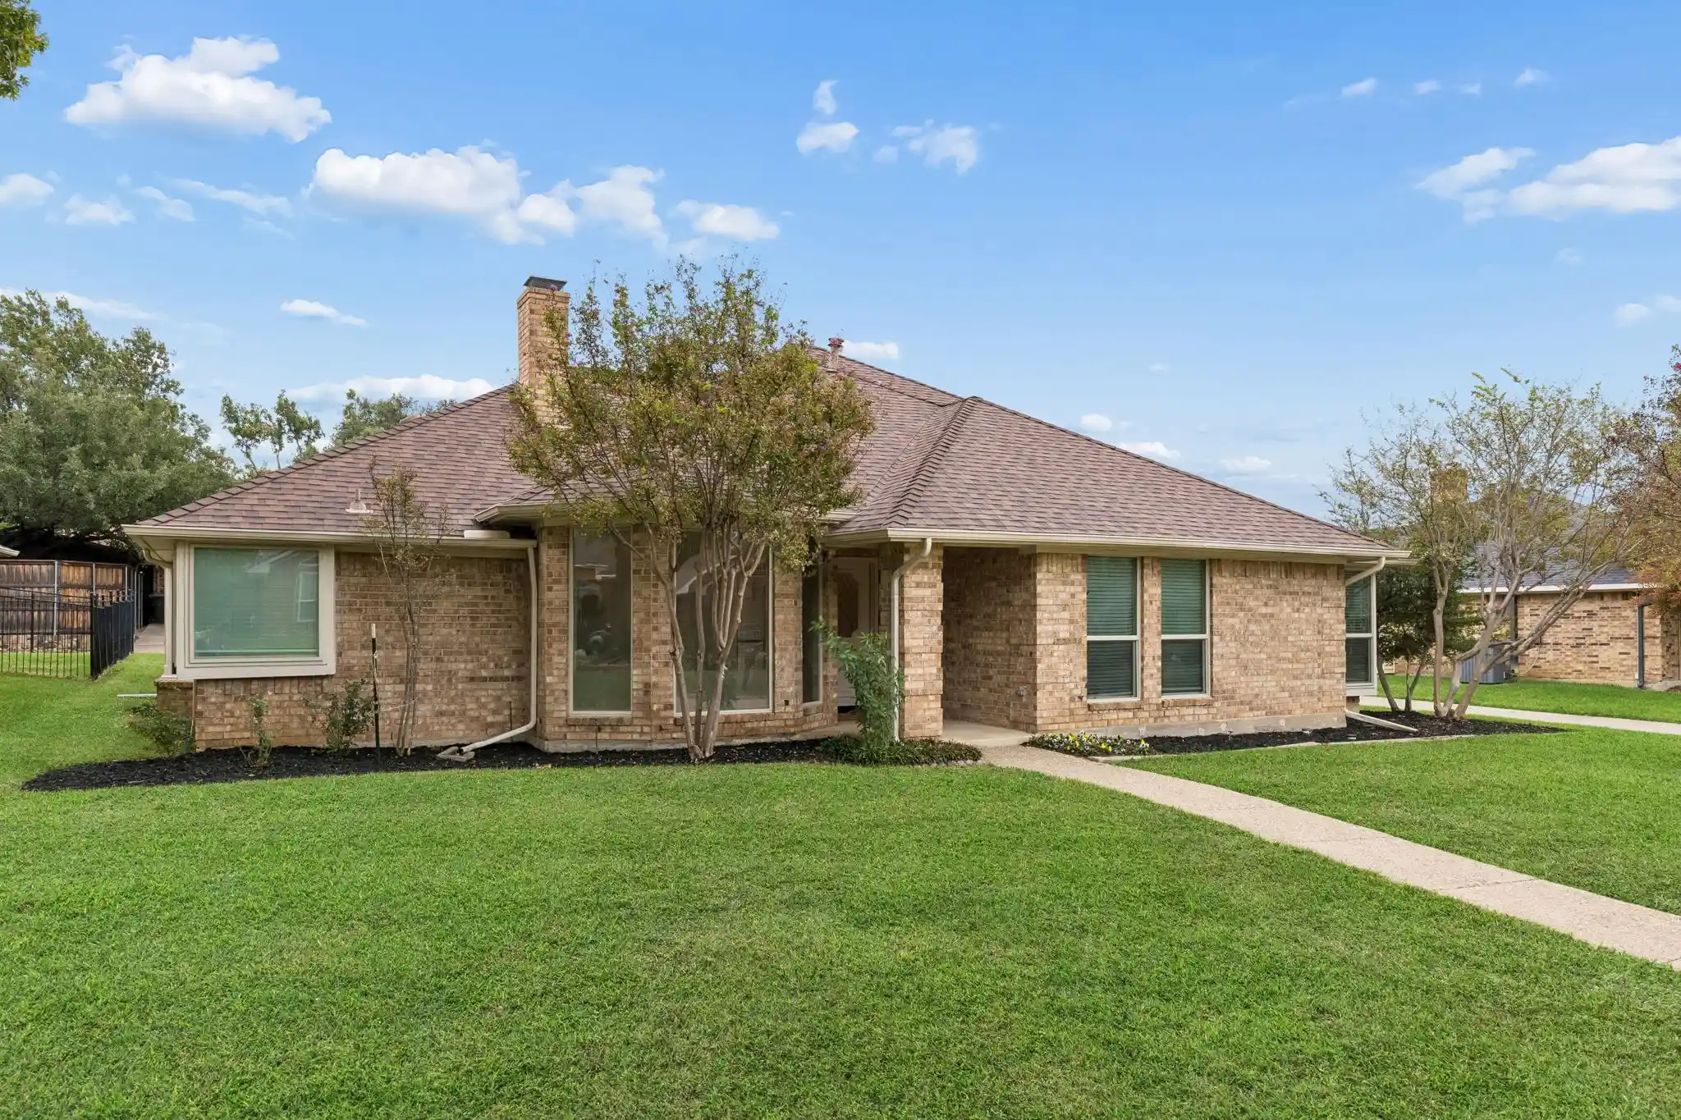
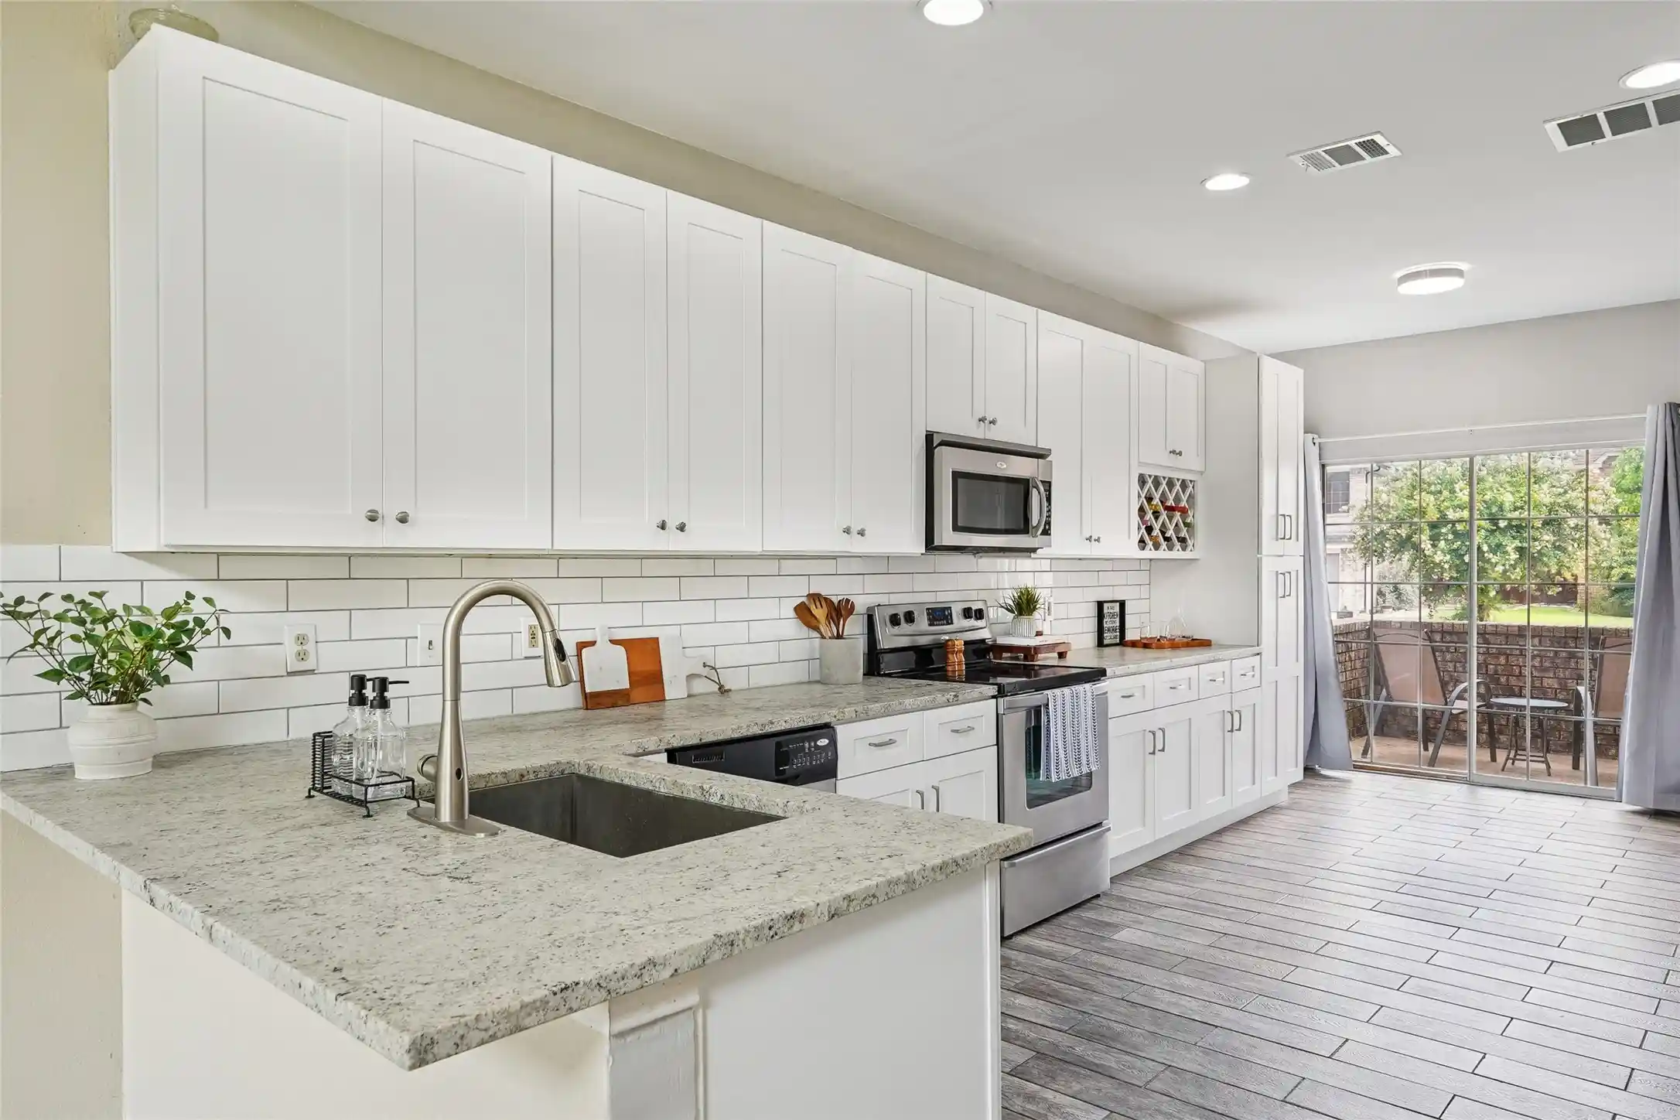
The opportunity to make a home the way you want is here. This is the best force appreciation opportunity for a family that is looking for a great home in a sought after area without breaking the bank. Someone that is looking for his or hers next opportunity to add value for their next project. This home sits within the coveted, CARILLON HILLS NORTH neighborhood in Carrollton. Close proximity to major freeways access...Dallas North Toll Way, 121, George Bush Turn Pike, I35, and major side streets to get around the city. Not only are you close to major roadways, you have the opportunity to put your kids into some of the top rated schools within Carrollton, Homestead Elementary, Arbor Creek Middle School, and Hebron High School. Don't let this home pass you by, schedule your showing and come see it for yourself in person.
- Houzeo last checked: 52 minutes ago
- Listing updated: November 4, 2026 at 8:14 pm
- Listing Provided by: Mihatta Konjan | LoKation Real Estate LLC (972) 502-9095
- Source: NTREIS MLS-TX | MLS#: 21426150

Property Details
Status
Active
Type
Single Family Residence
No. of Stories
1
County
City
Neighborhood
Year Built
1984
HOA Fees
-
Finished Area
1,872 sqft
Lot Size
0.16 acre lot
Basement Area
- sqft
MLS Name
NTREIS MLS
MLS Number
21426150
MLS Status
Active
Cumulative Days on Market
1
Open House

Continue Your Journey in App
Find your dream home, receive real-time updates, and many more!
Continue Your Journey in App
Find your dream home, receive real-time updates, and many more!
Location
Facts & Features
Rooms
Bedrooms & bathrooms
Bedrooms: 3
Bathrooms: 2
LivingRoom
Level: First
Area: 300.00 Square Feet
Dimensions: 15 x 20
Bedroom
Level: First
Area: 100.00 Square Feet
Dimensions: 10 x 10
Bedroom
Level: First
Area: 99.00 Square Feet
Dimensions: 11 x 9
PrimaryBedroom
Level: First
Area: 168.00 Square Feet
Dimensions: 14 x 12
Interior
Appliances
Dishwasher, Electric Cooktop, Electric Range, Gas Water Heater, Water Softener
Sewer
Public Sewer
Interior Features
Wet Bar, Open Floorplan, Pantry, Vaulted Ceilings, Walk In Closets
Construction
Year Built
Year Built: 1984
Home type
Single Family Residence
Architectural Style
Traditional, Detached
Property Condition
Resale
Utilities & Energy
Utilities
Sewer Available, Water Available
Water Source
Public
Fireplace Features
Living Room
Parking Features
Additional Parking, Door Single, Garage
Pool Features
None
Other Features
Subdivision Name
Carillon Hills North 3
Price History
| Date | Event | Price |
|---|---|---|
11/03/2026 Source: | Listed for Sale | $340,000 $182/sqft |

Nearby Homes
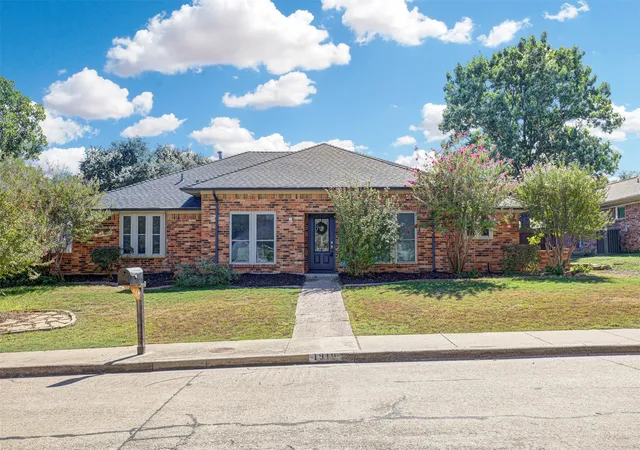
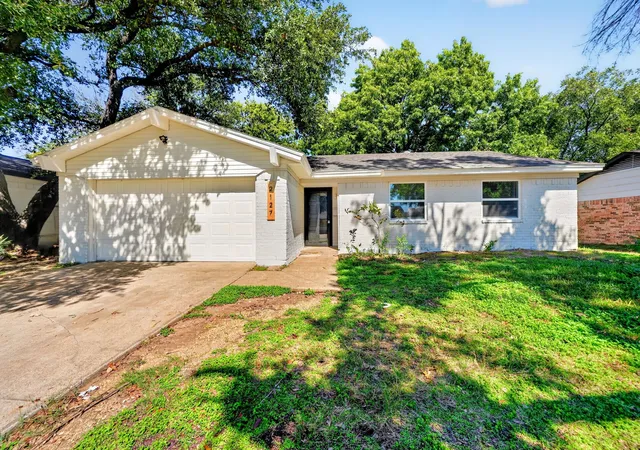
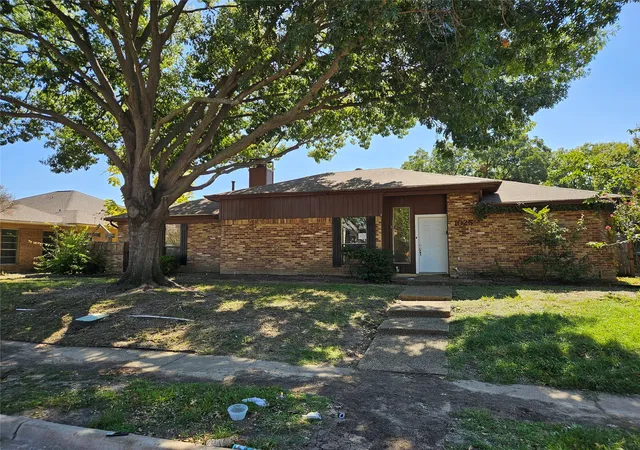
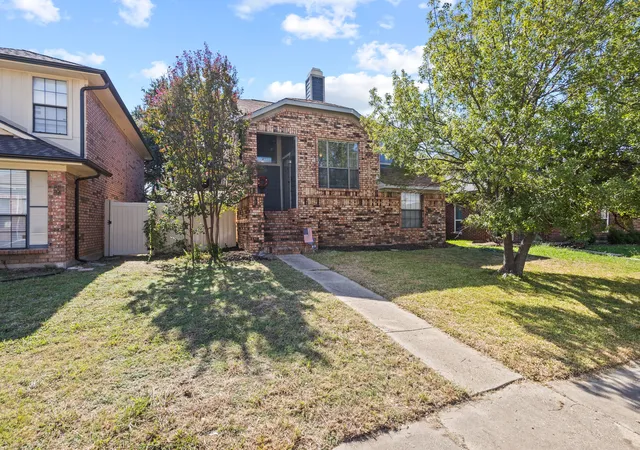
Find Homes by Property Features in Carrollton, TX

Based on information from the North Texas Real Estate Information Systems, Inc., through Nov 05, 2026, 12:45PM. Information is provided exclusively for consumers’ personal, non-commercial use. It may not be used for any purpose other than to identify prospective properties consumers may be interested in purchasing. Data is deemed reliable but is not guaranteed accurate. This website may not include listings or property addresses of sellers who have directed their listing brokers to withhold their listing or their property address from display on the Internet. ©2026 North Texas Real Estate Information Systems, Inc. All Rights Reserved.
 Advertising Broker: Michelle Brecker | Pathway To Home Realty
