- Overview
- Description
- Property Details
- Location
- HOA Management
- Facts & Features
- Getting Around
- Nearby Homes

Street View
$489,900
Monthly Est:$2,438
 4 Beds
 4 Baths
3 full baths + 1 half bath
 3,122sqft
192 Chapel Dr, Troy, OH 45373
$489,900
$2,438/moEst:
Get Pre-Approved
Single Family Residence
Built in 2021
$37.5/mo HOA
15,255 sqft lot
$157/sq.ft
Description
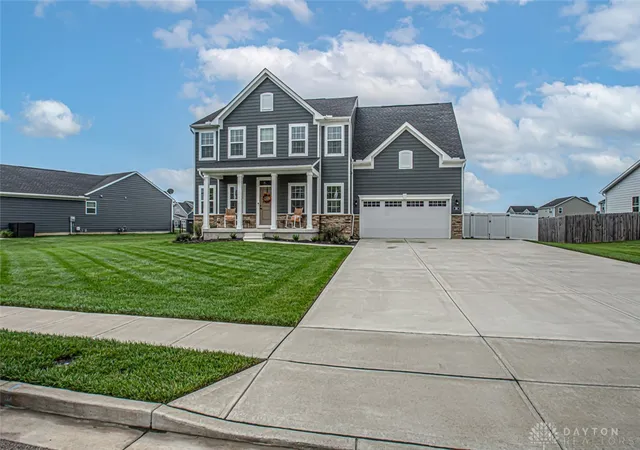
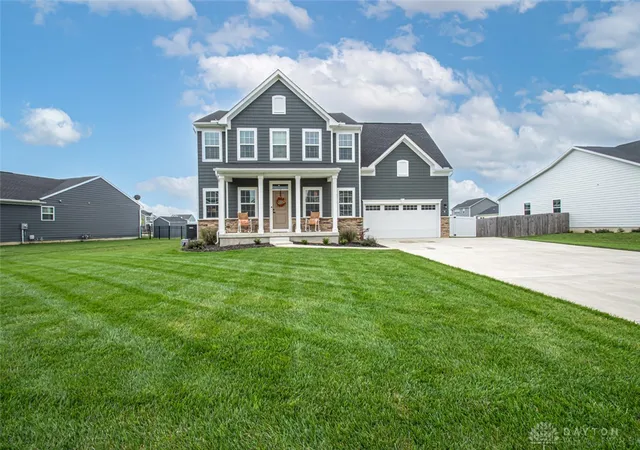
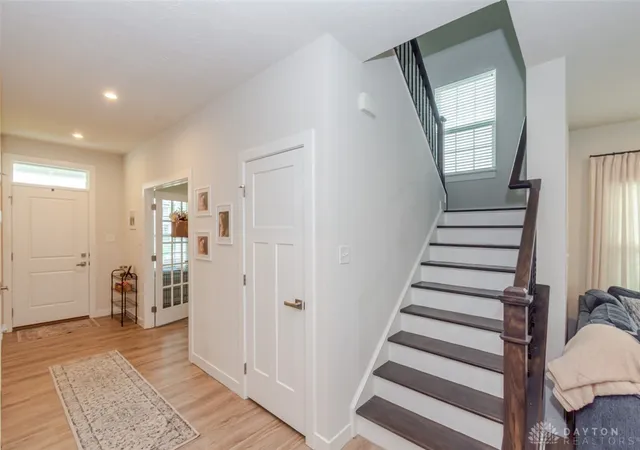
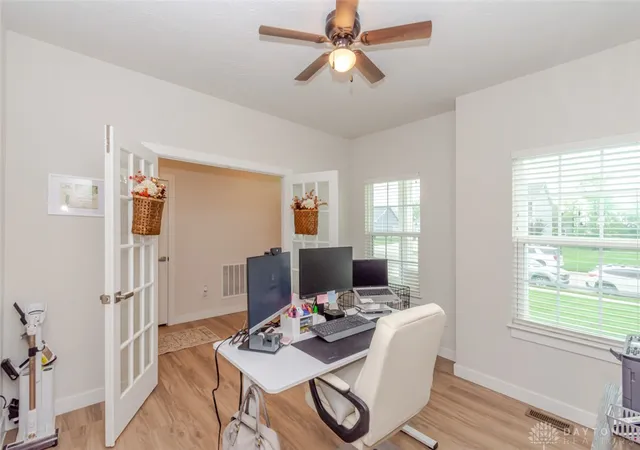
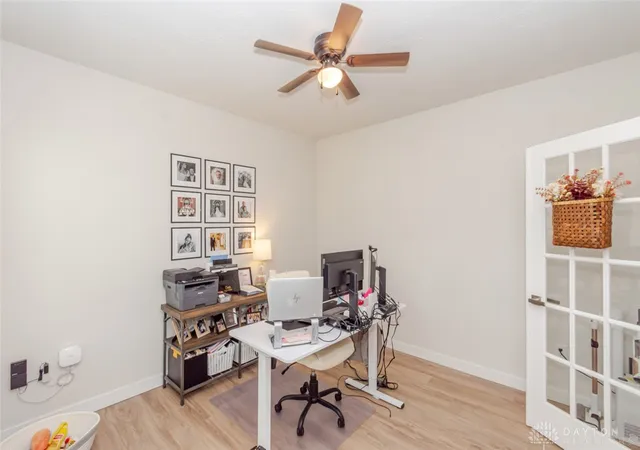
MOTIVATED SELLER! Welcome home! This 4-bedroom, 3.5-bath home boasting 3,122 sq. ft of living space is awaiting its new owners. Situated in the highly sought-after Reserves at Washington development, this home combines spacious living areas, modern updates, and thoughtful design throughout. As you enter from the large front porch, you’re greeted by a welcoming entryway featuring 9-foot ceilings and brand-new flooring throughout the main level. To the left is a spacious office, while the entryway leads into the impressive great room. The open-concept layout seamlessly connects the great room, kitchen, and dining area, creating an ideal space for everyday living and entertaining. The gourmet kitchen features a large island, gorgeous granite countertops, stainless steel appliances, abundant cabinetry, ample counter space, and convenient bar seating. The spacious dining room is located just off the kitchen and offers access to the rear patio. On the opposite side of the kitchen, you’ll find a large pantry, half bath, and garage entry. Upstairs, beautiful wood treads and balusters lead to three spacious secondary bedrooms, a full bathroom, convenient laundry room, and the luxurious primary suite. The primary bedroom features two walk-in closets and a private ensuite with a custom shower equipped with dual shower heads. The finished basement provides additional living space with a comfortable recreation area, egress window, mechanical area, and plenty of storage. The egress window also offers the potential to convert the space into a fifth bedroom, if desired. Outside, enjoy a new patio and fully fenced rear yard—perfect for relaxing, entertaining, or enjoying time outdoors. With its spacious layout, modern finishes, finished basement, and desirable location, this home is a must-see. Make this beautiful home yours today!
- Houzeo last checked: 12 hours ago
- Listing updated: September 25, 2026 at 1:37 pm
- Listing Provided by: Marc Broomhall (937) 248-9318 | Howard Hanna Real Estate Serv (937) 890-8688
- Source: Dayton Realtors MLS-OH | MLS#: 967120

Property Details
Status
Active
Type
Single Family Residence
No. of Stories
2
County
City
Neighborhood
--
Year Built
2021
HOA Fees
$37.5/mo
Finished Area
3,122 sqft
Lot Size
15,255 sqft lot
Basement Area
- sqft
MLS Name
Dayton Realtors MLS
MLS Number
967120
MLS Status
Active
Days on Market
49

Continue Your Journey in App
Find your dream home, receive real-time updates, and many more!
Download App
Continue Your Journey in App
Find your dream home, receive real-time updates, and many more!
Location
HOA Management
The Reserve at Washington
HOA Fees
$450/ Annually
Disclaimer: Amenities are based on third-party information and may vary; buyers must independently verify all amenities, as information is deemed reliable but not guaranteed.
Facts & Features
Rooms
Bedrooms & bathrooms
Bedrooms: 4
Bathrooms: 4
UtilityRoom
Level: Basement
Area: 324.00 Square Feet
Dimensions: 27 x 12
Office
Level: Main
Area: 132.00 Square Feet
Dimensions: 12 x 11
Recreation
Level: Basement
Area: 644.00 Square Feet
Dimensions: 28 x 23
Laundry
Level: Second
Area: 30.00 Square Feet
Dimensions: 6 x 5
Kitchen
Level: Main
Area: 180.00 Square Feet
Dimensions: 15 x 12
FamilyRoom
Level: Main
Area: 256.00 Square Feet
Dimensions: 16 x 16
EntryFoyer
Level: Main
Area: 65.00 Square Feet
Dimensions: 13 x 5
DiningRoom
Level: Main
Area: 110.00 Square Feet
Dimensions: 11 x 10
Bedroom
Level: Second
Area: 154.00 Square Feet
Dimensions: 14 x 11
Bedroom
Level: Second
Area: 144.00 Square Feet
Dimensions: 12 x 12
Bedroom
Level: Second
Area: 132.00 Square Feet
Dimensions: 12 x 11
PrimaryBedroom
Level: Second
Area: 300.00 Square Feet
Dimensions: 20 x 15
Interior
Exterior Features
Fence, Porch, Patio
Sewer
Storm Sewer
Appliances
Dishwasher, Microwave, Range, Refrigerator, Gas Water Heater
Cooling
Central Air
Interior Features
Ceiling Fans, Granite Counters, High Speed Internet, Kitchen Island, Kitchen Family Room Combo, Pantry, Walk In Closets
Heating
Forced Air, Natural Gas
Construction
Year Built
Year Built: 2021
Home type
Single Family Residence
Construction Materials
Fiber Cement, Stone
Utilities & Energy
Basement
Full, Partially Finished
Parking Features
Attached, Garage, Two Car Garage, Garage Door Opener
Water Source
Public
Utilities
Natural Gas Available, Sewer Available, Water Available
Security Features
Smoke Detectors, Surveillance System
Other Features
Patio And Porch Features
Patio, Porch
Subdivision Name
Reserve/washington Sec 1
Price History
| Date | Event | Price |
|---|---|---|
09/22/2026 Source: | Price Decreased | $494,900 -1.00% $159/sqft |
09/17/2026 Source: | Price Decreased | $499,900 -1.01% $160/sqft |
09/14/2026 Source: | Price Decreased | $505,000 -1.94% $162/sqft |
09/12/2026 Source: | Price Decreased | $515,000 -0.46% $165/sqft |
09/09/2026 Source: | Price Decreased | $517,400 -0.48% $166/sqft |

Show more
Getting Around 192 Chapel Dr
Bike Score®

Somewhat Bikeable
25/100
Walk Score®

Car-Dependent
6/100
Data provided by Redfin
Nearby Homes


Find Homes by Property Features in Troy, OH
Nearby New Homes For Sale
Nearby Pre-Owned Homes For Sale

Based on information from Dayton Realtors® MLS through Oct 09, 2026, 02:30PM. Information is provided exclusively for consumers’ personal, non-commercial use, that it may not be used for any purpose other than to identify prospective properties consumers may be interested in purchasing. The data is deemed reliable but is not guaranteed accurate by the MLS. The MLS may, at its discretion, require use of other disclaimers as necessary to protect participants and/or the MLS from liability. This website may not include listings or property addresses of sellers who have directed their listing brokers to withhold their listing or their property address from display on the Internet. © 2026 Dayton Area Board of Realtors®, Inc. All rights reserved.
 Advertising Broker: Nicholas Huscroft | Chosen Realty