
- Overview
- Description
- Property Details
- Location
- Facts & Features
- Getting Around
- Nearby Homes
$284,900
Monthly Est:$1,418
 4 Beds

3 full baths
 2,340sqft
192 Settlers Pass, Waynesville, MO 65583
$284,900
$1,418/moEst:
Single Family Residence
Built in 2012
$-- HOA
34,848 sqft lot
$122/sq.ft
Description
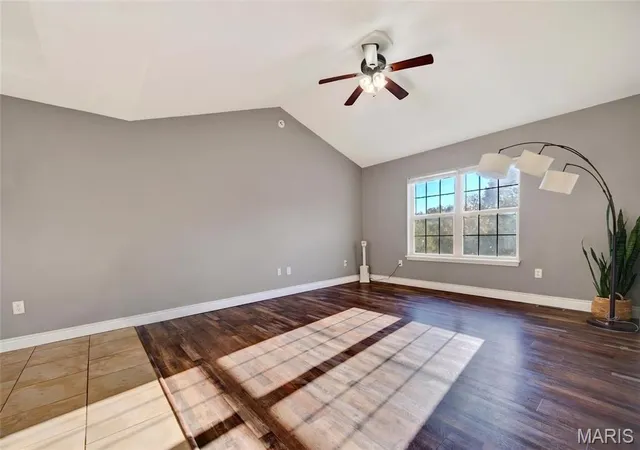
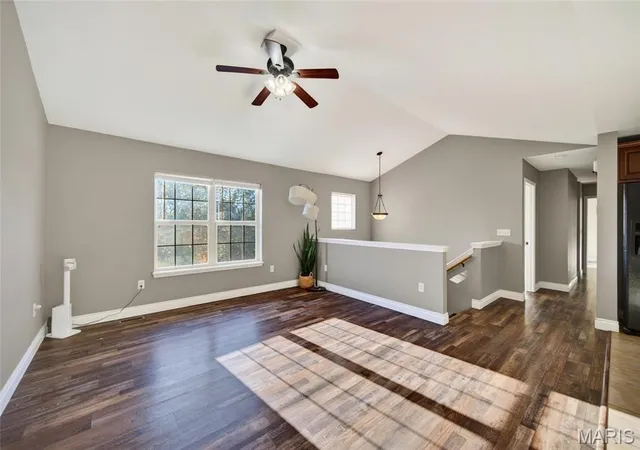
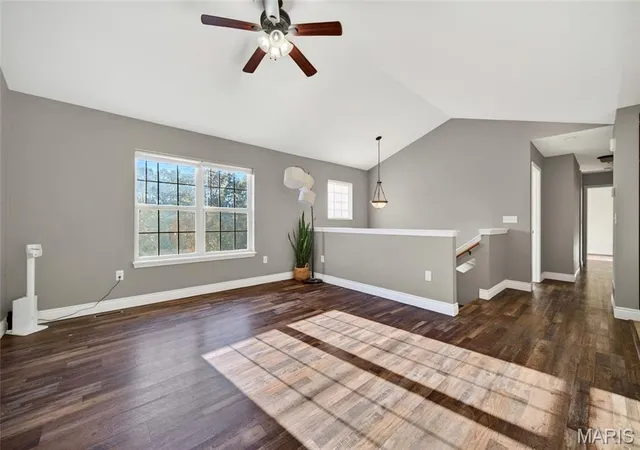
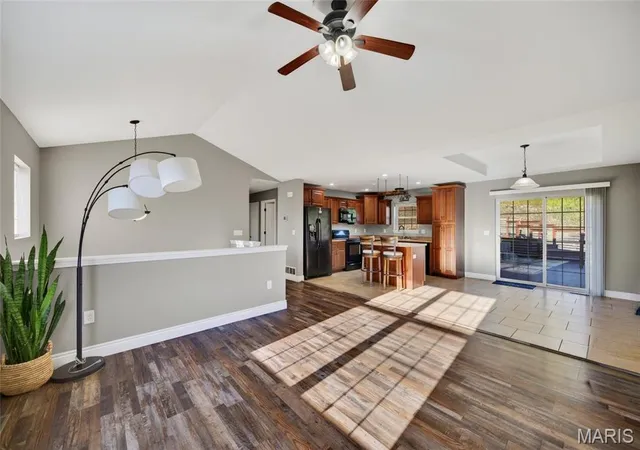
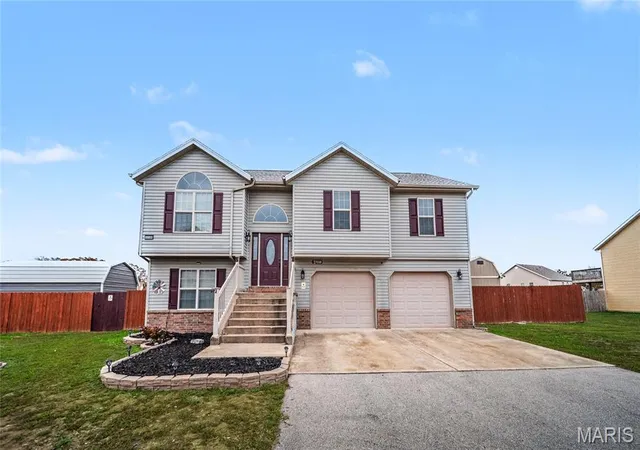
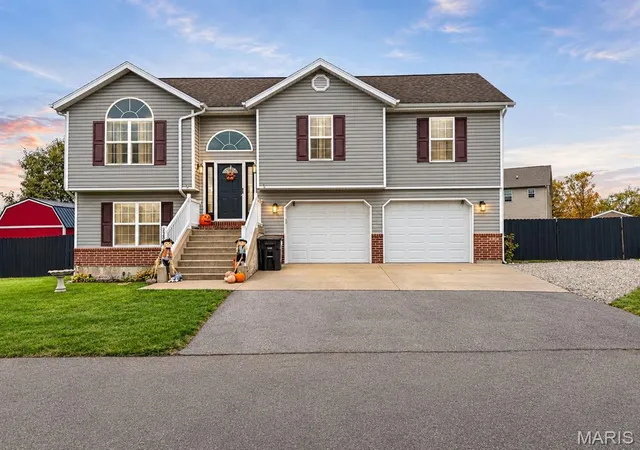
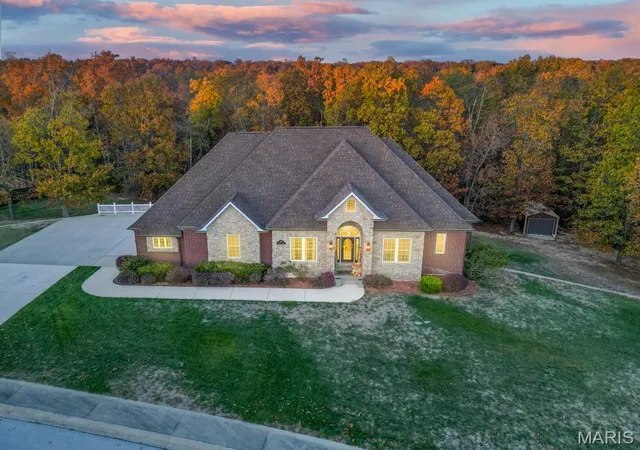
This beautiful 4 bedroom, 3 bathroom split level home is located in the Pioneer Ridge subdivision of Waynesville and is within minutes to Fort Leonard Wood's west gate and I-44. The kitchen features all black appliances and a center island and opens to the living room and dining area. The primary suite has a tray ceiling with recessed lighting, double vanity, tiled shower and walk in closet. There are two additional bedrooms, a full bathroom, and laundry room located on the main level. Downstairs there is a family room, fourth bedroom, and third full bathroom. Relax outside on the deck that leads to the fire pit area, and there is also a hot tub and pergola for you to enjoy! Another great feature with this property is there is no carpet, which makes for easy cleanup. Call us to schedule your showing before it's gone!
- Houzeo last checked: 7 minutes ago
- Listing updated: November 16, 2026 at 6:35 pm
- Listing Provided by: Christy Cooper (573) 336-4100 | Walker Real Estate Team (573) 336-4100
- Source: MARIS MLS-MO as distributed by MLS GRID | MLS#:

Property Details
Status
Active
Type
Single Family Residence
No. of Stories
-
County
City
Neighborhood
--
Year Built
2012
HOA Fees
-
Finished Area
2,340 sqft
Lot Size
34,848 sqft lot
Basement Area
- sqft
MLS Name
MARIS MLS
MLS Number
MIS26070844
MLS Status
Active
Days on Market
16
Cumulative Days on Market
5
Continue Your Journey in App
Find your dream home, receive real-time updates, and many more!
Location
Facts & Features
Rooms
Bedrooms & bathrooms
Bedrooms: 4
Bathrooms: 3
Living Room
Level: Main
Area: 182.00 Square Feet
Dimensions: 13x14
Dining Room
Level: Main
Area: 99.00 Square Feet
Dimensions: 9x11
Kitchen
Level: Main
Area: 110.00 Square Feet
Dimensions: 10x11
Primary Bathroom
Level: Main
Area: 40.00 Square Feet
Dimensions: 10x4
Bathroom
Level: Main
Area: 45.00 Square Feet
Dimensions: 9x5
Bathroom
Level: Lower
Area: 48.00 Square Feet
Dimensions: 8x6
Primary Bedroom
Level: Main
Area: 204.00 Square Feet
Dimensions: 17x12
Bedroom
Level: Main
Area: 100.00 Square Feet
Dimensions: 10x10
Bedroom
Level: Main
Area: 110.00 Square Feet
Dimensions: 10x11
Bedroom
Level: Lower
Area: 130.00 Square Feet
Dimensions: 13x10
Laundry
Level: Main
Area: 60.00 Square Feet
Dimensions: 10x6
Family Room
Level: Lower
Area: 176.00 Square Feet
Dimensions: 16x11
Interior
Heating
Forced Air, Electric
Sewer
Public Sewer
Cooling
Ceiling Fan(s), Central Air, Electric
Appliances
Dishwasher, Disposal, Microwave, Electric Range, Electric Oven, Refrigerator, Electric Water Heater
Window Features
Insulated Windows, Tilt In Windows
Interior Features
Dining/living Room Combo, Kitchen/dining Room Combo, Open Floorplan, Vaulted Ceiling(s), Walk In Closet(s), Kitchen Island, Double Vanity, Shower
Construction
Year Built
Year Built: 2012
Home type
Single Family Residence
Architectural Style
Split Foyer, Traditional
Construction Materials
Stone Veneer, Brick Veneer, Vinyl Siding
Utilities & Energy
Security Features
Smoke Detector(s)
Laundry Features
Main Level
Water Source
Public
Parking Features
Attached, Garage, Basement
Fireplace Features
Recreation Room, None
Electric
Single Phase
Utilities
Electricity Connected, Sewer Connected, Water Connected
Basement
Bathroom, Partial, Sleeping Area
Other Features
Lot Features
City Lot
Disclosures
See Seller's Disclosure
Patio And Porch Features
Deck
Subdivision Name
Pioneer Ridge Sub
Price History
| Date | Event | Price |
|---|---|---|
11/11/2026 Source: | Listed for Sale | $284,900 $122/sqft |
11/05/2026 Source: | Coming Soon | $284,900 +11.77% $122/sqft |
11/07/2024 Source: | Price Increased | $254,900 +0.35% $109/sqft |
11/07/2024 Source: | Price Increased | $254,000 +27.64% $109/sqft |
05/28/2021 Source: | Sold | $199,000 $85/sqft |


Find Homes by Property Features in Waynesville, MO
Nearby New Homes For Sale


Based on information from Mid America Regional Information Systems, Inc. through Nov 22, 2026, 05:46PM as submitted to and distributed by MLS GRID. All data is obtained from various sources and may not have been verified by broker or MLS GRID. Supplied Open House Information is
subject to change without notice. All information should be independently reviewed and verified for accuracy. Properties may or may not be listed by the office/agent presenting the information. Some IDX listings have been excluded from this website.
Properties displayed may be listed or sold by various participants in the MLS. Property data presented reflect information otherwise available from public records. The REALTOR® providing this information may not have represented the buyer or seller
in some or all of the transactions.
IDX information is provided exclusively for consumers’ personal noncommercial use, that it may not be used for any purpose other than to identify prospective properties consumers may be interested in purchasing, that the data is deemed reliable but is not guaranteed by MLS GRID, and that the use of the MLS GRID Data may be subject to an end user license agreement prescribed by the Member Participant’s applicable MLS if any and as amended from time to time. © 2026 Mid America Regional Information Systems, Inc. All Rights Reserved.
 Advertising Broker: Nicholas Huscroft | Chosen Realty