- Overview
- Description
- Property Details
- Location
- Facts & Features
- Getting Around
- Nearby Homes


$649,900
Monthly Est:$3,235
 5 Beds
 6 Baths
4 full baths + 2 half baths
 4,405sqft
1920 Belleview Dr, Whitehall, PA 18052
$649,900
$3,235/moEst:
Get Pre-Approved
Single Family Residence
Built in 1985
$-- HOA
11,553 sqft lot
$148/sq.ft
Description
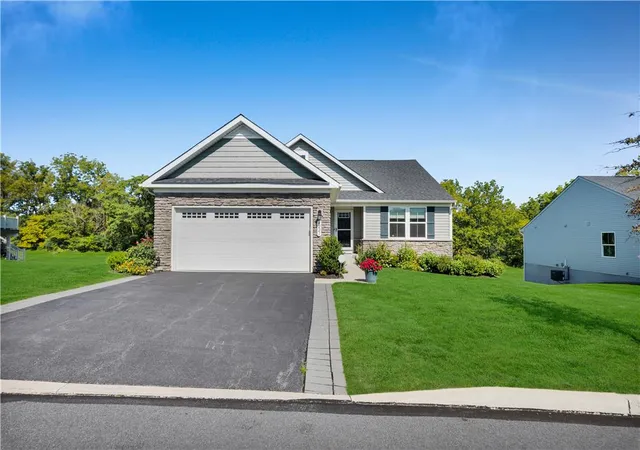
Room to Roam in this 3400 square foot colonial with an additional 988 square feet of finished basement living space. This Whitehall colonial boasts 5 bedroom, 4 full and 2 half baths and includes an office, making it perfect for the large or extended family. The home has nice curb appeal featuring a covered front porch and manicured flower beds. As you enter the home you are greeted by hardwood flooring, which also accents the huge 19x18 custom kitchen. The kitchen features an oversized center island, that accommodates seating for 8 and has storage inside. There is loads of counter space and plenty of cabinets. If you like to cook and entertain this is the perfect kitchen for you. The entertaining space spills out to the large covered patio which overlooks the in-ground pool and large fish pond. It is a very tranquil space for morning coffee but an awesome space for summer picknicks. There is also a full bath off the patio so no guest has to walkthrough the home to use the bathroom. The finished basement includes a half bath, making it perfect for the kids to bring their friends and hangout. Entering the home from the 2 car attached garage you enter the 22x 11 laundry/mud room with built-in storage cabinets and second exit to the driveway. Other features include walk-up attic for storage, fenced yard, wood burning fireplace and central air. Come see it today.
- Houzeo last checked: 3 hours ago
- Listing updated: September 30, 2026 at 9:50 pm
- Listing Provided by: Mark Molchany (484) 239-3213 | RE/MAX Unlimited Real Estate (610) 266-4000
- Source: Greater Lehigh Valley MLS-PA | MLS#: 785196

Property Details
Status
Active
Type
Single Family Residence
No. of Stories
2
County
City
Neighborhood
--
Year Built
1985
HOA Fees
-
Finished Area
4,405 sqft
Lot Size
11,553 sqft lot
Basement Area
- sqft
MLS Name
Greater Lehigh Valley MLS
MLS Number
785196
MLS Status
Active
Days on Market
9

Continue Your Journey in App
Find your dream home, receive real-time updates, and many more!
Download App
Continue Your Journey in App
Find your dream home, receive real-time updates, and many more!
Location
Facts & Features
Rooms
Bedrooms & bathrooms
Bedrooms: 5
Bathrooms: 6
HalfBath
Level: Basement
Area: 18.00 Square Feet
Dimensions: 6.00 x 3.00
Recreation
Level: Basement
Area: 910.00 Square Feet
Dimensions: 26.00 x 35.00
FullBath
Level: First
Area: 24.00 Square Feet
Dimensions: 6.00 x 4.00
FullBath
Level: First
Area: 50.00 Square Feet
Dimensions: 10.00 x 5.00
FullBath
Level: Second
Area: 90.00 Square Feet
Dimensions: 9.00 x 10.00
Den
Level: Second
Area: 77.00 Square Feet
Dimensions: 11.00 x 7.00
Bedroom
Level: Second
Area: 240.00 Square Feet
Dimensions: 16.00 x 15.00
Bedroom
Level: Second
Area: 182.00 Square Feet
Dimensions: 14.00 x 13.00
Bedroom
Level: Second
Area: 224.00 Square Feet
Dimensions: 16.00 x 14.00
Bedroom
Level: Second
Area: 252.00 Square Feet
Dimensions: 21.00 x 12.00
PrimaryBathroom
Level: Second
Area: 56.00 Square Feet
Dimensions: 8.00 x 7.00
PrimaryBedroom
Level: Second
Area: 378.00 Square Feet
Dimensions: 21.00 x 18.00
HalfBath
Level: First
Area: 18.00 Square Feet
Dimensions: 6.00 x 3.00
LivingRoom
Level: First
Area: 192.00 Square Feet
Dimensions: 16.00 x 12.00
Foyer
Level: First
Area: 80.00 Square Feet
Dimensions: 10.00 x 8.00
Laundry
Level: First
Area: 242.00 Square Feet
Dimensions: 22.00 x 11.00
FamilyRoom
Level: First
Area: 550.00 Square Feet
Dimensions: 25.00 x 22.00
DiningRoom
Level: First
Area: 135.00 Square Feet
Dimensions: 15.00 x 9.00
Kitchen
Level: First
Area: 323.00 Square Feet
Dimensions: 19.00 x 17.00
Interior
Sewer
Public Sewer
Exterior Features
Fence, Pool, Porch, Patio, Shed
Interior Features
Attic, Dining Area, Separate Formal Dining Room, Entrance Foyer, Eat In Kitchen, Game Room, Mud Room, Storage, Skylights, Utility Room, Walk In Closets, Window Treatments
Flooring
Carpet, Hardwood, Vinyl
Window Features
Drapes, Skylights
Heating
Electric, Forced Air, Heat Pump
Cooling
Central Air, Ceiling Fans
Appliances
Dishwasher, Electric Oven, Electric Water Heater, Disposal, Microwave, Refrigerator, Water Softener Owned
Construction
Year Built
Year Built: 1985
Home type
Single Family Residence
Roof
Asphalt, Fiberglass
Architectural Style
Colonial
Construction Materials
Brick, Vinyl Siding
Foundation Details
Basement
Utilities & Energy
Pool Features
In Ground
Security Features
Smoke Detectors
Basement
Finished, Concrete
Parking Features
Built In, Driveway, Garage, Off Street, On Street, Garage Door Opener
Fireplace Features
Wood Burning
Electric
Amps200or More, Circuit Breakers
Laundry Features
Washer Hookup, Dryer Hookup, Main Level
Water Source
Public
Utilities
Cable Available
Other Features
Community Features
Curbs
Patio And Porch Features
Covered, Patio, Porch
Lot Features
Pond On Lot
Subdivision Name
Walnut Gardens
Price History
| Date | Event | Price |
|---|---|---|
09/28/2026 Source: | Coming Soon | $649,900 $148/sqft |
09/28/2026 Source: | Listed for Sale | $649,900 $148/sqft |

Nearby Homes




Find Homes by Property Features in Whitehall, PA
Nearby New Homes For Sale


Based on information from the Greater Lehigh Valley Realtors, Inc. (GLVR) from the Multiple Listing Service through Oct 08, 2026, 11:00AM. MLS Listing Information has not been verified and is not guaranteed by MLS. Information is provided exclusively for consumers’ personal, non-commercial use, it may not be used for any purpose other than to identify prospective properties consumers may be interested in purchasing. The data is deemed reliable but is not guaranteed to be accurate by the MLS. This website may not include listings or property addresses of sellers who have directed their listing brokers to withhold their listing or their property address from display on the Internet. The data relating to real estate for sale on this website comes in part from the IDX program of the GLVR MLS. Real estate listings held by brokerage firms other than Sell Your Home Services.com include the name of the listing broker. © 2026 Greater Lehigh Valley REALTORS® Multiple Listing Service - All Rights Reserved.
 Advertising Broker: Daniel Demers | Sell Your Home Services