Realty Solution
Powered by 
- 8
- Overview
- Description
- Property Details
- Location
- HOA Management
- Facts & Features
- Getting Around
- Nearby Homes



Listed by: Dana Malm (949) 613-0725 DRE #01350938 | First Team Real Estate (714) 964-3311
$1,698,000
Monthly Est:$8,452
 5 Beds
 4 Baths
3 full baths + 1 half bath
 3,378sqft
1920 Flint Rock Rd, Diamond Bar, CA 91765
$1,698,000
$8,452/moEst:
Get Pre-Approved
Single Family Residence
Built in 1978
$308/mo HOA
1.14 acres lot
$503/sq.ft
Description
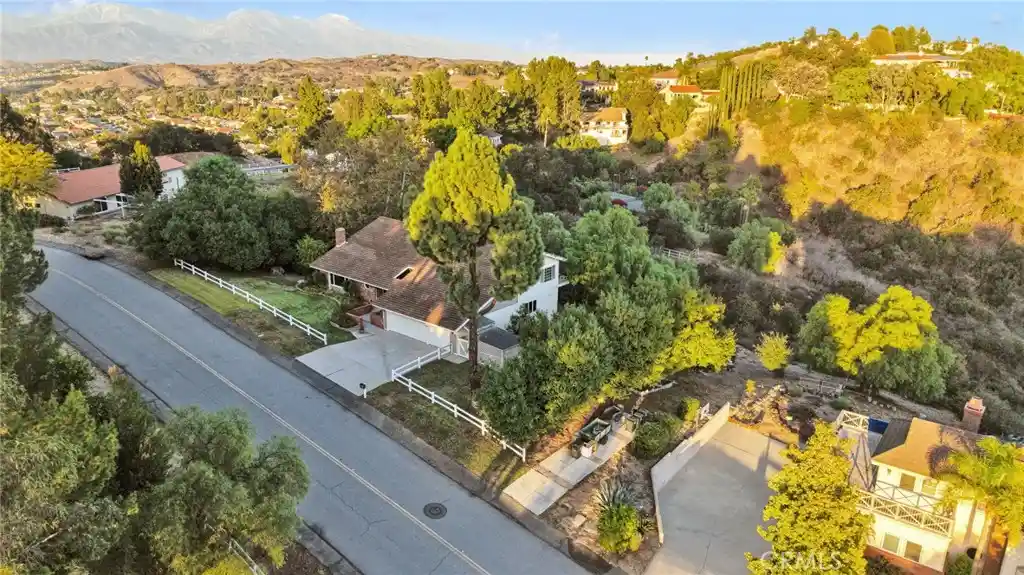
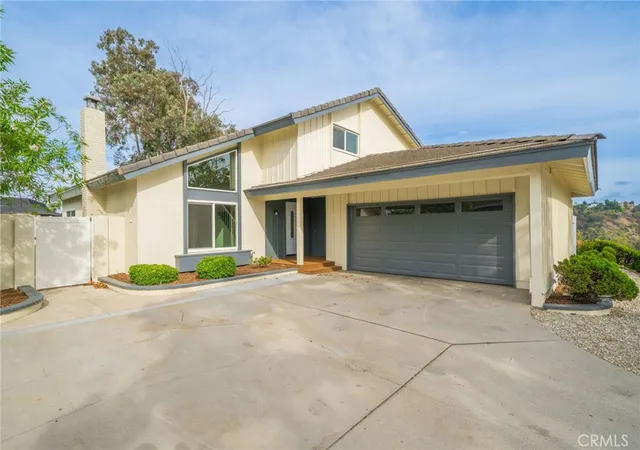
Rarely does a home offer this level of flexibility, privacy, and opportunity. Lovingly maintained by its original owner, this custom residence features an attached accessory dwelling unit (ADU), an increasingly sought-after amenity for multigenerational living, extended family, or rental income. Conveniently located on the same level as the family room, kitchen, dining area, breakfast nook, and expansive backyard deck, the ADU also enjoys garage-level access, making daily living more comfortable for extended family members or guests. The ADU is part of the original build. Set on more than an acre adorned with picturesque trees, the property is surrounded by the preserved native beauty of California landscape. Inside, the formal living room welcomes you with a dramatic wood-beamed ceiling and charming fireplace. Just below, the formal dining room is surrounded by windows that frame the landscape and make every gathering feel connected to the outdoors. The family room, kitchen, and breakfast nook continue the experience, offering sweeping views of the trees and hills beyond, along with a deck that runs the length of the home. Five bedrooms and four bathrooms are thoughtfully arranged across the tri-level design, with balconies off all of the bedrooms providing peaceful places to enjoy the scenery. The home is filled with natural light. A hallway nook creates the perfect space for a small library, office, or craft room, and the home offers abundant storage throughout. Outdoors, the natural landscape showcases Pepper, Sycamore, and Live Oak trees along with the fragrant beauty of sage, monkey flower, buckwheat, California poppies, and orange trees. Bird lovers will enjoy the many colorful hummingbirds and various birds who also call this place home. An outdoor gardening room allows you space to continue preserving this rare native land, while an additional driveway provides extra parking for gatherings. Residents of Country Estates enjoy access to a heated swimming pool, badminton courts, basketball courts, tennis courts, pickleball courts, and scenic walking trails, all within the gated community.
- Houzeo last checked: 7 minutes ago
- Listing updated: October 30, 2026 at 8:01 pm
- Source: California Regional MLS-CA | MLS#: OC26221963

Property Details
Status
Active
Type
Single Family Residence
No. of Stories
3
County
City
Neighborhood
--
Year Built
1978
HOA Fees
$308/mo
Finished Area
3,378 sqft
Lot Size
1.14 acres lot
Basement Area
- sqft
MLS Name
California Regional MLS
MLS Number
OC26221963
MLS Status
Active
Days on Market
15
Cumulative Days on Market
15

Continue Your Journey in App
Find your dream home, receive real-time updates, and many more!
Continue Your Journey in App
Find your dream home, receive real-time updates, and many more!
Location
HOA Management
Diamond Bar Country Estates Association
HOA Fees
$308/ Monthly
Amenities
 Amenities and services may be covered by one or multiple associations and service providers.
 Tennis
 Club House
 Bike Trails
 Security Gate
 Park Playground
 Pool
 Sports Court
Disclaimer: Amenities are based on third-party information and may vary; buyers must independently verify all amenities, as information is deemed reliable but not guaranteed.
Facts & Features
Rooms
Bedrooms & bathrooms
Bedrooms: 5
Bathrooms: 4
Interior
Heating
Central, Fireplaces
Sewer
Public Sewer
Flooring
Carpet, Vinyl, Wood
Interior Features
Beamed Ceilings, Balcony, Breakfast Area, Ceiling Fans, Ceramic Counters, Separate Formal Dining Room, In Law Floorplan, Living Room Deck Attached, Open Floorplan, Pantry, Storage, Tile Counters, Bedroom On Main Level, Entrance Foyer, Main Level Primary, Primary Suite, Walk In Closets
Appliances
Dishwasher, Electric Cooktop, Electric Oven, Free Standing Range, Disposal, Microwave, Water Softener, Water Heater
Cooling
Central Air
Construction
Year Built
Year Built: 1978
Home type
Single Family Residence
Property Condition
Turnkey
Construction Materials
Stucco, Wood Siding
Architectural Style
Ranch
Foundation Details
Pillar Post Pier, Raised
Roof
Fire Proof, Synthetic
Utilities & Energy
Water Source
Public
Parking Features
Driveway Down Slope From Street, Direct Access, Garage
Pool Features
Community, Association
Fireplace Features
Living Room
Security Features
Gated With Guard, Gated Community, Gated With Attendant
Laundry Features
Inside, Laundry Room
Association Amenities
Clubhouse, Controlled Access, Playground, Pickleball, Pool, Tennis Courts, Trails
Other Features
Lot Features
Cul De Sac, Sloped Down, Front Yard, Gentle Sloping, Lot Over40000sqft, Landscaped, Near Park, Trees
Community Features
Preserve Public Land, Gated, Park, Pool
Patio And Porch Features
Covered, Deck, Front Porch, Patio
Price History
| Date | Event | Price |
|---|---|---|
10/15/2026 Source: | Listed for Sale | $1,698,000 -2.97% $503/sqft |
08/26/2026 Source: | Off Market | $1,749,998 $518/sqft |
07/10/2026 Source: | Price Decreased | $1,749,998 -1.41% $518/sqft |
05/20/2026 Source: | Listed for Sale | $1,775,000 $525/sqft |
03/13/2026 Source: | Price Decreased | $1,775,000 -6.48% $525/sqft |

Show more
Nearby Homes


Find Homes by Property Features in Diamond Bar, CA


Based on information from California Regional Multiple Listing Service, Inc. as of Oct 31, 2026, 05:30AM and /or other sources. All data, including all measurements and calculations of area, is obtained from various sources and has not been, and will not be, verified by broker or MLS. All information should be independently reviewed and verified for accuracy. Properties may or may not be listed by the office/agent presenting the information. Information being provided is for consumers’ personal, non-commercial use and may not be used for any purpose other than to identify prospective properties consumers may be interested in purchasing. This website may not include listings or property addresses of sellers who have directed their listing brokers to withhold their listing or their property address from display on the Internet. © 2026 California Regional Multiple Listing Service. All Rights Reserved.
 Advertising Broker: William Johnson DRE #01463271 | William Johnson Brokerage
