Realty Solution
Powered by 
- 0
- 5
- Overview
- Description
- Property Details
- Location
- HOA Management
- Facts & Features
- Getting Around
- Nearby Homes
 Price Drop: $150K (09/28)


Street View
Listed by: Angie Nafie (805) 561-9875 DRE #02443470, Drew Rankel DRE #01993430 | Beverly Glen Homes (818) 631-1160
$569,000
Monthly Est:$2,832
 5 Beds
 5 Baths
4 full baths + 1 half bath
 4,494sqft
1921 Bernina Dr, Pine Mountain Club, CA 93222
$569,000
$2,832/moEst:
Get Pre-Approved
Single Family Residence
Built in 1982
$299.83/mo HOA
22,288 sqft lot
$127/sq.ft
Description
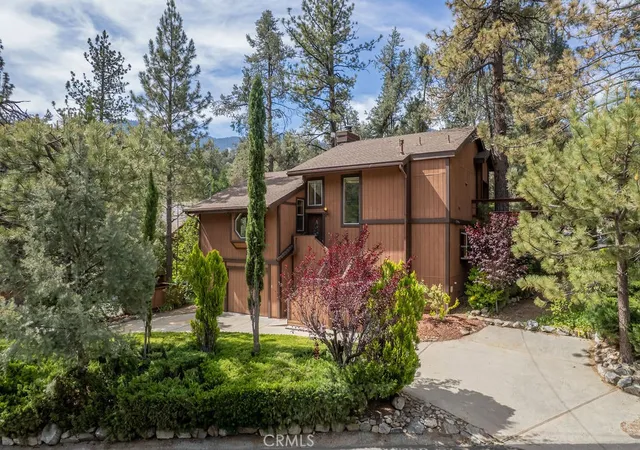
A Mountain Legacy Estate — Built Without Compromise
Once a private holiday retreat commissioned by a jet-set original owner, this over 1/2-acre mountain estate is a genuine architectural time capsule — a home where craftsmanship, not cost, dictated every decision, and where nothing has been diminished by decades of piecemeal renovation.
The great room soars to a 32-foot vaulted, unfinished pine ceiling, anchored by a freestanding wood stove and open loft. Underfoot, 1.25" Georgia oak flooring is said — as family legend holds — to have been milled from the salvaged sawmill building from the 1790s that built the USS Constitution's keel.
Every room carries the same unmistakable hand: custom-fitted knotty pine throughout, built-in library shelving, a chalet-inspired A-frame, and a garden-style primary bath crowned by an arched greenhouse window. ~ Thirty windows are dressed uniformly in matching designer blinds, with the same coordinated floral fabric carried from the sunroom valances to the couch upholstery, the window seat cushions, and the kitchen table chairs — a level of coordinated design intent rarely found intact after 30+ years.
The estate offers exceptional flexibility for multi-generational living or guests: a private guest suite above the garage with its own entrance, kitchenette, and bath, plus a second lower-level suite with private entrance, wet bar, and bath — together offering near-triplex versatility that when all opened up together create the ultimate luxury mountain estate.
Practical luxury matches the aesthetic: a 24kW Generac whole-home generator, a three-car garage finished in redwood cabinetry, and a California Closets-designed primary suite closet.
This is not a house that was updated. It is a house that was finished correctly — and has simply been loved ever since.
Some of the photos have have the sky AI enhanced along with the TV's and Fireplaces.
- Houzeo last checked: 28 minutes ago
- Listing updated: September 28, 2026 at 6:58 pm
- Source: California Regional MLS-CA | MLS#: SR26165524

Property Details
Status
Active Under Contract
Type
Single Family Residence
No. of Stories
2
County
City
Neighborhood
--
Year Built
1982
HOA Fees
$299.83/mo
Finished Area
4,494 sqft
Lot Size
22,288 sqft lot
Basement Area
- sqft
MLS Name
California Regional MLS
MLS Number
SR26165524
MLS Status
ActiveUnderContract
Days on Market
70
Cumulative Days on Market
60

Continue Your Journey in App
Find your dream home, receive real-time updates, and many more!
Download App
Continue Your Journey in App
Find your dream home, receive real-time updates, and many more!
Location
HOA Management
PMCPOA
HOA Fees
$3,598/ Annually
Amenities
 Amenities and services may be covered by one or multiple associations and service providers.
 Pool
Pool
 Tennis
 Bike Trails
 Golf
Golf
 Park Playground
 Club House
 Security Guard
 Spa
Spa
 Sports Court
Meeting Room
Barbecue
PicnicArea
BilliardRoom
RecreationRoom
Disclaimer: Amenities are based on third-party information and may vary; buyers must independently verify all amenities, as information is deemed reliable but not guaranteed.
Facts & Features
Rooms
Bedrooms & bathrooms
Bedrooms: 5
Bathrooms: 5
Interior
Cooling
Whole House Fan
Sewer
Septic Tank
Heating
Forced Air
Interior Features
Primary Suite
Utilities & Energy
Fireplace Features
Family Room, Primary Bedroom
Laundry Features
Inside, Laundry Room
Association Amenities
Bocce Court, Billiard Room, Clubhouse, Sport Court, Dog Park, Golf Course, Horse Trails, Meeting Room, Meeting Banquet Party Room, Other Courts, Barbecue, Picnic Area, Paddle Tennis, Playground, Pickleball, Pool, Recreation Room, Rv Parking, Spa Hot Tub, Security, Tennis Courts
Pool Features
Community, Association
Water Source
Public
Other Features
Lot Features
Greenbelt
Community Features
Biking, Dog Park, Foothills, Fishing, Golf, Hiking, Horse Trails, Stables, Hunting, Lake, Military Land, Mountainous, Near National Forest, Park, Preserve Public Land, Pool
Price History
| Date | Event | Price |
|---|---|---|
09/28/2026 Source: | Contingent (Active Under Contract) | $569,000 $127/sqft |
09/10/2026 Source: | Price Decreased | $569,000 -20.86% $127/sqft |
07/30/2026 Source: | Listed for Sale | $719,000 $160/sqft |

Nearby Homes




Find Homes by Property Features in Pine Mountain Club, CA
Nearby New Homes For Sale


Based on information from California Regional Multiple Listing Service, Inc. as of Oct 09, 2026, 12:00PM and /or other sources. All data, including all measurements and calculations of area, is obtained from various sources and has not been, and will not be, verified by broker or MLS. All information should be independently reviewed and verified for accuracy. Properties may or may not be listed by the office/agent presenting the information. Information being provided is for consumers’ personal, non-commercial use and may not be used for any purpose other than to identify prospective properties consumers may be interested in purchasing. This website may not include listings or property addresses of sellers who have directed their listing brokers to withhold their listing or their property address from display on the Internet. © 2026 California Regional Multiple Listing Service. All Rights Reserved.
 Advertising Broker: William Johnson DRE #01463271 | William Johnson Brokerage