- Overview
- Description
- Property Details
- Location
- Facts & Features
- Getting Around
- Nearby Homes


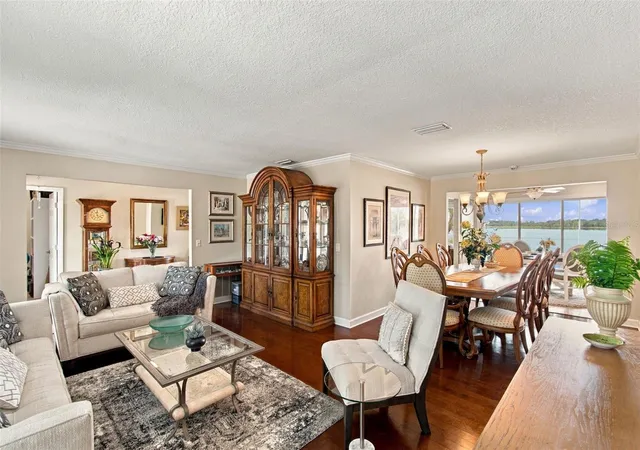


$1,295,000
Monthly Est:$6,446
 3 Beds
 3 Baths
2 full baths + 1 half bath
 2,375sqft
1921 Manor Cir SE, Winter Haven, FL 33880
$1,295,000
$6,446/moEst:
Get Pre-Approved
Single Family Residence
Built in 1973
$-- HOA
19,558 sqft lot
$545/sq.ft
Description
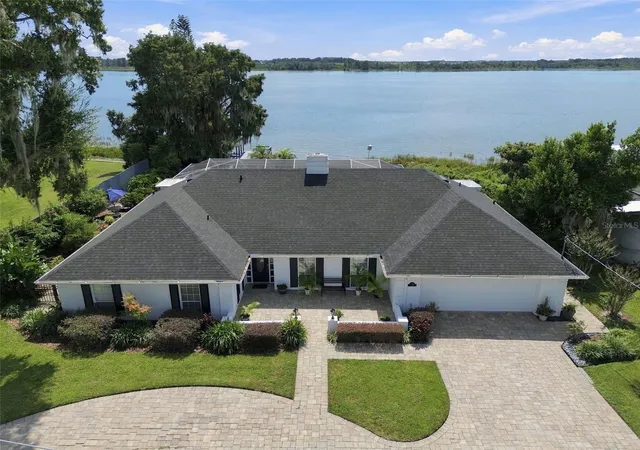
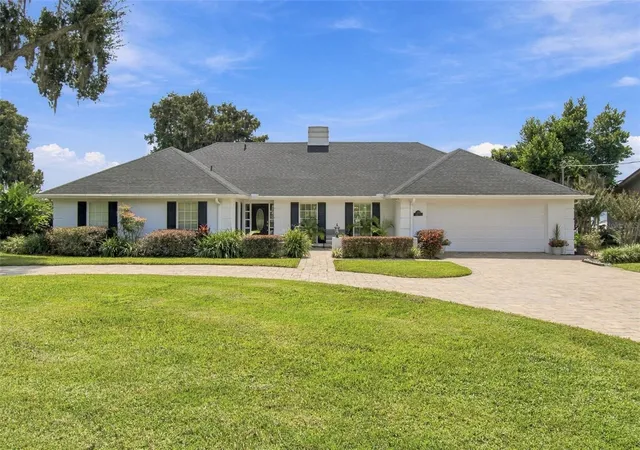
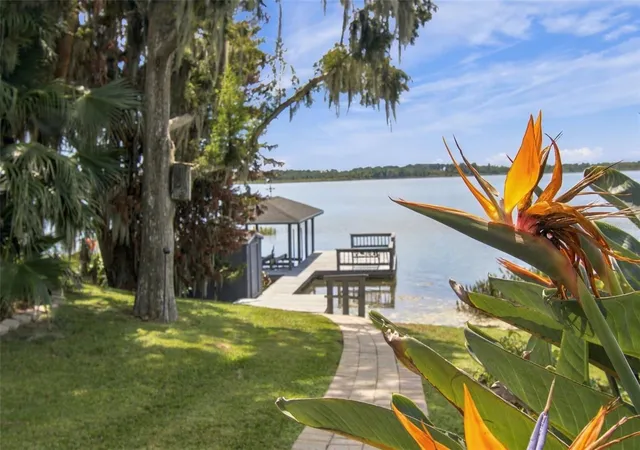
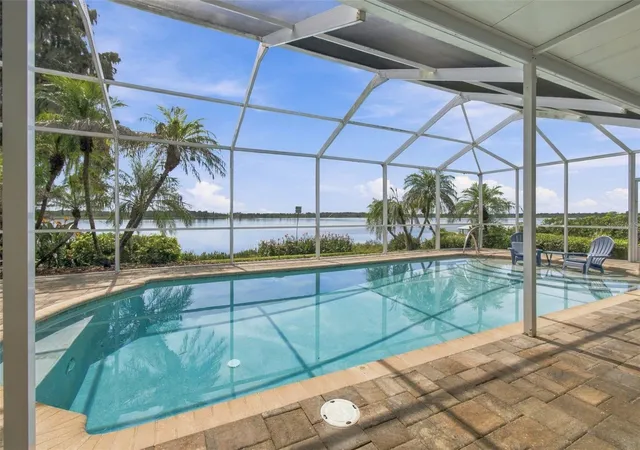
Imagine waking each day to breath-taking lake views, swaying palms, spectacular sunsets, and the tranquil beauty of Lake Lulu. Quietly positioned on one of the most desirable lakes within Winter Haven's renowned Chain of Lakes, this beautifully maintained and thoughtfully updated single-story residence enjoys a private setting on 0.45-acre lot, surrounded by mature landscaping and established tropical gardens. Designed for both comfortable everyday living and exceptional entertaining, the home offers spacious, versatile accommodation with stunning lake views from the moment you enter through the front door. The flowing floor plan seamlessly connects the formal living and dining areas, with 50-inch SAMSUNG TV & rich wood flooring to the family room, kitchen, breakfast nook, and outdoor living spaces, creating an inviting atmosphere throughout. At the heart of the home is a well-appointed gourmet kitchen featuring a large center island, breakfast bar, premium stainless-steel appliances, updated Kitchen-aid double ovens with air fryer, microwave, French-door refrigerator, and dishwasher. Custom cabinetry includes soft-close drawers, pull-out shelving, glass display cabinets, wine storage, pantry space, and appliance garage. Beautiful non-slip tile flooring extends throughout the main living areas. Adjacent to the kitchen, the breakfast nook offers direct access to the pool area through sliding glass doors, while the spacious family room features a stunning Travertine fireplace, built-in SAMSUNG 50-inch television, neutral finishes, and expansive 12-foot sliding glass doors that open directly to the screened resort-style swimming pool & paved Lanai (1485sq,ft ) The laundry room is equipped with custom cabinetry, generous storage, a large linen closet, and includes a front load washer and dryer. A conveniently located half bath provides direct access to the pool and outdoor entertainment area. The fourth bedroom is currently configured as a home office. NEW (AUGUST 2026) ARCHITECTURAL SHINGLE ROOF on home, boathouse and storage shed. Owned security system. Phone, internet, and Wi-Fi connectivity throughout the home. Extensive custom cabinetry and storage solutions. Walk-in closet system in the primary suite. Landscaped with irrigation and lighting. Circular paved driveway with courtyard entrance and carriage lighting. Attached 2 car garage has staircase to large, walk-up attic for extra storage. 106ft frontage on Lake Lulu with a private dock, boathouse with lift. Direct access to Winter Haven's Chain of Lakes for boating, fishing, and water recreation. Convenient location with easy access to downtown Winter Haven, shopping, dining, LEGOLAND, Highway 27, Interstate 4. Tampa and Orlando Airports.
- Houzeo last checked: 5 minutes ago
- Listing updated: October 20, 2026 at 5:21 pm
- Listing Provided by: Dee Norris (863) 287-3106 , Michael Norris | NEXTHOME NORRIS & COMPANY REAL (863) 875-5583
- Source: Stellar MLS-FL as distributed by MLS GRID | MLS#: L4965515

Property Details
Status
Active
Type
Single Family Residence
No. of Stories
1
County
City
Neighborhood
--
Year Built
1973
HOA Fees
-
Finished Area
2,375 sqft
Lot Size
19,558 sqft lot
Basement Area
- sqft
MLS Name
Stellar MLS
MLS Number
L4965515
MLS Status
Active
Days on Market
20
Cumulative Days on Market
6

Continue Your Journey in App
Find your dream home, receive real-time updates, and many more!
Continue Your Journey in App
Find your dream home, receive real-time updates, and many more!
Location
Facts & Features
Rooms
Bedrooms & bathrooms
Bedrooms: 3
Bathrooms: 3
Interior
Flooring
Carpet, Ceramic Tile, Wood
Appliances
Built In Oven, Convection Oven, Cooktop, Dishwasher, Disposal, Dryer, Electric Cooktop, Electric Water Heater, Microwave, Refrigerator, Washer
Interior Features
Ceiling Fans(s), Crown Molding, Eat In Kitchen, Living Room/dining Room Combo, Primary Bedroom Main Floor, Solid Wood Cabinets, Stone Counters, Thermostat, Walk In Closet(s), Window Treatments
Sewer
Septic Tank
Window Features
Blinds, Double Pane Windows, Insulated Windows, Window Treatments
Cooling
Central Air, Attic Fan
Heating
Central, Electric
Exterior Features
Courtyard, Dog Run, Garden, Lighting, Private Mailbox, Private Yard, Rain Gutters
Construction
Year Built
Year Built: 1973
Home type
Single Family Residence
Architectural Style
Traditional
Construction Materials
Block, Stucco
Foundation Details
Slab
Property Condition
Completed
Roof
Shingle
Utilities & Energy
Water Source
Canal/lake For Irrigation, Public
Laundry Features
Electric Dryer Hookup, Inside, Laundry Room, Washer Hookup
Parking Features
Circular Driveway, Driveway, Garage Door Opener, Oversized
Pool Features
In Ground, Gunite, Lighting, Screen Enclosure, Tile
Fireplace Features
Family Room, Wood Burning
Utilities
Bb/hs Internet Available, Cable Available, Electricity Connected, Phone Available, Water Connected
Security Features
Security System Owned, Smoke Detector(s)
Other Features
Lot Features
In County, Landscaped, Paved
Patio And Porch Features
Covered, Front Porch, Patio, Rear Porch, Screened
Subdivision Name
Laha Wa Manor
Vegetation
Fruit Trees, Mature Landscaping, Trees/landscaped
Price History
| Date | Event | Price |
|---|---|---|
10/14/2026 Source: | Listed for Sale | $1,295,000 $545/sqft |

Nearby Homes
Find Homes by Property Features in Winter Haven, FL
Nearby New Homes For Sale

Based on information from Stellar MLS® through Nov 04, 2026, 03:45AM as submitted to and distributed by MLS GRID. All data is obtained from various sources and may not have been verified by the broker or MLS GRID. Supplied Open House Information is subject to change without notice. All information should be independently reviewed and verified for accuracy. Properties may or may not be listed by the office/agent presenting the information. IDX information is provided exclusively for consumers’ personal non-commercial use. It may not be used for any purpose other than to identify prospective properties consumers may be interested in purchasing. The data is deemed reliable but is not guaranteed by MLS GRID. The use of the MLS GRID Data may be subject to an end-user license agreement prescribed by the Member Participant’s applicable MLS, if any, and as amended from time to time. © 2026 Stellar MLS. All Rights Reserved.
 Advertising Broker: Fred McGill | Simple Showing, Inc
