- Overview
- Description
- Property Details
- Location
- HOA Management
- Facts & Features
- Getting Around
- Nearby Homes



$183,900
Monthly Est:$915
 2 Beds
 2 Baths
2 full baths
 929sqft
1921 NW 50th Circle, Ocala, FL 34482
$183,900
$915/moEst:
Get Pre-Approved
Single Family Residence
Built in 1995
$295/mo HOA
4,356 sqft lot
$198/sq.ft
Description
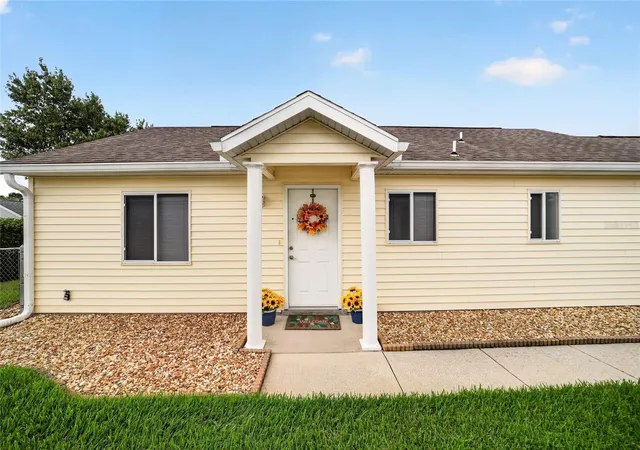
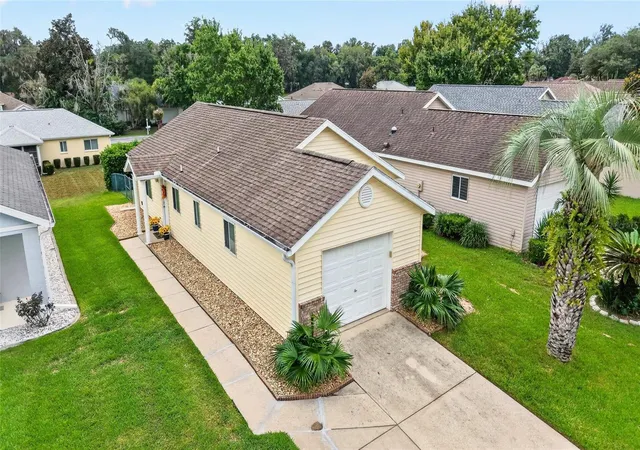
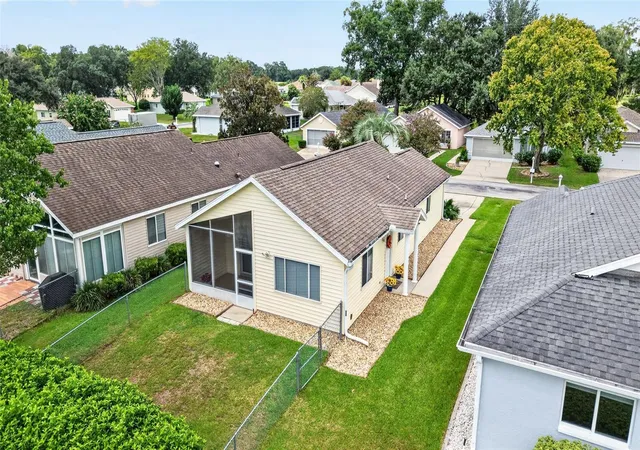
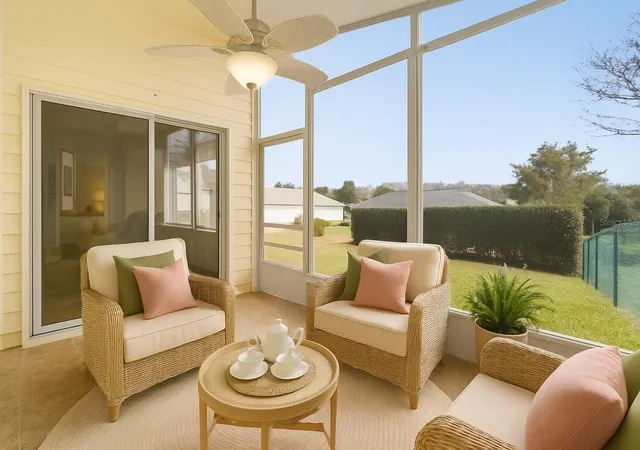
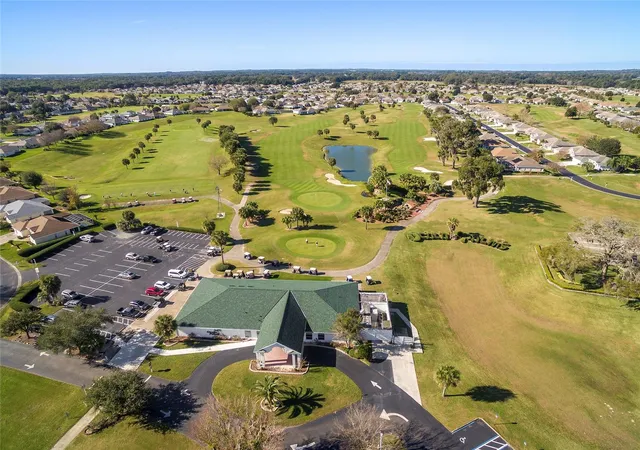
Get ready to pack your bags because this gem is MOVE-IN READY! This charming 2Bd/2BA home is sparkling clean and flaunts an open floor plan that is very inviting. Furry friends will love the private fenced backyard, perfect for their outdoor adventures! Inside, you'll find luxury-engineered vinyl plank flooring that’s as easy on the eyes as it is to clean. The kitchen and dining areas are cozy, and the living area flows right into the backyard with sliding glass doors that lead to the lanai—a perfect spot for sipping morning coffee while soaking up the early sunshine! The Master Bedroom boasts a spacious closet and those same great sliding glass doors to the screened-in lanai. The guest bedroom has a front yard view and a roomy closet to store all your goodies, and the guest bathroom has had a recent makeover with a chic new shower. This home features a newer roof (April 2017), an updated A/C and hot water tank (2021), and a shiny new refrigerator, this home is like a breath of fresh air—with new lighting, ceiling fans, and a splash of paint to boot! Outside, enjoy low-maintenance living with irrigation systems, rain gutters, and attractive stone edging. Situated in the fabulous Ocala Palms, a gated active 55+ community, you’ll find an 18-hole golf course for golf lovers and a swanky clubhouse that’s 19,000 square feet of fun! Get ready for a fitness center, Olympic-sized outdoor pool, hot tub, arts & crafts studio, and a slew of activities from pickleball to bocce ball. Plus, it’s conveniently located near shopping, dining, and healthcare. For adventure seekers, Ocala offers year-round festivals, canoeing, and horseback riding, and is just a hop, skip, and jump from theme parks like Disney and Universal Studios!
- Houzeo last checked: 7 minutes ago
- Listing updated: November 4, 2026 at 3:55 pm
- Listing Provided by: Julie Beck (352) 804-8803 , Sheila Milner | KELLER WILLIAMS CORNERSTONE RE (352) 369-4044
- Source: Stellar MLS-FL as distributed by MLS GRID | MLS#: OM710680

Property Details
Status
Active
Type
Single Family Residence
No. of Stories
1
County
City
Neighborhood
--
Year Built
1995
HOA Fees
$295/mo
Finished Area
929 sqft
Lot Size
4,356 sqft lot
Basement Area
- sqft
MLS Name
Stellar MLS
MLS Number
OM710680
MLS Status
Active
Days on Market
399
Cumulative Days on Market
398

Continue Your Journey in App
Find your dream home, receive real-time updates, and many more!
Continue Your Journey in App
Find your dream home, receive real-time updates, and many more!
Location
HOA Management
OPRA
HOA Fees
$294.7/ Monthly
Disclaimer: Amenities are based on third-party information and may vary; buyers must independently verify all amenities, as information is deemed reliable but not guaranteed.
Facts & Features
Rooms
Bedrooms & bathrooms
Bedrooms: 2
Bathrooms: 2
Living Room
Level: First
Area: 288.00 Square Feet
Dimensions: 12x24
Kitchen
Level: First
Area: 110.00 Square Feet
Dimensions: 11x10
Primary Bedroom
Level: First
Area: 132.00 Square Feet
Dimensions: 12x11
Bedroom 2
Level: First
Area: 110.00 Square Feet
Dimensions: 10x11
Interior
Interior Features
Ceiling Fans(s), Living Room/dining Room Combo, Open Floorplan, Primary Bedroom Main Floor, Thermostat, Window Treatments
Sewer
Private Sewer
Cooling
Central Air
Appliances
Dishwasher, Dryer, Microwave, Range, Refrigerator, Washer
Exterior Features
Private Mailbox, Rain Gutters
Heating
Central
Flooring
Luxury Vinyl
Construction
Year Built
Year Built: 1995
Home type
Single Family Residence
Roof
Shingle
Foundation Details
Slab
Construction Materials
Vinyl Siding, Frame
Utilities & Energy
Laundry Features
In Garage
Utilities
Electricity Available, Public, Water Connected
Water Source
Public
Other Features
Subdivision Name
Ocala Palms Un I
Price History
| Date | Event | Price |
|---|---|---|
09/01/2026 Source: | Price Decreased | $185,900 -1.06% $200/sqft |
06/01/2026 Source: | Price Decreased | $187,900 -1.05% $202/sqft |
10/03/2025 Source: | Listed for Sale | $189,900 -2.57% $204/sqft |
10/03/2025 Source: | Price Increased | $194,900 +2.63% $210/sqft |
10/03/2025 Source: | Price Increased | $189,900 +3.26% $204/sqft |

Show more
Nearby Homes










Find Homes by Property Features in Ocala, FL
Nearby New Homes For Sale
Nearby Pre-Owned Homes For Sale

Based on information from Stellar MLS® through Nov 07, 2026, 02:45AM as submitted to and distributed by MLS GRID. All data is obtained from various sources and may not have been verified by the broker or MLS GRID. Supplied Open House Information is subject to change without notice. All information should be independently reviewed and verified for accuracy. Properties may or may not be listed by the office/agent presenting the information. IDX information is provided exclusively for consumers’ personal non-commercial use. It may not be used for any purpose other than to identify prospective properties consumers may be interested in purchasing. The data is deemed reliable but is not guaranteed by MLS GRID. The use of the MLS GRID Data may be subject to an end-user license agreement prescribed by the Member Participant’s applicable MLS, if any, and as amended from time to time. © 2026 Stellar MLS. All Rights Reserved.
 Advertising Broker: Fred McGill | Simple Showing, Inc
