- Overview
- Description
- Property Details
- Location
- HOA Management
- Facts & Features
- Getting Around
- Nearby Homes


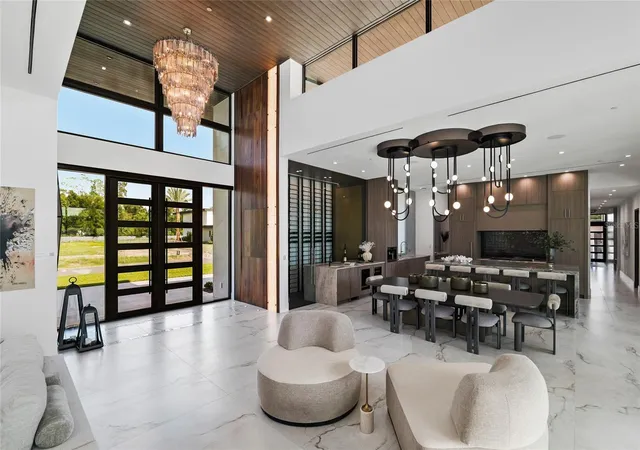


$5,499,000
Monthly Est:$27,371
 4 Beds
 6 Baths
5 full baths + 1 half bath
 5,788sqft
19211 Gunn Hwy, Odessa, FL 33556
$5,499,000
$27,371/moEst:
Get Pre-Approved
Single Family Residence
Built in 2026
$416.67/mo HOA
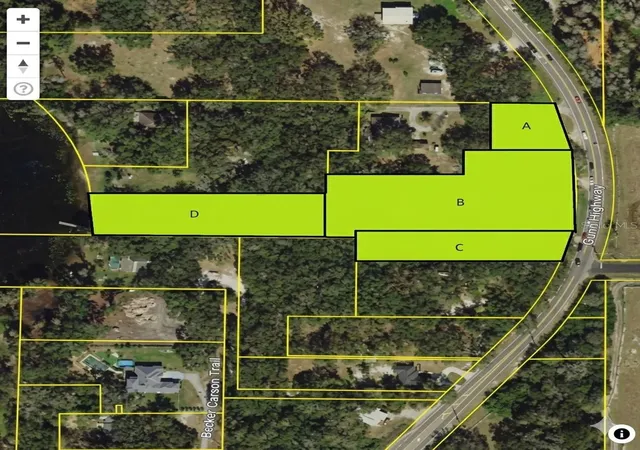
1.05 acres lot
$950/sq.ft
Description
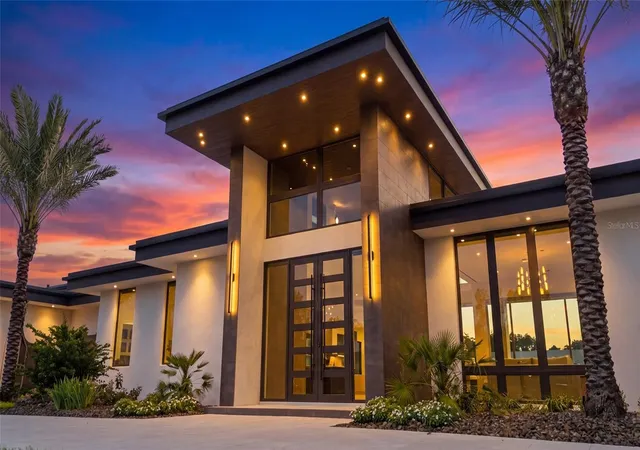
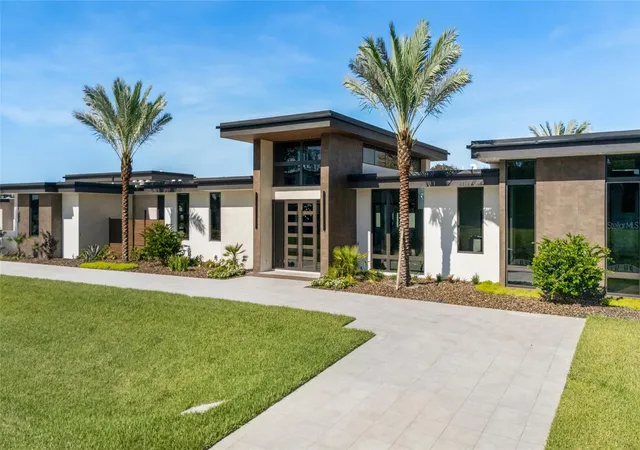
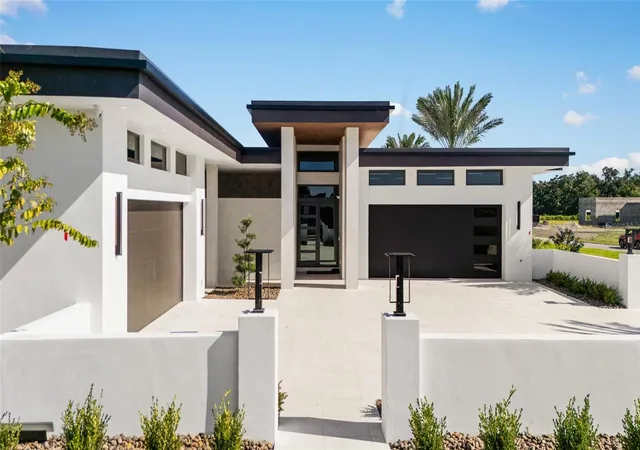
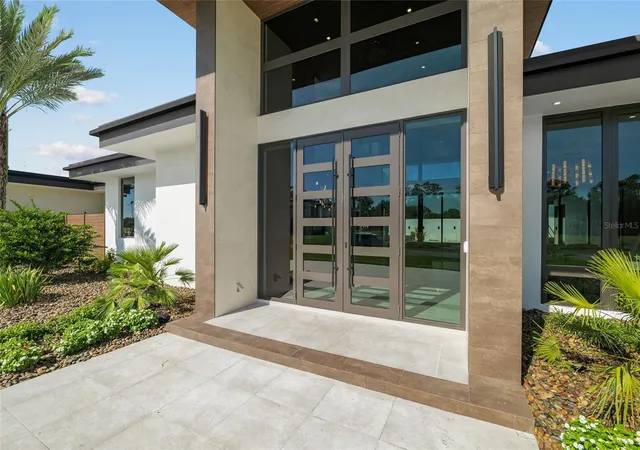
Welcome to the Darsh at Odessa Preserve, a striking contemporary residence where architectural distinction, sophisticated interiors and resort-style living come together on approximately one acre. Encompassing approximately 9,311 total square feet, with 5,788 square feet of living space, this exceptional single-story home offers four spacious en-suite bedrooms and five baths, thoughtfully designed for privacy, comfort and effortless entertaining. A dramatic entry introduces soaring ceilings, expansive walls of glass, statement lighting and clean architectural lines that fill the interiors with natural light and create a seamless connection to the outdoors. The open-concept great room and dining areas provide an impressive setting for both intimate gatherings and large-scale entertaining, with multiple sliding glass doors opening directly to the expansive outdoor living areas. At the heart of the home is a beautifully appointed chef's kitchen featuring custom cabinetry, striking stone surfaces and an extensive collection of Wolf and Sub-Zero appliances. An oversized island provides generous seating and gathering space, while a separate prep kitchen offers additional cabinetry, cooking appliances and workspace. A custom wine display, beverage center and private herb garden further elevate the home's culinary experience.
A true highlight is the home's dedicated entertainment and bonus room, designed as its own sophisticated retreat. The space features a dramatic custom bar with statement stone finishes, a built-in game table, a comfortable lounge and television area, and expansive glass doors providing direct access to the pool and outdoor living spaces. Whether hosting cocktails, game nights or casual gatherings, this room creates a natural extension of the home's entertaining experience. The primary suite is designed as a private sanctuary, complete with a spa-inspired bath, expansive custom built-in closet, private garden and secluded outdoor shower, creating a resort-like retreat within the home. Each additional bedroom is en suite and includes its own custom built-in closet. A private guest suite with a separate entrance and its own garden offers exceptional flexibility as a second primary suite, or multigenerational retreat. Outdoor living is at the heart of the Darsh. Multiple interior spaces open to an expansive covered lanai overlooking the resort-style pool and spa, surrounded by generous areas for lounging and entertaining. A fully equipped outdoor kitchen with Wolf grill, extensive counter space and a dedicated covered dining area make alfresco entertaining effortless. Multiple covered seating areas, manicured landscaping and the privacy afforded by the one-acre homesite create the feeling of a private resort. Additional features include a dedicated den, custom wine room, high-impact windows and doors, high-performance insulation, energy-efficient systems, pre-wiring for security and home automation, and a partial-home generator providing backup power to designated areas and essential systems. Offered completely furnished, this completed model home presents a rare opportunity to own a fully realized luxury residence where the architecture, interiors, furnishings and outdoor spaces have been thoughtfully curated as one cohesive experience.
- Houzeo last checked: 12 hours ago
- Listing updated: October 9, 2026 at 8:06 pm
- Listing Provided by: Maria Azuaje (317) 371-0935 , Paul Aucremann | PREMIER SOTHEBYS INTL REALTY (813) 217-5288
- Source: Stellar MLS-FL | MLS#: TB8382356

Property Details
Status
Active
Type
Single Family Residence
No. of Stories
-
County
City
Neighborhood
--
Year Built
2026
HOA Fees
$416.67/mo
Finished Area
5,788 sqft
Lot Size
1.05 acres lot
Basement Area
- sqft
MLS Name
Stellar MLS
MLS Number
TB8382356
MLS Status
Active
Days on Market
521
Cumulative Days on Market
521

Continue Your Journey in App
Find your dream home, receive real-time updates, and many more!
Download App
Continue Your Journey in App
Find your dream home, receive real-time updates, and many more!
Location
HOA Management
Odessa Preserve HOA
HOA Fees
$1,250/ Quarterly
Amenities
 Amenities and services may be covered by one or multiple associations and service providers.
 Security Guard
 Security Gate
 Private Road
Disclaimer: Amenities are based on third-party information and may vary; buyers must independently verify all amenities, as information is deemed reliable but not guaranteed.
Facts & Features
Rooms
Bedrooms & bathrooms
Bedrooms: 4
Bathrooms: 6
Great Room
Level: First
Area: 1144.00 Square Feet
Dimensions: 52x22
Bonus Room
Level: First
Area: 560.00 Square Feet
Dimensions: 28x20
Den
Level: First
Area: 225.00 Square Feet
Dimensions: 15x15
Primary Bedroom
Level: First
Area: 384.00 Square Feet
Dimensions: 16x24
Bedroom 2
Level: First
Area: 182.00 Square Feet
Dimensions: 13x14
Bedroom 3
Level: First
Area: 195.00 Square Feet
Dimensions: 13x15
Bedroom 4
Level: First
Area: 182.00 Square Feet
Dimensions: 13x14
Kitchen
Level: First
Area: 221.00 Square Feet
Dimensions: 13x17
Interior
Flooring
Hardwood, Tile
Appliances
Bar Fridge, Cooktop, Dishwasher, Dryer, Electric Water Heater, Exhaust Fan, Freezer, Ice Maker, Microwave, Range, Range Hood, Refrigerator, Tankless Water Heater, Washer, Wine Refrigerator
Cooling
Central Air
Window Features
Blinds, Drapes, Low Emissivity Windows, Storm Window(s)
Sewer
Septic Tank
Exterior Features
Garden, Outdoor Grill, Outdoor Kitchen, Outdoor Shower
Heating
Central
Interior Features
Ceiling Fans(s), High Ceilings, Open Floorplan, Solid Wood Cabinets, Split Bedroom, Stone Counters, Thermostat, Walk In Closet(s), Wet Bar, Window Treatments
Construction
Year Built
Year Built: 2026
Home type
Single Family Residence
Foundation Details
Slab
Construction Materials
Block
Roof
Other
Property Condition
Completed
Architectural Style
Contemporary
Utilities & Energy
Utilities
Bb/hs Internet Available, Propane
Water Source
Well
Laundry Features
Laundry Room
Fireplace Features
Gas
Pool Features
In Ground
Association Amenities
Gated
Security Features
Fire Sprinkler System, Gated Community, Smoke Detector(s)
Parking Features
Oversized, Portico, Garage
Other Features
Patio And Porch Features
Rear Porch, Side Porch
Subdivision Name
Odessa Preserve
Lot Features
Landscaped, Oversized Lot, Private
Community Features
Gated Community No Guard
Vegetation
Trees/landscaped
Price History
| Date | Event | Price |
|---|---|---|
05/06/2025 Source: | Listed for Sale | $5,499,000 $950/sqft |

Nearby Homes
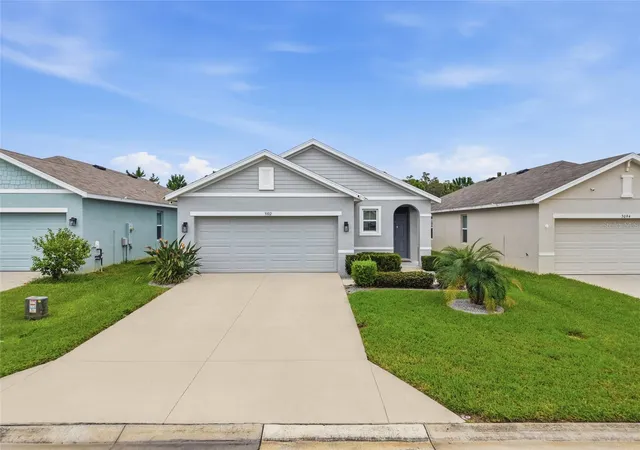
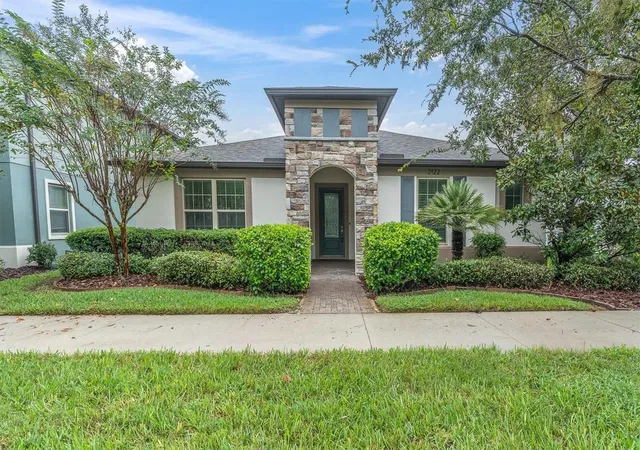
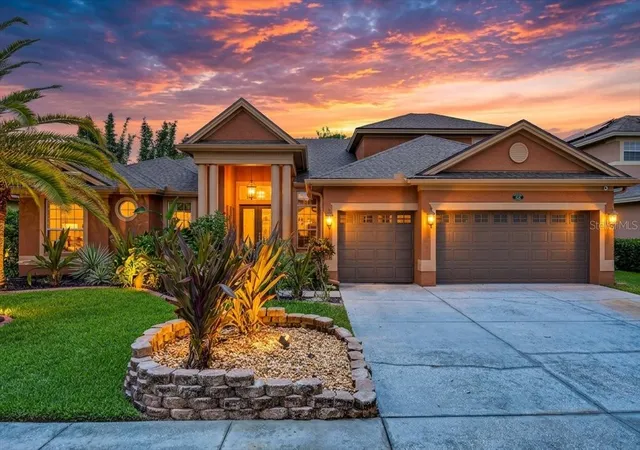
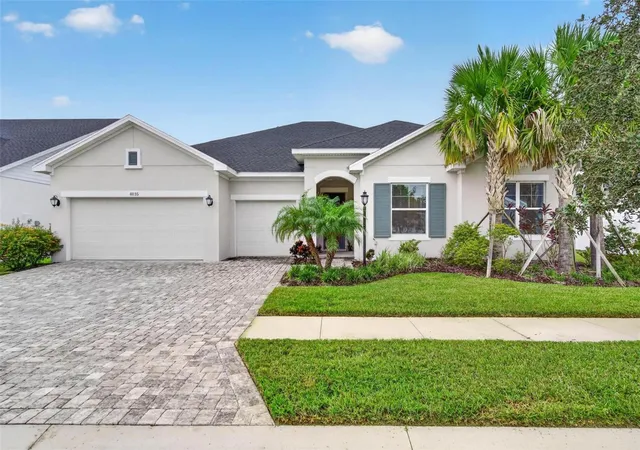

Find Homes by Property Features in Odessa, FL
Nearby New Homes For Sale

Based on information from Stellar MLS® through Oct 09, 2026, 02:30PM as submitted to and distributed by MLS GRID. All data is obtained from various sources and may not have been verified by the broker or MLS GRID. Supplied Open House Information is subject to change without notice. All information should be independently reviewed and verified for accuracy. Properties may or may not be listed by the office/agent presenting the information. IDX information is provided exclusively for consumers’ personal non-commercial use. It may not be used for any purpose other than to identify prospective properties consumers may be interested in purchasing. The data is deemed reliable but is not guaranteed by MLS GRID. The use of the MLS GRID Data may be subject to an end-user license agreement prescribed by the Member Participant’s applicable MLS, if any, and as amended from time to time. © 2026 Stellar MLS. All Rights Reserved.
 Advertising Broker: Fred McGill | Simple Showing, Inc