- Overview
- Description
- Property Details
- Location
- HOA Management
- Facts & Features
- Getting Around
- Nearby Homes



$319,500
Monthly Est:$1,590
 3 Beds
 3 Baths
2 full baths + 1 half bath
 1,988sqft
1922 Citrus Lake Ct, Ruskin, FL 33570
$319,500
$1,590/moEst:
Get Pre-Approved
Single Family Residence
Built in 2016
$93.33/mo HOA
5,990 sqft lot
$161/sq.ft
Description
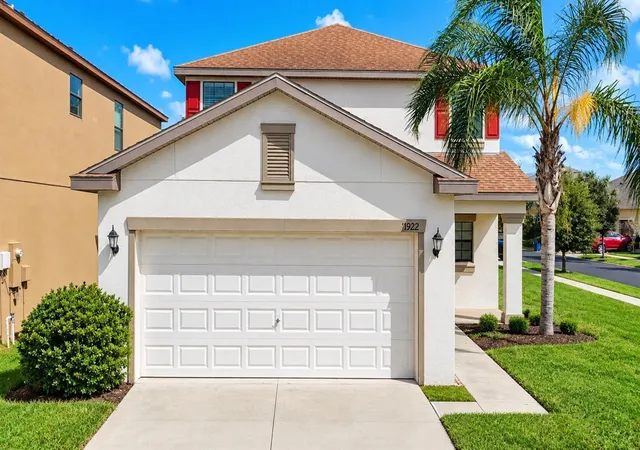
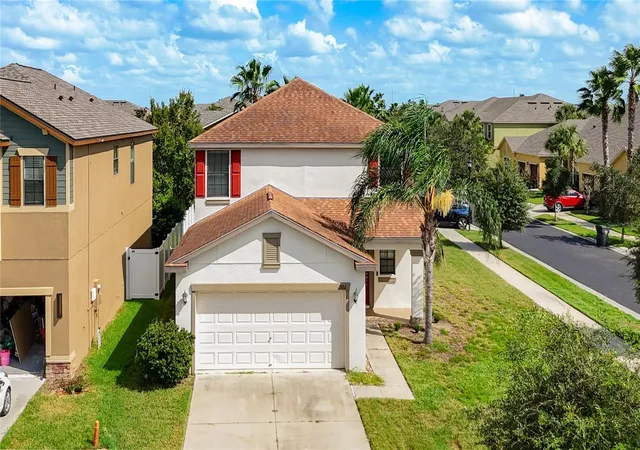
MOVE-IN READY | CORNER LOT | NO FLOOD ZONE | GATED COMMUNITY | RESORT-STYLE AMENITIES!
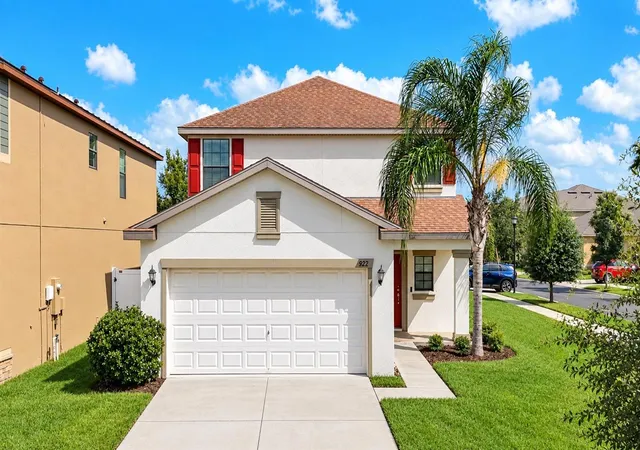
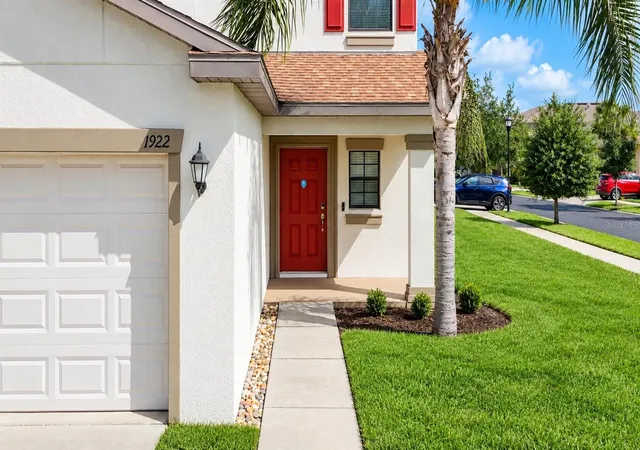
Welcome to Hawks Point at South Shore! This beautifully maintained 2016-built, 3-bedroom, 2.5-bath two-story home offers modern Florida living in a desirable gated community. Lovingly cared for by its owner, this home is truly move-in ready and sits on a desirable oversized, corner lot with a 2-car garage.
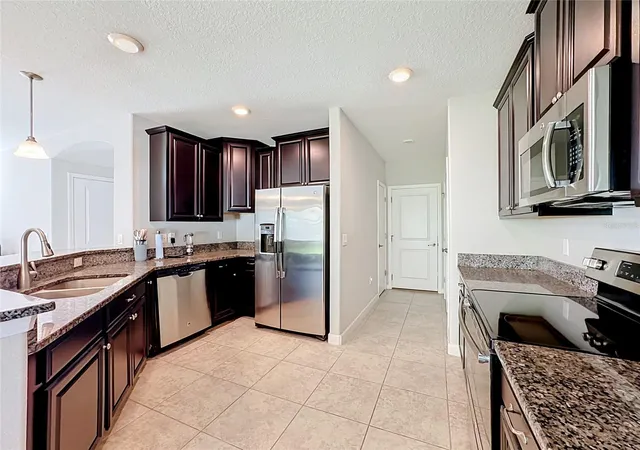
Inside, the open-concept floor plan creates an inviting flow between the living, dining, and kitchen areas. The modern kitchen features a curved breakfast bar, making it easy to entertain guests or enjoy casual meals while staying connected to the main living space. Vaulted ceilings add comfort and space. Upstairs you'll find 3 large Bedrooms, spread out for privacy. The oversized master bedroom features an en-suite bathroom and walk in closet for added comfort.
One of the home’s standout features is the covered, screened-in porch, where you can enjoy Florida’s beautiful sunrises and sunsets while staying protected from the elements and mosquitoes. Sliding glass doors provide a seamless connection between the indoor and outdoor living spaces, making the porch an extension of the home you’ll enjoy year-round.
And for added peace of mind, this property is located in a NO FLOOD ZONE. Keeping you high and dry all year round!
Hawks Point offers residents a private, gated setting along with resort-style amenities including a community pool, playground, dog park, and clubhouse. High-speed internet is available, making the home well suited for today’s lifestyle.
Enjoy convenient access to Tampa, St. Petersburg, Sarasota-Bradenton, and the world renowned Florida Gulf beaches, plus nearby schools, restaurants, shopping, and everyday conveniences.
Meticulously maintained. Corner lot. Screened porch. 2-car garage. Gated community. Resort-style amenities. NO FLOOD ZONE. PRICED TO SELL. Come see why Hawks Point is a place you’ll be proud to call home!
- Houzeo last checked: 7 hours ago
- Listing updated: September 24, 2026 at 7:15 pm
- Listing Provided by: Trevor Albergo (813) 789-2075 , Ben Becton | KELLER WILLIAMS REALTY (863) 577-1234
- Source: Stellar MLS-FL | MLS#: L4965275

Property Details
Status
Active
Type
Single Family Residence
No. of Stories
2
County
City
Neighborhood
--
Year Built
2016
HOA Fees
$93.33/mo
Finished Area
1,988 sqft
Lot Size
5,990 sqft lot
Basement Area
- sqft
MLS Name
Stellar MLS
MLS Number
L4965275
MLS Status
Active
Days on Market
16
Cumulative Days on Market
81

Continue Your Journey in App
Find your dream home, receive real-time updates, and many more!
Download App
Continue Your Journey in App
Find your dream home, receive real-time updates, and many more!
Location
HOA Management
Sun State Management
HOA Fees
$280/ Quarterly
Amenities
 Amenities and services may be covered by one or multiple associations and service providers.
 Club House
 Pool
Pool
 Maintenance
 Recreational Facilities
Escrow Reserves Fund
Disclaimer: Amenities are based on third-party information and may vary; buyers must independently verify all amenities, as information is deemed reliable but not guaranteed.
Facts & Features
Rooms
Bedrooms & bathrooms
Bedrooms: 3
Bathrooms: 3
Primary Bedroom
Level: Second
Area: 208.00 Square Feet
Dimensions: 16x13
Bathroom 2
Level: Second
Area: 121.00 Square Feet
Dimensions: 11x11
Bathroom 3
Level: Second
Area: 121.00 Square Feet
Dimensions: 11x11
Living Room
Level: First
Kitchen
Level: First
Interior
Flooring
Carpet, Luxury Vinyl
Exterior Features
Hurricane Shutters, Lighting, Playground, Private Entrance, Sidewalk
Heating
Central
Cooling
Central Air
Appliances
Convection Oven, Cooktop, Dishwasher, Disposal, Dryer, Exhaust Fan, Freezer, Ice Maker, Microwave, Refrigerator, Washer
Sewer
Public Sewer
Window Features
Blinds, Double Pane Windows, Shades
Interior Features
Cathedral Ceiling(s), Ceiling Fans(s), High Ceilings, Kitchen/family Room Combo, Living Room/dining Room Combo, Open Floorplan, Primary Bedroom Upstairs, Split Bedroom, Walk In Closet(s)
Construction
Year Built
Year Built: 2016
Home type
Single Family Residence
Foundation Details
Block
Roof
Shingle
Construction Materials
Block, Stucco
Utilities & Energy
Utilities
Bb/hs Internet Available, Cable Available, Cable Connected, Electricity Available, Electricity Connected, Fire Hydrant, Sewer Connected
Association Amenities
Clubhouse
Water Source
Public
Laundry Features
Electric Dryer Hookup, Inside, Laundry Room, Washer Hookup
Pool Features
Heated
Security Features
Gated Community, Secured Garage/parking, Smoke Detector(s)
Other Features
Vegetation
Mature Landscaping, Trees/landscaped
Subdivision Name
Hawks Point Ph 1c 2 & 1d
Lot Features
Corner Lot, Landscaped, Oversized Lot, Sidewalk, Paved
Patio And Porch Features
Covered, Front Porch, Porch, Rear Porch, Screened
Community Features
Clubhouse, Community Mailbox, Dog Park, Gated Community No Guard, Park, Playground, Pool, Sidewalks, Street Lights
Price History
| Date | Event | Price |
|---|---|---|
09/24/2026 Source: | Listed for Sale | $319,500 $161/sqft |
09/23/2026 Source: | Coming Soon | $319,500 -7.39% $161/sqft |
08/18/2026 Source: | Listing Removed | $345,000 $174/sqft |
05/28/2026 Source: | Listed for Sale | $345,000 -9.21% $174/sqft |
04/27/2022 Source: | Price Increased | $380,000 +4.11% $191/sqft |

Show more
Nearby Homes
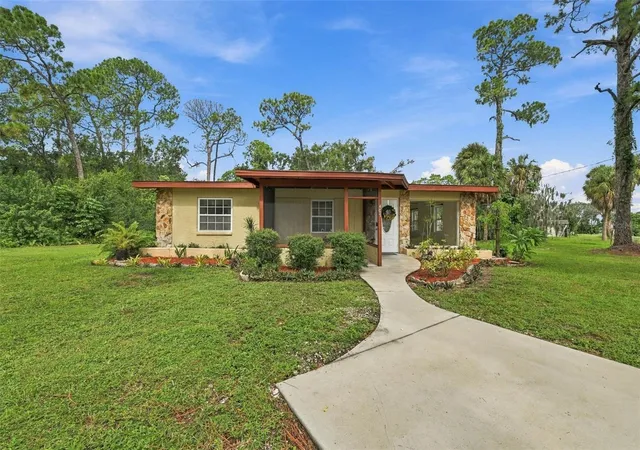
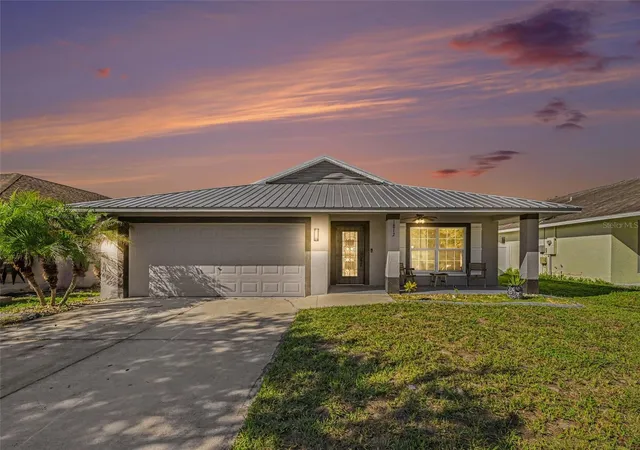
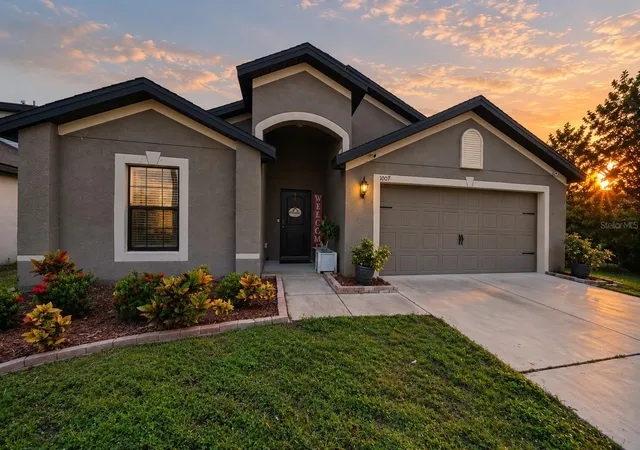
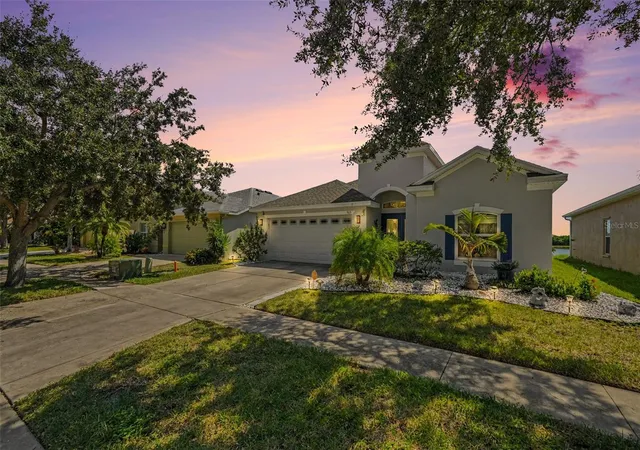
Find Homes by Property Features in Ruskin, FL
Nearby New Homes For Sale

Based on information from Stellar MLS® through Oct 09, 2026, 02:30PM as submitted to and distributed by MLS GRID. All data is obtained from various sources and may not have been verified by the broker or MLS GRID. Supplied Open House Information is subject to change without notice. All information should be independently reviewed and verified for accuracy. Properties may or may not be listed by the office/agent presenting the information. IDX information is provided exclusively for consumers’ personal non-commercial use. It may not be used for any purpose other than to identify prospective properties consumers may be interested in purchasing. The data is deemed reliable but is not guaranteed by MLS GRID. The use of the MLS GRID Data may be subject to an end-user license agreement prescribed by the Member Participant’s applicable MLS, if any, and as amended from time to time. © 2026 Stellar MLS. All Rights Reserved.
 Advertising Broker: Fred McGill | Simple Showing, Inc